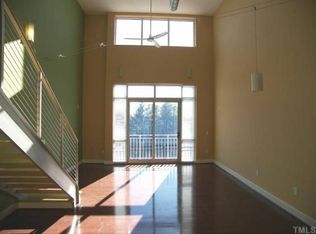

Walk, Bike or Drive to Duke University Medical Center/VA Hospital /West Campus and MORE!! Located only 0.6 miles from the entrance to Duke University Medical Center. This fabulous New York City style posh condo offers the PERFECT location only 2 minutes to downtown Durham. Open Floor Plan offers gourmet kitchen w/granite countertops & SS appliances. Dining area opens to living room w/huge windows for natural light. Large primary suite on the main level with soaring ceilings comes complete with a spa-like bath with dual vanities, soaking tub, separate shower and walk-in closet. Upstairs boasts a loft style bedroom (made more private by a glass wall enclosure). 2nd level full bath has a huge, walk-in shower, linen closet and a spacious walk-in closet. Locked/secure building - Condo is located on 4th floor above hip restaurants and retail spaces. 2 designated parking spots in the locked/gated/covered garage. Condo owners have access to amenities offered at The Flats which include: coffee bar, study area, 24 hour fitness center and a year-round saltwater pool. Lifestyle living at its BEST with Affordable HOA dues! Very Rare find - Will Not Last Long!
For sale
$460,000
2608 Erwin Rd Unit 412, Durham, NC 27705
2beds
1,344sqft
Condominium
Built in 2007
-- sqft lot
$449,700 Zestimate®
$342/sqft
$253/mo HOA
What's special
Open floor plan
- 50 days
- 316
- 27
Zillow last checked:
Listing updated:
Listed by:
Stacy Keatts 919-618-4425,
Coldwell Banker HPW,
Paula Walls 919-618-9768,
Coldwell Banker HPW
Source: Doorify MLS,MLS#: 10190434
Facts & features
Interior
Bedrooms & bathrooms
- Bedrooms: 2
- Bathrooms: 2
- Full bathrooms: 2
- Main level bedrooms: 1
Primary bedroom
- Level: Main
- Area: 171.6 Square Feet
- Dimensions: 15.6 x 11.0
Bedroom 2
- Level: Second
- Area: 201.48 Square Feet
- Dimensions: 14.6 x 13.8
Dining room
- Level: Main
- Area: 167.58 Square Feet
- Dimensions: 14.7 x 11.4
Other
- Level: Main
- Area: 39.6 Square Feet
- Dimensions: 9.0 x 4.4
Kitchen
- Level: Main
- Area: 115 Square Feet
- Dimensions: 12.5 x 9.2
Living room
- Level: Main
- Area: 234.24 Square Feet
- Dimensions: 18.3 x 12.8
Other
- Description: Balcony
- Level: Main
- Area: 22.66 Square Feet
- Dimensions: 10.3 x 2.2
Heating
- Forced Air, Heat Pump
Cooling
- Central Air, Heat Pump
Appliances
- Included: Dishwasher, Electric Range, Electric Water Heater, Microwave, Refrigerator, Washer/Dryer Stacked
- Laundry: Laundry Closet, Main Level
Features
- Double Vanity, Entrance Foyer, Granite Counters, Open Floorplan, Primary Downstairs, Soaking Tub, Vaulted Ceiling(s), Walk-In Closet(s), Kitchen/Dining Room Combination, Second Primary Bedroom, Separate Shower, Walk-In Shower, Smooth Ceilings
- Flooring: Hardwood, See Remarks, Tile
- Common walls with other units/homes: 2+ Common Walls
Interior area
- Total structure area: 1,344
- Total interior livable area: 1,344 sqft
- Finished area above ground: 1,344
- Finished area below ground: 0
Property
Parking
- Total spaces: 2
- Parking features: Assigned, Covered, Garage, Gated
- Covered spaces: 2
Features
- Levels: One and One Half
- Stories: 1.5
Details
- Parcel number: 209118
- Special conditions: Standard
Construction
Type & style
- Home type: Condo
- Architectural style: Transitional
- Property subtype: Condominium
Materials
- Brick
- Foundation: Slab, Other
- Roof: See Remarks
Condition
- New construction: No
- Year built: 2007
Utilities & green energy
- Sewer: Public Sewer
- Water: Public
Community & HOA
Community
- Subdivision: Lakeview Park
HOA
- Has HOA: Yes
- Services included: Insurance, Maintenance Grounds, Water
- HOA fee: $253 monthly
- HOA name: The Lofts at Pavilion East COA, Inc.
- HOA phone: 919-419-1200
Location
- Region: Durham
Financial & listing details
- Price per square foot: $342/sqft
- Tax assessed value: $454,587
- Annual tax amount: $4,619
- Date on market: 9/3/2026
- Listing agreement: Exclusive Right To Sell
- Listing terms: Cash,Conventional
Estimated market value
$449,700
$427,000 - $472,000
$3,472/mo
Price history
| Date | Event | Price |
|---|---|---|
| 9/8/2026 | Listed for sale | $460,000+27.8%$342/sqft |
Source:  Doorify MLS #10190434 Report a problem Doorify MLS #10190434 Report a problem | ||
| 3/14/2018 | Sold | $360,000+0%$268/sqft |
Source: Public Record Report a problem | ||
| 3/7/2018 | Listed for sale | $359,900+33.3%$268/sqft |
Source: Coldwell Banker Howard Perry and Walston #2171534 Report a problem | ||
| 12/20/2010 | Sold | $270,000$201/sqft |
Source: Public Record Report a problem | ||
Public tax history
| Year | Property taxes | Tax assessment |
|---|---|---|
| 2025 | $4,934 +12.9% | $497,700 +58.9% |
| 2024 | $4,370 +6.5% | $313,300 |
| 2023 | $4,104 +2.3% | $313,300 |
| 2022 | $4,010 +0.5% | $313,300 |
| 2021 | $3,991 +2.4% | $313,300 |
| 2020 | $3,897 | $313,300 |
| 2019 | $3,897 -6.8% | $313,300 +1.7% |
| 2018 | $4,180 +0.7% | $308,164 |
| 2017 | $4,149 +3.5% | $308,164 |
| 2016 | $4,010 | $308,164 +3.7% |
| 2015 | $4,010 -2.6% | $297,275 |
| 2014 | $4,115 | $297,275 |
| 2013 | -- | $297,275 -9.6% |
| 2012 | -- | $328,703 |
| 2011 | $4,284 +0.4% | $328,703 |
| 2010 | $4,266 +4% | $328,703 |
| 2009 | $4,103 | $328,703 |
| 2008 | $4,103 | $328,703 |
Find assessor info on the county website
Monthly payment
Est. payment
Payment breakdown
Explore the cost of this home by adjusting the details. Changes won't be saved.Climate risks
Neighborhood: Duke West Campus
Nearby schools
Schools provided by the listing agent
- Elementary: Durham - Forest View Elementary
- Middle: Durham - Brogden Middle
- High: Durham - Riverside High
Source: Doorify MLS. This data may not be complete. We recommend contacting the local school district to confirm school assignments for this home.
Similar homes
- $420,0002 bd2 ba1k sqftThe Market - Exchange on Erwin, Durham, NC 27705For Sale

 MLS ID #10191985, Cindie Burns. Doorify MLS
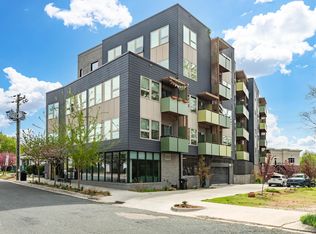
 - $529,0003 bd2 ba1.2k sqftBull City Commons Cohousing, Durham, NC 27705For Sale
 MLS ID #10192023, Steve Gardner. Doorify MLS
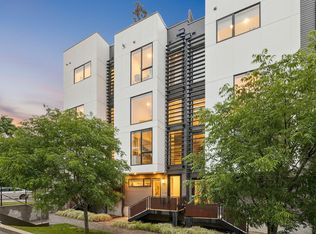
 - $499,9002 bd3 ba1.5k sqft512 Gordon St #802, Durham, NC 27701For Sale
 MLS ID #10198455, Andrew Hill. Doorify MLS
 - $320,0002 bd3 ba1.4k sqft110 Mount Evans Dr, Durham, NC 27705For Sale
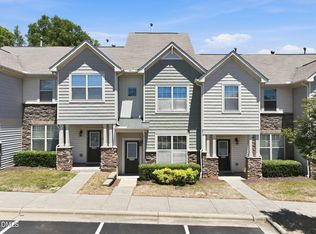 MLS ID #10192011, Emilie Barker. Doorify MLS
 - $389,0003 bd2 ba1.4k sqft2000 Southpoint Landing Way #2208, Durham, NC 27707For SaleMLS ID #10190212, Diana Lynn Edwards. Doorify MLS
- $319,0003 bd3 ba1.3k sqft14 Pilatus Dr, Durham, NC 27705For SaleMLS ID #10186723, Stacy Keatts. Doorify MLS
- $275,0002 bd3 ba1.3k sqft114 Forest Oaks Dr, Durham, NC 27705For SaleMLS ID #10187296, Jana Elaine Murdock Doherty. Doorify MLS
- $430,0002 bd2 ba1.5k sqft1108 Twain Trl, Durham, NC 27703For SaleMLS ID #10198433, Amanda R Baker. Doorify MLS
- $469,9901 bd2 ba1.2k sqft512 Gordon St #202, Durham, NC 27701New ConstructionDoorify MLS
- $284,9994 bd3 ba1.2k sqft702 Brye St, Durham, NC 27703For SaleMLS ID #10191486, Winnona Swayze. Doorify MLS
- $499,0003 bd3 ba1.2k sqft705 Lindley Dr, Durham, NC 27703For SaleMLS ID #10196306, Matt Marino. Doorify MLS
- $399,0003 bd3 ba1.7k sqft1101 Fairview St, Durham, NC 27707For SaleMLS ID #10129834, Brittney Moore. Doorify MLS
- $441,5002 bd2 ba1.5k sqft1026 Carraway Ln, Durham, NC 27703For SaleMLS ID #10187858, Chris Martin. Doorify MLS
- $290,0003 bd2 ba1.1k sqft3 Jessica Ct, Durham, NC 27704For SaleMLS ID #10193901, Dee Love. Doorify MLS
- $355,0003 bd2 ba1.6k sqft5100 Stardust Dr, Durham, NC 27712For SaleMLS ID #10183885, Diana Cantrell. Doorify MLS
- $314,7003 bd3 ba1.2k sqft310 Truce St #B, Durham, NC 27703For SaleMLS ID #10186705, Tina Lutrario. Doorify MLS
- $325,0003 bd2 ba1k sqft1105 Calvin St, Durham, NC 27701For SaleMLS ID #10183124, Lesly Areli Gomez Buenaventura. Doorify MLS
- $345,0001 bd1 ba674 sqft521 N Mangum St #11, Durham, NC 27701For SaleMLS ID #10195987, Devin Sullivan. Doorify MLS
- $307,9003 bd2 ba1.5k sqft1118 Raynor St, Durham, NC 27703For SaleMLS ID #10176950, Niko Saparilas. Doorify MLS
