Experience elevated desert living in this stunning 7,700 SF former Parade Home, ideally positioned on the Sunbrook Golf Course with captivating views of the wooden bridge on the signature hole of the golf course and sweeping 180-degree mountain vistas of Red Mountain, Snow Canyon and Pine Mountain.
Thoughtfully designed for both luxury and functionality, this exceptional residence offers 6 bedrooms, 6.5 bathrooms, a private office, and a dedicated art or craft room. The expansive layout includes a children's playroom beneath the garage which, if desired, can be easily converted into a custom home theater or entertainment suite. The downstairs exercise room can also be used as a bedroom, providing the 7th bedroom, if desired.
Another downstairs bedroom features custom-built bunk beds, with sleeping space for 7, offering both functionality and charm. The upstairs guest bedroom enjoys private access to the courtyard, making it ideal for use as a casita. The kitchen boasts an exceptional butler's pantry - spacious and elegantly designed, rivaling those found in estate-style residences. Dual laundry rooms - conveniently located on the main level and in the walkout basement - add everyday practicality.
The home features soaring 12-foot ceilings, two fireplaces, and abundant natural light throughout. The finishes are truly exquisite - luxurious and refined, elevating every space with exceptional craftsmanship and design.
Outdoor living is equally impressive, with two covered decks and a fire pit designed to take full advantage of the golf course and mountain views, as well as a charming courtyard.
Completing the property is a spacious three-car garage and the prestige of owning a former Parade Home in Sunbrook's most desirable golf course setting. This is a rare opportunity to combine scale, views, and lifestyle in one remarkable residence. Please check DOCUMENTS section for more information about the property. There is a VIDEO in PHOTO section.
For sale
Price cut: $175K (9/29)
$2,700,000
2608 W Canyon Ridge Rd, Saint George, UT 84770
7beds
7baths
7,693sqft
Single Family Residence
Built in 2021
0.35 Acres Lot
$2,551,400 Zestimate®
$351/sqft
$230/mo HOA
What's special
Two covered decksCharming courtyardSpacious three-car garageAbundant natural light throughoutDownstairs exercise roomPrivate officeTwo fireplaces
- 153 days
- 234
- 18
Zillow last checked:
Listing updated:
Listed by:
Nadia Neumeier,
SOUTHWEST LIVING REALTY LLC
Source: WCBR,MLS#: 26-272296
Facts & features
Interior
Bedrooms & bathrooms
- Bedrooms: 7
- Bathrooms: 7
Primary bedroom
- Level: Main
Bedroom 2
- Level: Main
Bedroom 3
- Level: Basement
Bedroom 4
- Level: Basement
Bedroom 5
- Level: Basement
Bedroom 6
- Level: Basement
Other
- Level: Basement
Den
- Level: Main
Kitchen
- Level: Main
Kitchen
- Level: Basement
Living room
- Level: Main
Living room
- Level: Basement
Office
- Level: Main
Heating
- Natural Gas
Cooling
- Central Air
Features
- Basement: Walk-Out Access
- Number of fireplaces: 2
Interior area
- Total structure area: 7,693
- Total interior livable area: 7,693 sqft
- Finished area above ground: 3,717
Property
Parking
- Total spaces: 3
- Parking features: Attached, Extra Depth, Extra Width, Garage Door Opener
- Attached garage spaces: 3
Features
- Stories: 2
- Has view: Yes
- View description: View, Lake, Golf Course, Mountain(s)
- Has water view: Yes
- Water view: Lake
Lot
- Size: 0.35 Acres
- Features: On Golf Course, Curbs & Gutters
Details
- Parcel number: SGCVRS118A
- Zoning description: Residential, PUD
Construction
Type & style
- Home type: SingleFamily
- Property subtype: Single Family Residence
Materials
- Rock, Stucco
- Foundation: Slab
- Roof: Tile
Condition
- Built & Standing
- Year built: 2021
Utilities & green energy
- Water: Culinary
- Utilities for property: Electricity Connected, Natural Gas Connected
Community & HOA
Community
- Features: Sidewalks
- Subdivision: CANYON VIEW RIDGE AT SUNBROOK
HOA
- Has HOA: Yes
- Services included: Pickleball Court, Common Area Maintenance, Clubhouse
- HOA fee: $230 monthly
Location
- Region: Saint George
Financial & listing details
- Price per square foot: $351/sqft
- Tax assessed value: $1,683,500
- Annual tax amount: $6,096
- Date on market: 5/13/2026
- Cumulative days on market: 155 days
- Listing terms: Conventional,Cash,1031 Exchange
- Inclusions: Wired for Cable, Window, Double Pane, Window Coverings, Water, Rvrse Osmosis, Water Softner, Owned, Washer, Walk-in Closet(s), Sprinkler, Full, Sprinkler, Auto, Smart Wiring, Second Kitchen, Refrigerator, Range Hood, Patio, Covered, Oven/Range, Built-in, Outdoor Lighting, Microwave, Landscaped, Full, Fenced, Partial, Dryer, Disposal, Dishwasher, Deck, Covered, Central Vacuum, Ceiling Fan(s), Built in Barbecue, Bath, Sep Tub/Shwr, Alarm/Security Sys
- Electric utility on property: Yes
- Road surface type: Paved
Estimated market value
$2,551,400
$2.42M - $2.68M
$4,693/mo
Price history
| Date | Event | Price |
|---|---|---|
| 9/29/2026 | Price change | $2,700,000-6.1%$351/sqft |
Source: WCBR #26-272296 Report a problem | ||
| 8/31/2026 | Price change | $2,875,000-3.8%$374/sqft |
Source: WCBR #26-272296 Report a problem | ||
| 5/13/2026 | Listed for sale | $2,990,000$389/sqft |
Source: WCBR #26-272296 Report a problem | ||
Public tax history
| Year | Property taxes | Tax assessment |
|---|---|---|
| 2025 | $6,096 -3.3% | $925,925 -0.2% |
| 2024 | $6,305 +7.3% | $927,960 +5.7% |
| 2023 | $5,874 -0.1% | $877,635 +6.3% |
| 2022 | $5,878 -50.6% | $825,880 -39.8% |
| 2021 | $11,900 +638.1% | $1,371,400 +683.7% |
| 2020 | $1,612 | $175,000 |
Find assessor info on the county website
Monthly payment
Est. payment
Payment breakdown
Explore the cost of this home by adjusting the details. Changes won't be saved.Climate risks
Neighborhood: 84770
Nearby schools
Schools provided by the listing agent
- Elementary: Arrowhead Elementary
- Middle: Dixie Middle
- High: Dixie High
Source: WCBR. This data may not be complete. We recommend contacting the local school district to confirm school assignments for this home.
- $1,208,8005 bd4 ba3k sqft2624 W Canyon Ridge Rd, St George, UT 84770Off Market
- $1,011,4005 bd4 ba2.5k sqft2596 W Canyon Ridge Rd, St George, UT 84770Off Market
- $1,395,1006 bd5 ba2.7k sqft2638 W Canyon Ridge Rd, Saint George, UT 84770Off Market
- $906,8005 bd4 ba3.7k sqft2584 W Canyon Ridge Rd, St George, UT 84770Off Market
Similar homes
- $3,200,0006 bd6 ba9.5k sqft204 S Trebruk Cir, Saint George, UT 84770For Sale
 MLS ID #26-275134, Heather R Brinkerhoff, EXP REALTY LLC (So Utah). WCBR
 - $2,999,9005 bd7 ba5.9k sqft2215 N Lone Rock Dr, Saint George, UT 84770For Sale
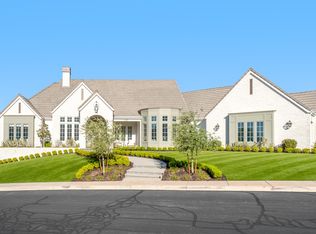 MLS ID #26-275556, SARAH Y SPARKS, RED ROCK REAL ESTATE. WCBR
 - $2,099,9006 bd7 ba6.9k sqft455 Michael Cir, Santa Clara, UT 84765For Sale
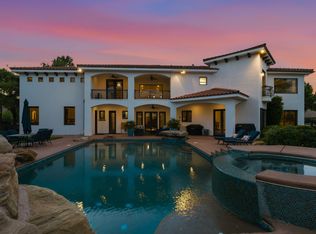 MLS ID #26-272372, BLAKE K FREI, RED ROCK REAL ESTATE. WCBR
 - $1,999,9998 bd9 ba6.3k sqft728 W Sir Monte Dr, St George, UT 84770For Sale
 MLS ID #26-275521, HEIDI KAPCSOS, EXP REALTY LLC (So Utah). WCBR
 - $1,385,0006 bd6 ba5.4k sqft1548 W Woods View Ln, Saint George, UT 84770For Sale
 MLS ID #2173982, Eddy Ortiz, Summit Sotheby's International Realty. UtahRealEstate.com
 - $2,795,0004 bd6 ba7.7k sqft1448 E 2190th Cir S, Saint George, UT 84790For SaleMLS ID #2122864, Dalia Cole, Red Rock Real Estate LLC. UtahRealEstate.com
