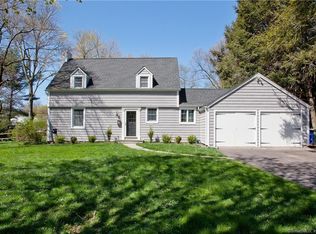
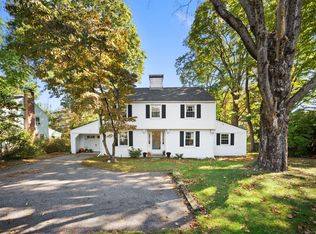
Welcome to 261 Mountain Road-an updated, move-in ready Colonial in the sought-after Duffy School District, set on a picturesque lot with exceptional indoor-outdoor flow, all within a mile walk to the vibrant Center of West Hartford. The main level offers a thoughtful blend of classic character and modern updates. A renovated, bright, spacious eat-in kitchen opens effortlessly to a stone patio through sliding doors, creating the perfect setting for everyday living and entertaining. The large new family room addition, with outdoor access, provides a versatile gathering space, while the formal dining room with a built-in corner cabinet and the fireplaced living room that offers even more patio access add timeless, multi-living space charm. A private office and convenient half bath complete the first floor. Hardwood flooring extends throughout most of the main and upper levels, and a large foyer with a turned staircase enhance the home's warmth and continuity. Upstairs, you'll find three well-proportioned bedrooms that share a spacious full bath, plus a primary bedroom with a separate full bath and spacious closets. The partially finished, walk-up third floor adds valuable flexible space-ideal guest retreat, or creative studio-along with additional storage. A large unfinished basement offers even more storage potential and a separate laundry suite. The large, detached garage is a standout feature, accommodating multiple vehicles with space in the rear, perfectly suited for an art studio, workshop, or hobby room. The expansive driveway allows for easy turnaround, a rare advantage on Mountain Road, while additional guest parking is conveniently available just steps away on Glenwood Road. The private, enclosed rear yard is a large and peaceful retreat that abuts a quiet neighborhood. Ideally located minutes from the West Hartford Reservoir, Blue Back Square, Fern Park, and downtown Hartford, this home offers the perfect balance of neighborhood charm and accessibility. Arrange a showing today to view this beautifully renovated Colonial located in one of West Hartford's top neighborhoods
Under contract
$749,900
261 Mountain Road, West Hartford, CT 06107
4beds
2,570sqft
Est.: Get pre-qualified
Single Family Residence
Built in 1937
0.45 Acres Lot
$-- Zestimate®
$292/sqft
$-- HOA
What's special
- 37 days |
- 532 |
- 8 |
Likely to sell faster than
Zillow last checked:
Listing updated:
Listed by:
HOYE HOME TEAM AT BERKSHIRE HATHAWAY HOMESERVICE NEW ENGLAND PROPERTIES,
John Hoye (860)983-0875,
Berkshire Hathaway NE Prop. 860-521-8100,
Co-Listing Agent: Carine Hoye 860-778-5702,
Berkshire Hathaway NE Prop.
Source: Smart MLS,MLS#: 24167933
Facts & features
Interior
Bedrooms & bathrooms
- Bedrooms: 4
- Bathrooms: 3
- Full bathrooms: 2
- 1/2 bathrooms: 1
Rooms
- Room types: Workshop
Primary bedroom
- Features: Hardwood Floor
- Level: Upper
- Area: 285.56 Square Feet
- Dimensions: 12.1 x 23.6
Bedroom
- Features: Hardwood Floor
- Level: Upper
- Area: 96.57 Square Feet
- Dimensions: 8.7 x 11.1
Bedroom
- Features: Hardwood Floor
- Level: Upper
- Area: 196.23 Square Feet
- Dimensions: 9.3 x 21.1
Bedroom
- Features: Hardwood Floor
- Level: Upper
- Area: 112.62 Square Feet
- Dimensions: 9.3 x 12.11
Den
- Features: Hardwood Floor
- Level: Main
- Area: 140.43 Square Feet
- Dimensions: 9.3 x 15.1
Dining room
- Features: Bay/Bow Window, Built-in Features, Hardwood Floor
- Level: Main
- Area: 128.76 Square Feet
- Dimensions: 11.6 x 11.1
Family room
- Features: Sliders, Tile Floor
- Level: Main
- Area: 384 Square Feet
- Dimensions: 20 x 19.2
Kitchen
- Features: Granite Counters, Kitchen Island, Patio/Terrace, Sliders
- Level: Main
- Area: 182.71 Square Feet
- Dimensions: 12.1 x 15.1
Living room
- Features: Built-in Features, Fireplace, Hardwood Floor
- Level: Main
- Area: 285.56 Square Feet
- Dimensions: 12.1 x 23.6
Office
- Features: Hardwood Floor
- Level: Main
- Area: 87.42 Square Feet
- Dimensions: 9.3 x 9.4
Heating
- Forced Air, Natural Gas
Cooling
- Central Air
Appliances
- Included: Gas Range, Range Hood, Refrigerator, Dishwasher, Disposal, Washer, Dryer, Electric Water Heater, Water Heater
- Laundry: Lower Level
Features
- Smart Thermostat
- Basement: Full
- Attic: Partially Finished,Floored,Walk-up
- Number of fireplaces: 1
Interior area
- Total structure area: 2,570
- Total interior livable area: 2,570 sqft
- Finished area above ground: 2,570
Property
Parking
- Total spaces: 2
- Parking features: Attached
- Attached garage spaces: 2
Features
- Patio & porch: Patio
- Exterior features: Sidewalk, Rain Gutters
Lot
- Size: 0.45 Acres
- Features: Few Trees, Level, Open Lot
Details
- Parcel number: 1902497
- Zoning: R-13
Construction
Type & style
- Home type: SingleFamily
- Architectural style: Colonial
- Property subtype: Single Family Residence
Materials
- Vinyl Siding
- Foundation: Concrete Perimeter
- Roof: Asphalt
Condition
- New construction: No
- Year built: 1937
Utilities & green energy
- Sewer: Septic Tank
- Water: Public
- Utilities for property: Cable Available
Community & HOA
Community
- Features: Golf, Health Club, Library, Medical Facilities, Playground, Pool, Public Rec Facilities, Shopping/Mall
HOA
- Has HOA: No
Location
- Region: West Hartford
Financial & listing details
- Price per square foot: $292/sqft
- Tax assessed value: $302,550
- Annual tax amount: $13,548
- Date on market: 4/19/2026
Estimated market value
Not available
Estimated sales range
Not available
Not available
Price history
| Date | Event | Price |
|---|---|---|
| 5/3/2026 | Pending sale | $749,900$292/sqft |
Source:  Smart MLS #24167933 Report a problem Smart MLS #24167933 Report a problem | ||
| 4/26/2026 | Contingent | $749,900$292/sqft |
Source:  Berkshire Hathaway HomeServices New England Properties #24167933 Report a problem Berkshire Hathaway HomeServices New England Properties #24167933 Report a problem | ||
| 4/24/2026 | Listed for sale | $749,900+45.6%$292/sqft |
Source: Smart MLS #24167933 Report a problem | ||
| 10/24/2022 | Sold | $515,000$200/sqft |
Source: Public Record Report a problem | ||
| 7/27/2022 | Sold | $515,000-1.9%$200/sqft |
Source: Smart MLS #170495553 Report a problem | ||
| 7/8/2022 | Contingent | $525,000$204/sqft |
Source: Smart MLS #170495553 Report a problem | ||
| 6/17/2022 | Listed for sale | $525,000+194.9%$204/sqft |
Source: Smart MLS #170495553 Report a problem | ||
| 1/18/1994 | Sold | $178,000$69/sqft |
Source: Public Record Report a problem | ||
Public tax history
| Year | Property taxes | Tax assessment |
|---|---|---|
| 2025 | $13,548 +5.7% | $302,550 |
| 2024 | $12,813 +3.5% | $302,550 |
| 2023 | $12,380 -0.7% | $302,550 -1.3% |
| 2022 | $12,470 +3.9% | $306,540 +8.4% |
| 2021 | $11,999 +1.5% | $282,870 |
| 2020 | $11,824 | $282,870 |
| 2019 | $11,824 +1.9% | $282,870 |
| 2018 | $11,598 -0.1% | $282,870 |
| 2017 | $11,609 +9% | $282,870 +1.7% |
| 2015 | $10,654 +2.5% | $278,110 |
| 2014 | $10,393 +3% | $278,110 |
| 2013 | $10,095 +1.5% | $278,110 |
| 2012 | $9,942 -9.4% | $278,110 -0.1% |
| 2011 | $10,976 +2.8% | $278,300 |
| 2010 | $10,681 +2.2% | $278,300 |
| 2009 | $10,447 +1.2% | $278,300 |
| 2008 | $10,322 +29.4% | $278,300 +34.8% |
| 2007 | $7,975 +21.6% | $206,450 +25% |
| 2006 | $6,557 -9.9% | $165,160 |
| 2005 | $7,279 +4.6% | $165,160 |
| 2004 | $6,957 +17.2% | $165,160 +4.7% |
| 2003 | $5,937 +15% | $157,700 +9% |
| 2001 | $5,164 +7.1% | $144,700 -9.8% |
| 1998 | $4,823 | $160,510 |
Find assessor info on the county website
Monthly payment
Est. payment$--/mo
Payment breakdown
Explore the cost of this home by adjusting the details. Changes won't be saved.
All calculations are estimates and provided by Zillow, Inc. for informational purposes only. Actual amounts may vary.
HOA fees may include property taxes on listings classified as Co-Ops. Contact the listing agent and/or owner for fee details.
Mortgage interest rates are dependent on a number of factors, including credit score, down payment, and repayment length. Interest rate data provided by Zillow Group Marketplace, Inc. as of 1/1/1970 from various mortgage lenders with which we have lead or other similar arrangements; the Estimated Payment is an average of those rates.
See how much you could borrow to make a competitive offer.
Climate risks
Neighborhood: 06107
Nearby schools
GreatSchools rating
- 7/10Duffy SchoolGrades: K-5Distance: 1.2 mi
- 7/10Sedgwick Middle SchoolGrades: 6-8Distance: 0.9 mi
- 9/10Conard High SchoolGrades: 9-12Distance: 1.9 mi
Schools provided by the listing agent
- Elementary: Louise Duffy
- Middle: Sedgwick
- High: Conard
Source: Smart MLS. This data may not be complete. We recommend contacting the local school district to confirm school assignments for this home.
A local agent can set up tours, give advice and negotiate with sellers.
A local lender can help you make sure your offer is ready when you are.

- Connecticut
- Hartford County
- West Hartford
- 06107
- 261 Mountain Road
Nearby cities
Nearby zip codes
Other West Hartford Topics
