Great Liv-in or investment property! Come see this nicely well maintained Three Bedroom, 2 Full Bathroom Manufactured Home. All Major Mechanicals recently updated: HVAC 2025, Water Heater 2024 and Metal roof 2023. SPILT BEDROOM & OPEN FLOOR PLAN! Large Kitchen & Living Room! No Carpet! Storm Shelter! Large Storage Building with was previously hook-up to electric. Additional Storage shed! Fenced! HURRY!!! WILL NOT LAST!!!
For sale
$89,900
261 Ruth Cir, Huntsville, AL 35811
3beds
1,280sqft
Manufactured Home, Mobile Home
Built in 1992
0.46 Acres Lot
$-- Zestimate®
$70/sqft
$-- HOA
What's special
Three bedroomLarge kitchenOpen floor planAdditional storage shed
- 6 hours
- 62
- 5
Zillow last checked:
Listing updated:
Listed by:
Brian Burckardt 256-990-0363,
RE/MAX Unlimited
Source: ValleyMLS,MLS#: 21931841
Facts & features
Interior
Bedrooms & bathrooms
- Bedrooms: 3
- Bathrooms: 2
- Full bathrooms: 2
Rooms
- Room types: Master Bedroom, Living Room, Bedroom 2, Bedroom 3, Kitchen
Primary bedroom
- Features: Ceiling Fan(s), Vinyl, Window Cov, Walk-In Closet(s)
- Level: First
- Area: 195
- Dimensions: 13 x 15
Bedroom 2
- Features: Ceiling Fan(s), Vinyl, Window Cov
- Level: First
- Area: 110
- Dimensions: 10 x 11
Bedroom 3
- Features: Vinyl, Window Cov
- Level: First
- Area: 80
- Dimensions: 8 x 10
Kitchen
- Features: Vinyl, Window Cov
- Level: First
- Area: 195
- Dimensions: 13 x 15
Living room
- Features: Ceiling Fan(s), Vinyl, Window Cov
- Level: First
- Area: 240
- Dimensions: 15 x 16
Heating
- Central 1, Central 2
Cooling
- Central 1
Appliances
- Included: Dishwasher, Electric Water Heater, Range, Refrigerator
Features
- Basement: Crawl Space
- Has fireplace: No
- Fireplace features: None
Interior area
- Total interior livable area: 1,280 sqft
Property
Parking
- Parking features: Driveway-Gravel
Accessibility
- Accessibility features: Barrier Free Counter/Rmps, Grip-Accessible Features
Features
- Levels: One
- Stories: 1
Lot
- Size: 0.46 Acres
- Dimensions: 145 x 140
Construction
Type & style
- Home type: MobileManufactured
- Architectural style: Ranch
- Property subtype: Manufactured Home, Mobile Home
Condition
- New construction: No
- Year built: 1992
Utilities & green energy
- Sewer: Septic Tank
Community & HOA
Community
- Subdivision: Moores Mill Heights
HOA
- Has HOA: No
Location
- Region: Huntsville
Financial & listing details
- Price per square foot: $70/sqft
- Date on market: 10/16/2026
Estimated market value
Not available
Estimated sales range
Not available
Not available
Price history
| Date | Event | Price |
|---|---|---|
| 10/16/2026 | Listed for sale | $89,900$70/sqft |
Source:  ValleyMLS #21931841 Report a problem ValleyMLS #21931841 Report a problem | ||
Public tax history
Tax history is unavailable.
Monthly payment
Climate risks
Neighborhood: 35811
Nearby schools
Schools provided by the listing agent
- Elementary: Riverton Elementary
- Middle: Buckhorn
- High: Buckhorn
Source: ValleyMLS. This data may not be complete. We recommend contacting the local school district to confirm school assignments for this home.
Similar homes
- $100,0003 bd2 ba1.2k sqft1870 Ready Section Rd, Toney, AL 35773Auction
 MLS ID #21931840, Van Massey. ValleyMLS
 - $95,0003 bd1 ba1.1k sqft216 Stone St NW, Huntsville, AL 35805For Sale
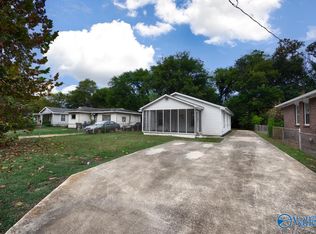 MLS ID #21931486, Blake Cantrell. ValleyMLS
 - $95,0003 bd3 ba1.5k sqft4023 Belle Grove Dr SW, Huntsville, AL 35802For Sale
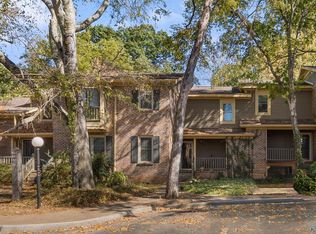 MLS ID #21931692, Tyler Maze. ValleyMLS
 - $90,0003 bd2 ba1.5k sqft371 Will Holt Rd, Hazel Green, AL 35750For Sale
 MLS ID #21925096, Alexis King. ValleyMLS
 - $125,0002 bd2 ba960 sqft113 Montana Trl, New Market, AL 35761For Sale
 MLS ID #21465691, Michele Jennings, Keller Williams-Jasper. GALMLS
