ENJOY LIVING IN THIS UPSTAIRS CONDO WITH 2 BALCONIES! THERE IS NEW LAMINATED FLOORING THROUGHOUT THE CONDO,A COZY LIVING ROOM/DINING COMBO WITH A CEILING FAN & SLIDING GLASS OPENING TO A PRIVATE BALCONY, THE KITCHEN HAS LOTS OF CABINET SPACE,THE MASTER BEDROOM HAS A CEILING FAN,LAMINATED FLOORING & A 2ND PRIVATE BALCONY,BEDROOM 2 HAS A CEILING FAN & LAMINATED FLOORINGL, CENTRAL AIR & HEAT & CONVENIENTLY LOCATED TO SHOPPING, SCHOOLS & MEMORIAL PARKWAY.HOA-Dues that common area expenses such as Electricity,Water,Trash,Custodial & Landscaping**
For sale
Price cut: $1.5K (8/28)
$86,900
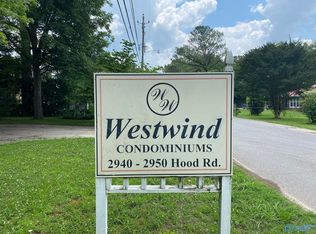
2940 Hood Rd SW APT I, Huntsville, AL 35805
2beds
758sqft
Condominium
Built in 1982
-- sqft lot
$-- Zestimate®
$115/sqft
$150/mo HOA
What's special
Lots of cabinet spaceCentral air and heatCeiling fanNew laminated flooring
- 376 days
- 86
- 8
Zillow last checked:
Listing updated:
Listed by:
David Edwards 256-895-0350,
Hamlett Property Management
Source: ValleyMLS,MLS#: 21887591
Facts & features
Interior
Bedrooms & bathrooms
- Bedrooms: 2
- Bathrooms: 1
- Full bathrooms: 1
Rooms
- Room types: Master Bedroom, Living Room, Bedroom 2, Dining Room, Kitchen, Bathroom 1, Bath:Full
Primary bedroom
- Features: Ceiling Fan(s), Laminate Floor
- Level: Second
- Area: 140
- Dimensions: 10 x 14
Bedroom 2
- Features: Ceiling Fan(s), Laminate Floor
- Level: Second
- Area: 140
- Dimensions: 10 x 14
Dining room
- Features: Laminate Floor
- Level: Second
- Area: 54
- Dimensions: 9 x 6
Kitchen
- Features: Laminate Floor
- Level: Second
- Area: 55
- Dimensions: 5 x 11
Living room
- Features: Ceiling Fan(s), Laminate Floor
- Level: Second
- Area: 304
- Dimensions: 19 x 16
Heating
- Central 1
Cooling
- Central 1
Appliances
- Included: Range, Microwave, Refrigerator, Dryer, Washer
Features
- Has basement: No
- Has fireplace: No
- Fireplace features: None
- Common walls with other units/homes: No One Above
Interior area
- Total interior livable area: 758 sqft
Property
Parking
- Parking features: Driveway-Paved/Asphalt, Parking Lot
Features
- Exterior features: Sidewalk
Lot
- Size: 1 Acres
Details
- Parcel number: 1706142002025000
Construction
Type & style
- Home type: Condo
- Property subtype: Condominium
Materials
- Foundation: Slab
Condition
- New construction: No
- Year built: 1982
Utilities & green energy
- Sewer: Public Sewer
- Water: Public
Community & HOA
Community
- Subdivision: Westwind Condo
HOA
- Has HOA: Yes
- HOA fee: $150 monthly
- HOA name: West Wind Condominium Association
Location
- Region: Huntsville
Financial & listing details
- Price per square foot: $115/sqft
- Tax assessed value: $37,000
- Annual tax amount: $429
- Date on market: 9/9/2025
Estimated market value
Not available
Estimated sales range
Not available
$882/mo
Price history
| Date | Event | Price |
|---|---|---|
| 8/28/2026 | Price change | $86,900-1.7%$115/sqft |
Source:  ValleyMLS #21887591 Report a problem ValleyMLS #21887591 Report a problem | ||
| 7/8/2026 | Price change | $88,400-1.7%$117/sqft |
Source: ValleyMLS #21887591 Report a problem | ||
| 6/30/2026 | Price change | $850-2.9%$1/sqft |
Source: ValleyMLS #21887592 Report a problem | ||
| 6/4/2026 | Price change | $875-2.8%$1/sqft |
Source: ValleyMLS #21887592 Report a problem | ||
| 4/14/2026 | Price change | $89,900-1.6%$119/sqft |
Source: ValleyMLS #21887591 Report a problem | ||
| 2/27/2026 | Price change | $900-5.3%$1/sqft |
Source: ValleyMLS #21887592 Report a problem | ||
| 2/27/2026 | Price change | $91,400-1.6%$121/sqft |
Source: ValleyMLS #21887591 Report a problem | ||
| 1/14/2026 | Price change | $92,900-2.1%$123/sqft |
Source: ValleyMLS #21887591 Report a problem | ||
| 11/13/2025 | Price change | $94,900-11.6%$125/sqft |
Source: ValleyMLS #21887591 Report a problem | ||
| 9/9/2025 | Listed for sale | $107,400$142/sqft |
Source: ValleyMLS #21887591 Report a problem | ||
| 9/1/2025 | Listing removed | $107,400+795%$142/sqft |
Source: ValleyMLS #21887591 Report a problem | ||
| 4/30/2025 | Listed for rent | $950$1/sqft |
Source: ValleyMLS #21887592 Report a problem | ||
| 12/11/2023 | Listing removed | -- |
Source: ValleyMLS #21847451 Report a problem | ||
| 11/7/2023 | Listed for rent | $950+6.1%$1/sqft |
Source: ValleyMLS #21847451 Report a problem | ||
| 10/22/2022 | Listing removed | -- |
Source: Zillow Rental Network Premium Report a problem | ||
| 10/13/2022 | Listed for rent | $895$1/sqft |
Source: Zillow Rental Network Premium #1817465 Report a problem | ||
| 7/1/2020 | Sold | $12,000-17.2%$16/sqft |
Source: Public Record Report a problem | ||
| 10/24/2007 | Sold | $14,500$19/sqft |
Source: Public Record Report a problem | ||
Public tax history
| Year | Property taxes | Tax assessment |
|---|---|---|
| 2025 | $429 | $7,400 |
| 2024 | $429 | $7,400 |
| 2023 | $429 +12.1% | $7,400 +12.1% |
| 2022 | $383 +3.8% | $6,600 +3.8% |
| 2021 | $369 +10% | $6,360 +10% |
| 2020 | $335 +2.8% | $5,780 +2.8% |
| 2019 | $326 | $5,620 +8.5% |
| 2018 | $326 +8.5% | $5,180 |
| 2017 | $300 | $5,180 |
| 2016 | $300 -67.7% | $5,180 +99.2% |
| 2015 | $929 +715% | $2,600 -1.5% |
| 2014 | $114 | $2,640 |
| 2013 | -- | $2,640 |
| 2012 | -- | $2,640 -3.6% |
| 2011 | -- | $2,740 |
Find assessor info on the county website
Monthly payment
Est. payment
Payment breakdown
Explore the cost of this home by adjusting the details. Changes won't be saved.Climate risks
Neighborhood: Glen'll Farms
Nearby schools
Schools provided by the listing agent
- Elementary: Mcdonnell
- Middle: Whitesburg
- High: Grissom High School
Source: ValleyMLS. This data may not be complete. We recommend contacting the local school district to confirm school assignments for this home.

Similar homes
- $96,9002 bd1 ba600 sqft2940 Hood Rd SW Unit J, Huntsville, AL 35805For Sale
 MLS ID #21884655, David Edwards. ValleyMLS
 - $87,0001 bd1 ba600 sqft2950 Hood Rd SW APT G, Huntsville, AL 35805For SaleMLS ID #21887620, David Edwards. ValleyMLS
- $81,5002 bd1 ba775 sqft2940 Hood Rd SW APT C, Huntsville, AL 35805For Sale
 MLS ID #21928019, Matthew Dallow. ValleyMLS
 - $78,4001 bd1 ba582 sqft2950 Hood Rd SW Unit K, Huntsville, AL 35805For SaleMLS ID #21884680, David Edwards. ValleyMLS
