Welcome to 261 Sanders Rd, a charming 3-bedroom, 1.5-bath North Buffalo home, filled with character and comfort. Step inside to find nicely maintained hardwood floors, rich natural woodwork, and a warm, welcoming atmosphere throughout. The spacious living room features a gas fireplace (NRT) with built-in shelves on either side, making the room perfect place to spend time relaxing. The kitchen includes stainless steel appliances, a great eating nook with views of the backyard. Adjoining the kitchen is a full dining room, where you can host more formal meals and, and for your convenience, there is a half bath on the first floor. Upstairs, you’ll find a beautiful primary bedroom with access to a private upper porch, plus two additional bedrooms and a bright full bath. Outside is the perfect retreat, where you can enjoy the beautifully landscaped, fully fenced yard from your covered deck. The property also offers an above-ground pool, which can stay or go, that’s all up to the buyer! A one-car garage adds convenience and storage. All this is located in a desirable location, which is just minutes from shopping, schools, parks, and major roadways, making everyday living effortless. Offers will be reviewed as received, but seller reserves the right to set a deadline.
Pending
$269,999
261 Sanders Rd, Buffalo, NY 14216
3beds
1,408sqft
Single Family Residence
Built in 1926
3,920 Square Feet Lot
$-- Zestimate®
$192/sqft
$-- HOA
What's special
Covered deckAbove-ground poolStainless steel appliancesOne-car garageFull dining roomRich natural woodworkNicely maintained hardwood floors
- 54 days
- 121
- 2
Zillow last checked:
Listing updated:
Listed by:
Howard Hanna WNY Inc 716-885-4000,
Melissa M Doerr 716-472-3533
Source: NYSAMLSs,MLS#: B1708181 Originating MLS: Buffalo
Originating MLS: BuffaloFacts & features
Interior
Bedrooms & bathrooms
- Bedrooms: 3
- Bathrooms: 2
- Full bathrooms: 1
- 1/2 bathrooms: 1
- Main level bathrooms: 1
Bedroom 1
- Level: Second
- Dimensions: 17.80 x 10.10
Bedroom 2
- Level: Second
- Dimensions: 10.00 x 9.30
Bedroom 3
- Level: Second
- Dimensions: 10.00 x 9.20
Dining room
- Level: First
- Dimensions: 13.40 x 11.10
Foyer
- Level: First
- Dimensions: 7.30 x 5.11
Kitchen
- Level: First
- Dimensions: 10.00 x 8.70
Laundry
- Level: Basement
Living room
- Level: First
- Dimensions: 24.70 x 20.80
Other
- Level: First
- Dimensions: 7.11 x 7.80
Heating
- Gas, Forced Air
Appliances
- Included: Dishwasher, Gas Oven, Gas Range, Gas Water Heater, Microwave, Refrigerator
Features
- Breakfast Area, Ceiling Fan(s), Entrance Foyer, Separate/Formal Living Room, Pull Down Attic Stairs
- Flooring: Hardwood, Tile, Varies
- Basement: Full,Partially Finished
- Attic: Pull Down Stairs
- Has fireplace: No
Interior area
- Total structure area: 1,408
- Total interior livable area: 1,408 sqft
Property
Parking
- Total spaces: 1
- Parking features: Detached, Garage
- Garage spaces: 1
Features
- Levels: Two
- Stories: 2
- Patio & porch: Deck, Open, Porch
- Exterior features: Awning(s), Blacktop Driveway, Deck, Fully Fenced, Pool, Private Yard, See Remarks
- Pool features: Above Ground
- Fencing: Full
Lot
- Size: 3,920 Square Feet
- Dimensions: 33 x 125
- Features: Rectangular, Rectangular Lot, Residential Lot
Details
- Parcel number: 1402000784000003020000
- Special conditions: Relocation
Construction
Type & style
- Home type: SingleFamily
- Architectural style: Colonial,Two Story
- Property subtype: Single Family Residence
Materials
- Vinyl Siding, Wood Siding
- Foundation: Block
- Roof: Shingle
Condition
- Resale
- Year built: 1926
Utilities & green energy
- Sewer: Connected
- Water: Connected, Public
- Utilities for property: Electricity Connected, Sewer Connected, Water Connected
Community & HOA
Location
- Region: Buffalo
Financial & listing details
- Price per square foot: $192/sqft
- Tax assessed value: $251,000
- Annual tax amount: $2,740
- Date on market: 8/19/2026
- Cumulative days on market: 48 days
- Listing terms: Cash,Conventional,FHA
Estimated market value
Not available
Estimated sales range
Not available
$2,166/mo
Price history
| Date | Event | Price |
|---|---|---|
| 9/4/2026 | Pending sale | $269,999$192/sqft |
Source:  NYSAMLSs #B1708181 Report a problem NYSAMLSs #B1708181 Report a problem | ||
| 8/19/2026 | Listed for sale | $269,999+217.6%$192/sqft |
Source: NYSAMLSs #B1708181 Report a problem | ||
| 2/17/2004 | Sold | $85,000$60/sqft |
Source: Agent Provided Report a problem | ||
Public tax history
| Year | Property taxes | Tax assessment |
|---|---|---|
| 2025 | -- | $251,000 +79.3% |
| 2024 | -- | $140,000 |
| 2023 | -- | $140,000 |
| 2022 | -- | $140,000 |
| 2021 | -- | $140,000 |
| 2020 | -- | $140,000 +64.7% |
| 2019 | -- | $85,000 |
| 2018 | -- | $85,000 |
| 2017 | $1,850 +265.9% | $85,000 |
| 2016 | $506 | $85,000 |
| 2015 | -- | $85,000 |
| 2014 | -- | $85,000 |
| 2013 | -- | $85,000 |
| 2012 | -- | $85,000 |
| 2011 | -- | $85,000 |
| 2010 | -- | $85,000 +3.8% |
| 2009 | -- | $81,900 |
| 2008 | -- | $81,900 |
| 2007 | -- | $81,900 +11.4% |
| 2006 | -- | $73,500 |
| 2005 | -- | $73,500 +3.2% |
| 2004 | -- | $71,200 |
| 2003 | -- | $71,200 |
| 2002 | -- | $71,200 |
| 2001 | -- | $71,200 -10% |
| 2000 | -- | $79,100 |
Find assessor info on the county website
Monthly payment
Climate risks
Neighborhood: North Park
Nearby schools
Schools provided by the listing agent
- District: Buffalo
Source: NYSAMLSs. This data may not be complete. We recommend contacting the local school district to confirm school assignments for this home.
Similar homes
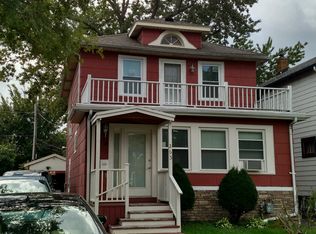
- $269,9003 bd3 ba1.5k sqft88 Lincoln Blvd, Buffalo, NY 14217For Sale

 MLS ID #B1710342, Frank E Sandor, Listing by: MJ Peterson Real Estate Inc.. NYSAMLSs
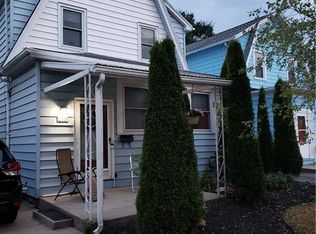
 - $200,0004 bd2 ba1.4k sqft251 Parkwood Ave, Buffalo, NY 14217For Sale
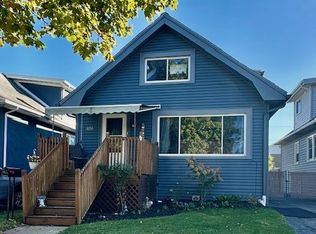 MLS ID #B1720494, Leonard J Alessandra III, Listing by: Howard Hanna WNY Inc.. NYSAMLSs
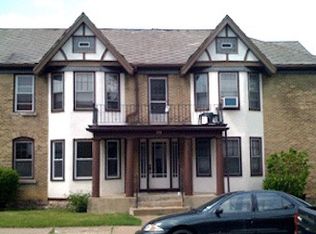
 - $269,9003 bd2 ba1.1k sqft1089 Parker Blvd, Buffalo, NY 14223For Sale
 MLS ID #B1712374, Adele L Cloutier, Listing by: Danahy Real Estate. NYSAMLSs
 - $274,4443 bd1 ba1k sqft53 Paige Ave, Buffalo, NY 14223For Sale
 MLS ID #B1719677, Todd M Nibbe, Listing by: Red Door Real Estate WNY LLC. NYSAMLSs
 - $269,0004 bd2 ba1.3k sqft434 Highgate Ave, Buffalo, NY 14215For SaleMLS ID #B1687169, Shirajum Monira, Listing by: Keller Williams Realty WNY. NYSAMLSs
- $234,9003 bd1 ba1.3k sqft181 Kinsey Ave, Buffalo, NY 14217For SaleMLS ID #B1714046, Gail M Ventry, Listing by: Ventry Real Estate LLC. NYSAMLSs
- $269,9003 bd2 ba1.4k sqft283 Wrexham Ct N, Tonawanda, NY 14150For SaleMLS ID #B1711283, Joshua James, Listing by: Keller Williams Realty WNY. NYSAMLSs
- $290,0003 bd2 ba1.6k sqft504 Capen Blvd, Amherst, NY 14226For SaleMLS ID #B1701658, Ann Finneran, Listing by: Red Door Real Estate WNY LLC. NYSAMLSs
- $389,9004 bd2 ba1.7k sqft123 Palmer Ave, Buffalo, NY 14217For SaleMLS ID #B1720528, Dana Sciolino, Listing by: WNY Metro Roberts Realty. NYSAMLSs
- $269,9006 bd2 ba1.6k sqft794 Highland Ave, Buffalo, NY 14223For SaleMLS ID #B1719964, Ashley Klenk, Listing by: HUNT Real Estate ERA. NYSAMLSs
- $289,9003 bd2 ba974 sqft1178 Brighton Rd, Tonawanda, NY 14150For SaleMLS ID #B1719957, Joshua James, Listing by: Keller Williams Realty WNY. NYSAMLSs
- $249,9003 bd2 ba1.7k sqft60 Liberty Ter, Buffalo, NY 14215For SaleMLS ID #B1683612, Samara Robinson, Listing by: HUNT Real Estate ERA. NYSAMLSs
- $365,0004 bd2 ba1.7k sqft50 Saranac Ave, Buffalo, NY 14216For SaleMLS ID #B1701199, Ryan J Dill, Listing by: 716 Realty Group WNY LLC. NYSAMLSs
- $349,9003 bd2 ba1.5k sqft27 Pelham Dr, Buffalo, NY 14214For SaleMLS ID #B1719538, Joseph Olgin, Listing by: Century 21 North East. NYSAMLSs
- $205,0003 bd2 ba1.5k sqft1439 Kenmore Ave, Buffalo, NY 14217For SaleMLS ID #B1684355, Carissa Zamerski, Listing by: 716 Realty Group WNY LLC. NYSAMLSs
- $295,9003 bd1 ba1.5k sqft35 Calderwood Dr, Cheektowaga, NY 14215For SaleMLS ID #B1694408, Matthew T Lepovich, Listing by: Century 21 North East. NYSAMLSs
- $249,9004 bd2 ba1.3k sqft1111 Cleveland Dr, Cheektowaga, NY 14225For SaleMLS ID #B1713906, Danielle Buchbinder, Listing by: Keller Williams Realty WNY. NYSAMLSs
- $294,5003 bd1 ba1.2k sqft350 Burroughs Dr, Amherst, NY 14226For SaleMLS ID #B1714429, Michael Measer, Listing by: HUNT Real Estate ERA. NYSAMLSs
- $264,9003 bd2 ba1.4k sqft48 Lenox St, Buffalo, NY 14224For SaleMLS ID #B1718133, Samantha Ajroud, Listing by: Berkshire Hathaway Homeservices Zambito Realtors. NYSAMLSs
- $249,9003 bd1 ba1.1k sqft30 Augusta Ave, Amherst, NY 14226For SaleMLS ID #B1709151, Kazi Rashid, Listing by: Towne Housing Real Estate. NYSAMLSs
