
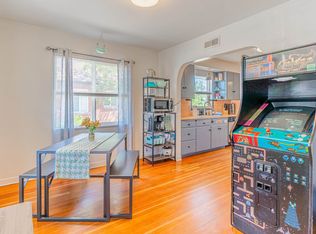
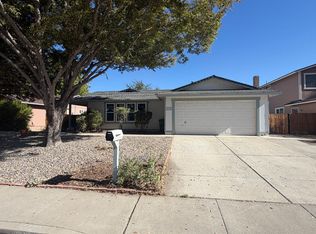
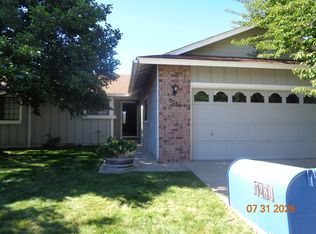
BE THE FIRST TO LIVE IN THIS BRAND NEW RIVERCREST TOLL BROTHERS LUXURY
TOWNHOME ON IDLEWILD DRIVE! This is the first new build in this established Reno
neighborhood in decades.
NEARLY 1800 SQUARE FEET OF LIVING SPACE 3 BEDROOMS, 2.5
BATHROOMS, plus LOFT AND finished TWO CAR GARAGE. Upgraded flooring
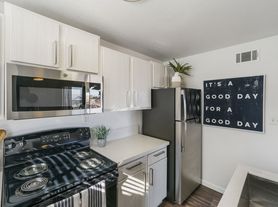
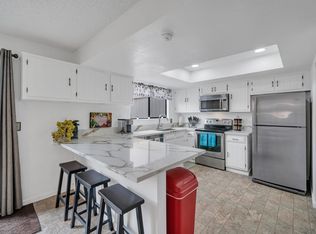
luxury vinyl plank downstairs; plush carpet upstairs. All new appliances include washer,dryer, refrigerator, stove, microwave, garbage disposal.
This home is Energy star efficient and features a 50-gallon water heater;
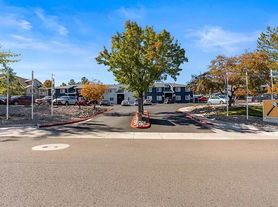
programmable features include keyless entry, heating/cooling system, security, garage door opener. Fully landscaped with relaxing quiet back patio. This complex has guest parkingand is steps from Idlewild Park and walking trails, walking distance to Raley's and Crissie Caughlin Park and the Truckee River. Close to downtown Reno.
Owner pays for trash, sewer, and HOA.
Non-smokers, credit check required. PETS UPON APPROVAL. Tenant pays first month's rent and security deposit. Available Now.
This is an agent-owned property. For further information or to arrange a showing at
2610 Deweese Loop, Reno, 89509: Contact Michael Mentaberry, Owner
Owner pays Trash, Sewer, & HOA Fees...Tenant responsible of Water & Electricity
Townhouse for rent
Townhouse
Available now
Cats, dogs OK
Air conditioner, central air
In unit laundry
Attached garage parking
Forced air
What's special
Guest parkingFinished two car garageRelaxing quiet back patioFully landscapedPlush carpet upstairs
- 46 days |
- -- |
- -- |
Zillow last checked:
Listing updated:
Travel times
Facts & features
Interior
Bedrooms & bathrooms
- Bedrooms: 3
- Bathrooms: 3
- Full bathrooms: 2
- 1/2 bathrooms: 1
Heating
- Forced Air
Cooling
- Air Conditioner, Central Air
Appliances
- Included: Dishwasher, Dryer, Microwave Oven, Oven, Refrigerator, Washer
- Laundry: In Unit
Interior area
- Total interior livable area: 1,800 sqft
Property
Parking
- Parking features: Attached, Garage, Off Street
- Has attached garage: Yes
- Details: Contact manager
Features
- Exterior features: Brand New Home, Established SW Reno Community, Location, Near Parks And Walking Trails, Pets Upon Approval
Details
- Additional structures: Garage(s)
Construction
Type & style
- Home type: Townhouse
- Property subtype: Townhouse
Utilities & green energy
- Utilities for property: Garbage, Sewage
Building
Management
- Pets allowed: Yes
Community & HOA
Location
- Region: Reno
Financial & listing details
- Lease term: 1 Year
Price history
| Date | Event | Price |
|---|---|---|
| 10/11/2026 | Price change | $3,250-5.8%$2/sqft |
Source: Zillow Rentals Report a problem | ||
| 9/24/2026 | Price change | $3,450-4.2%$2/sqft |
Source: Zillow Rentals Report a problem | ||
| 9/8/2026 | Listed for rent | $3,600$2/sqft |
Source: Zillow Rentals Report a problem | ||