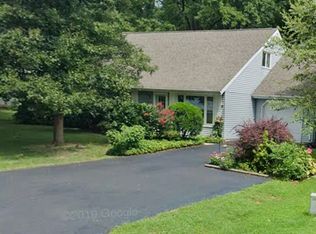
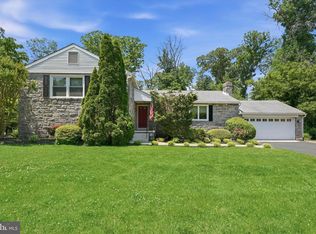
Unique North Wilmington property situated on a beautiful, private half-acre lot! This custom-built 4-bedroom, 3 full bath brick Dutch Colonial has been lovingly maintained by its original owner for the past 50 years and offers timeless charm, quality construction, and endless potential. Features include hardwood floors throughout much of the home, high-quality updated windows, and a beautiful bay window in the spacious living room. The eat-in kitchen offers abundant cabinetry, double ovens, and another bay window overlooking the property. Just off the kitchen is a warm and inviting family room featuring a stunning floor-to-ceiling brick fireplace, built-in corner cabinet, recessed lighting, and updated sliders leading to a large deck overlooking the perfect flat backyard. The upper level hosts three generously sized bedrooms, including a primary suite with a full bath and two closets. An updated hall bathroom features a double vanity and new tub surround. The lower level offers a 4th bedroom plus a versatile bonus room with outside entrance — ideal for a home office, den, guest space, or possible 5th bedroom. Additional highlights include a walk-up unfinished attic offering endless storage and future possibilities, as well as a large unfinished basement (36x26) located off the oversized turned 2-car garage. With outstanding curb appeal, a large driveway with ample parking, and a wonderful setting in North Wilmington, this special home is ready for its next chapter. Welcome Home!
Coming soon 05/29
$549,900
2610 Russell Rd, Wilmington, DE 19810
4beds
3,225sqft
Est.: Get pre-qualified
Single Family Residence
Built in 1976
0.54 Acres Lot
$595,300 Zestimate®
$171/sqft
$3/mo HOA
What's special
- 11 hours |
- 88 |
- 12 |
Zillow last checked:
Listing updated:
Listed by:
Michael McCullough 302-893-7601,
Long & Foster Real Estate, Inc. 3023515000
Source: Bright MLS,MLS#: DENC2103834
Tour with a local agent
Facts & features
Interior
Bedrooms & bathrooms
- Bedrooms: 4
- Bathrooms: 3
- Full bathrooms: 3
Rooms
- Room types: Living Room, Dining Room, Bedroom 2, Bedroom 3, Bedroom 4, Kitchen, Family Room, Foyer, Bedroom 1, Office
Bedroom 1
- Level: Upper
- Area: 260 Square Feet
- Dimensions: 13 X 20
Bedroom 2
- Level: Upper
- Area: 144 Square Feet
- Dimensions: 12 X 12
Bedroom 3
- Level: Upper
- Area: 144 Square Feet
- Dimensions: 12 X 12
Bedroom 4
- Level: Lower
- Area: 140 Square Feet
- Dimensions: 10 X 14
Dining room
- Level: Main
- Area: 169 Square Feet
- Dimensions: 13 X 13
Family room
- Features: Fireplace - Wood Burning, Recessed Lighting
- Level: Main
- Area: 260 Square Feet
- Dimensions: 13 X 20
Foyer
- Level: Main
- Area: 78 Square Feet
- Dimensions: 6 X 13
Kitchen
- Level: Main
- Area: 224 Square Feet
- Dimensions: 14 X 16
Living room
- Level: Main
- Area: 195 Square Feet
- Dimensions: 13 X 15
Office
- Level: Lower
- Area: 120 Square Feet
- Dimensions: 10 X 12
Heating
- Forced Air, Oil
Cooling
- Central Air, Electric
Appliances
- Included: Electric Water Heater
Features
- Flooring: Carpet, Ceramic Tile, Hardwood
- Basement: Full,Unfinished
- Number of fireplaces: 1
- Fireplace features: Wood Burning, Brick, Glass Doors
Interior area
- Total structure area: 3,225
- Total interior livable area: 3,225 sqft
- Finished area above ground: 2,147
- Finished area below ground: 1,078
Property
Parking
- Total spaces: 7
- Parking features: Garage Faces Side, Garage Door Opener, Storage, Oversized, Attached, Driveway
- Attached garage spaces: 2
- Uncovered spaces: 5
Accessibility
- Accessibility features: None
Features
- Levels: Three
- Stories: 3
- Pool features: None
Lot
- Size: 0.54 Acres
- Dimensions: 165.50 x 233.60
- Features: Corner Lot, Level, Private
Details
- Additional structures: Above Grade, Below Grade
- Parcel number: 06013.00026
- Zoning: NC21
- Special conditions: Standard
Construction
Type & style
- Home type: SingleFamily
- Property subtype: Single Family Residence
Materials
- Brick
- Foundation: Block
- Roof: Architectural Shingle
Condition
- New construction: No
- Year built: 1976
Utilities & green energy
- Sewer: Public Sewer
- Water: Well
Community & HOA
Community
- Subdivision: Barkley
HOA
- Has HOA: Yes
- HOA fee: $35 annually
Location
- Region: Wilmington
Financial & listing details
- Price per square foot: $171/sqft
- Tax assessed value: $383,700
- Annual tax amount: $3,343
- Date on market: 5/29/2026
- Listing agreement: Exclusive Right To Sell
- Inclusions: Refrigerator, Washer, Dryer
- Ownership: Fee Simple
Estimated market value
$595,300
$536,000 - $655,000
$3,342/mo
Price history
Price history is unavailable.
Public tax history
| Year | Property taxes | Tax assessment |
|---|---|---|
| 2025 | -- | $556,700 +451.7% |
| 2024 | $3,075 +11.5% | $100,900 |
| 2023 | $2,758 -1.7% | $100,900 |
| 2022 | $2,805 -3.4% | $100,900 |
| 2021 | $2,904 0% | $100,900 |
| 2020 | $2,905 +0.1% | $100,900 |
| 2019 | $2,901 +6.4% | $100,900 |
| 2017 | $2,727 +3.9% | $100,900 |
| 2016 | $2,625 | $100,900 |
| 2015 | $2,625 +11.3% | $100,900 |
| 2014 | $2,357 | $100,900 |
| 2013 | -- | $100,900 |
| 2012 | -- | $100,900 |
| 2011 | -- | $100,900 |
| 2010 | -- | $100,900 |
| 2009 | -- | $100,900 |
| 2008 | -- | $100,900 |
| 2007 | -- | $100,900 |
| 2006 | -- | $100,900 |
| 2005 | -- | $100,900 |
| 2004 | -- | $100,900 |
| 2003 | -- | $100,900 |
| 2002 | -- | $100,900 |
| 2001 | -- | $100,900 |
Find assessor info on the county website
Monthly payment
Est. payment$--/mo
Payment breakdown
Explore the cost of this home by adjusting the details. Changes won't be saved.
All calculations are estimates and provided by Zillow, Inc. for informational purposes only. Actual amounts may vary.
HOA fees may include property taxes on listings classified as Co-Ops. Contact the listing agent and/or owner for fee details.
Mortgage interest rates are dependent on a number of factors, including credit score, down payment, and repayment length. Interest rate data provided by Zillow Group Marketplace, Inc. as of 1/1/1970 from various mortgage lenders with which we have lead or other similar arrangements; the Estimated Payment is an average of those rates.
See how much you could borrow to make a competitive offer.
Climate risks
Neighborhood: 19810
Nearby schools
GreatSchools rating
- 9/10Lancashire Elementary SchoolGrades: K-5Distance: 1.3 mi
- 4/10Springer Middle SchoolGrades: 6-8Distance: 2 mi
- 7/10Concord High SchoolGrades: 9-12Distance: 0.5 mi
Schools provided by the listing agent
- District: Brandywine
Source: Bright MLS. This data may not be complete. We recommend contacting the local school district to confirm school assignments for this home.
A local agent can set up tours, give advice and negotiate with sellers.
A local lender can help you make sure your offer is ready when you are.

- Delaware
- New Castle County
- Wilmington
- 19810
- 2610 Russell Rd
Nearby cities
Nearby neighborhoods
Nearby zip codes
Other Wilmington Topics
