MOVE-IN READY, FULL BRICK & NO HOA! This 4 bed, 2 bath home offers easy one-level living on a spacious .34-acre lot. Inside you’ll find a functional layout with plenty of room + a kitchen complete with pantry & ALL appliances. Secluded primary has a garden tub & walk in closet. 4th bedroom could be a perfect home office. Outside, enjoy a covered front porch with extended patio, covered back patio & a large fenced backyard with a new double gate. Electricity is already run to the back of the property—ready for a future shop or storage building! Zoned for Creekside Elementary, East Limestone Middle & High School. Great space, great yard & ready for its new owner! 100% financing available too!
Pending
$275,000
26100 Meadow Ridge Ln, Athens, AL 35613
4beds
1,629sqft
Single Family Residence
Built in 2009
0.34 Acres Lot
$274,600 Zestimate®
$169/sqft
$-- HOA
What's special
- 41 days
- 176
- 6
Likely to sell faster than
Zillow last checked:
Listing updated:
Listed by:
Sean Ostrowski 256-653-5753,
Market Group Real Estate
Source: ValleyMLS,MLS#: 21929228
Facts & features
Interior
Bedrooms & bathrooms
- Bedrooms: 4
- Bathrooms: 2
- Full bathrooms: 2
Rooms
- Room types: Master Bedroom, Living Room, Bedroom 2, Dining Room, Bedroom 3, Kitchen, Bedroom 4, Laundry, Bathroom 2, Master Bathroom
Primary bedroom
- Features: Ceiling Fan(s), Crown Molding, Carpet, Smooth Ceiling, Walk-In Closet(s)
- Level: First
- Area: 192
- Dimensions: 12 x 16
Bedroom 2
- Features: Ceiling Fan(s), Carpet, Laminate Floor, Smooth Ceiling, Walk-In Closet(s)
- Level: First
- Area: 120
- Dimensions: 10 x 12
Bedroom 3
- Features: Ceiling Fan(s), Carpet, Smooth Ceiling
- Level: First
- Area: 110
- Dimensions: 10 x 11
Bedroom 4
- Features: Ceiling Fan(s), Carpet, Smooth Ceiling, Vaulted Ceiling(s)
- Level: First
- Area: 110
- Dimensions: 10 x 11
Primary bathroom
- Features: Crown Molding, Smooth Ceiling, Tile
- Level: First
- Area: 72
- Dimensions: 8 x 9
Bathroom 1
- Features: Crown Molding, Smooth Ceiling, Tile
- Level: First
- Area: 72
- Dimensions: 8 x 9
Bathroom 2
- Features: Smooth Ceiling, Tile
- Level: First
- Area: 54
- Dimensions: 6 x 9
Dining room
- Features: Smooth Ceiling, Tile
- Level: First
- Area: 77
- Dimensions: 7 x 11
Kitchen
- Features: Crown Molding, Pantry, Smooth Ceiling, Tile
- Level: First
- Area: 121
- Dimensions: 11 x 11
Living room
- Features: Ceiling Fan(s), Crown Molding, Laminate Floor, Recessed Lighting, Smooth Ceiling
- Level: First
- Area: 252
- Dimensions: 14 x 18
Laundry room
- Features: Smooth Ceiling, Tile
- Level: First
- Area: 48
- Dimensions: 6 x 8
Heating
- Central 1
Cooling
- Central 1
Appliances
- Included: Range, Microwave, Refrigerator, Electric Water Heater
Features
- Has basement: No
- Has fireplace: No
- Fireplace features: None
Interior area
- Total interior livable area: 1,629 sqft
Video & virtual tour
Property
Parking
- Parking features: Garage-Two Car, Garage-Attached, Driveway-Concrete
Features
- Levels: One
- Stories: 1
- Patio & porch: Covered Patio, Covered Porch, Front Porch, Patio
Lot
- Size: 0.34 Acres
Details
- Parcel number: 0808280001005000
Construction
Type & style
- Home type: SingleFamily
- Architectural style: Ranch
- Property subtype: Single Family Residence
Materials
- Foundation: Slab
Condition
- New construction: No
- Year built: 2009
Utilities & green energy
- Sewer: Septic Tank
Community & HOA
Community
- Security: Security System
- Subdivision: Meadow Ridge Acres
HOA
- Has HOA: No
Location
- Region: Athens
Financial & listing details
- Price per square foot: $169/sqft
- Tax assessed value: $230,200
- Annual tax amount: $638
- Date on market: 9/15/2026
Estimated market value
$274,600
$261,000 - $288,000
$1,674/mo
Price history
| Date | Event | Price |
|---|---|---|
| 9/26/2026 | Pending sale | $275,000$169/sqft |
Source:  ValleyMLS #21929228 Report a problem | ||
| 9/18/2026 | Listed for sale | $275,000+5.8%$169/sqft |
Source: ValleyMLS #21929228 Report a problem | ||
| 7/15/2021 | Sold | $260,000+23.9%$160/sqft |
Source: Strategic MLS Alliance #167955 Report a problem | ||
| 9/29/2020 | Sold | $209,900+49.9%$129/sqft |
Source: ValleyMLS #1150088 Report a problem | ||
| 9/30/2014 | Sold | $140,000$86/sqft |
Source: Public Record Report a problem | ||
Public tax history
| Year | Property taxes | Tax assessment |
|---|---|---|
| 2025 | $638 -2.3% | $23,040 -2.1% |
| 2024 | $653 +1.1% | $23,540 +1% |
| 2023 | $646 +24.1% | $23,300 +21.9% |
| 2022 | $521 +28.2% | $19,120 +25% |
| 2020 | $406 +19.4% | $15,300 +16.8% |
| 2018 | $340 -8.1% | $13,100 |
| 2017 | $370 | $13,100 -90% |
| 2016 | $370 | $131,000 +813.5% |
| 2015 | $370 | $14,340 |
Find assessor info on the county website
Monthly payment
Est. payment
Payment breakdown
Explore the cost of this home by adjusting the details. Changes won't be saved.Climate risks
Neighborhood: 35613
Nearby schools
Schools provided by the listing agent
- Elementary: Creekside Elementary
- Middle: East Limestone
- High: East Limestone
Source: ValleyMLS. This data may not be complete. We recommend contacting the local school district to confirm school assignments for this home.


Similar homes
- $254,9003 bd2 ba1.5k sqft18407 Foxford Ln E, Athens, AL 35613For Sale
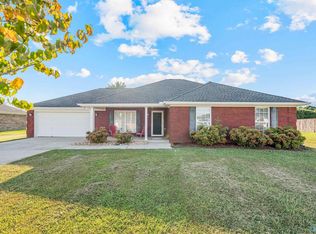 MLS ID #21924646, Meike Fisk. ValleyMLS
- $278,0003 bd2 ba1.8k sqft25633 Craft Rd, Athens, AL 35613For Sale
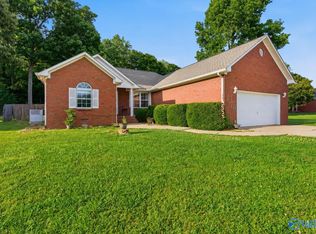 MLS ID #21918329, Kristen Neville. ValleyMLS
- $290,0003 bd2 ba1.5k sqft23886 May Ln, Athens, AL 35613For Sale
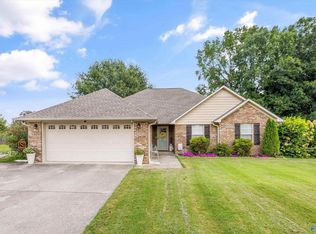 MLS ID #21928483, Nick Holman. ValleyMLS
- $295,0003 bd2 ba1.5k sqft1807 Lindsay Ln N, Athens, AL 35613For Sale
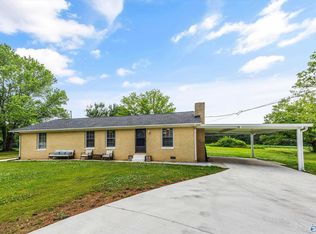 MLS ID #21918884, Beth Medley. ValleyMLS
