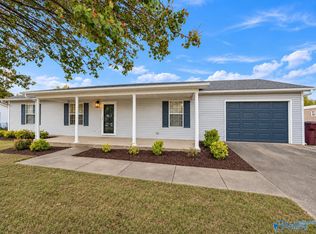
Move-in ready and beautifully renovated! This 3-bedroom, 2-bath home features an impressive list of updates, including new flooring, cabinets, quartz countertops, fresh paint, updated bathrooms, water heater, stove, microwave/range, and dishwasher. Situated on nearly half an acre on a quiet cul-de-sac, the property offers plenty of room to enjoy the outdoors, along with a covered deck perfect for relaxing or entertaining. An oversized garage provides additional space for parking, storage, or hobbies. With so many updates already completed, this home is ready for its next owner to move right in and enjoy!
For sale
$229,900
26105 Fall Way, Ardmore, AL 35739
3beds
1,322sqft
Single Family Residence
Built in ----
0.47 Acres Lot
$224,600 Zestimate®
$174/sqft
$-- HOA
What's special
Updated bathroomsFresh paintNew flooringQuiet cul-de-sacQuartz countertops
- 8 days
- 167
- 13
Likely to sell faster than
Zillow last checked:
Listing updated:
Listed by:
Randi Osborne 256-426-3678,
Legend Realty Madison, LLC
Source: ValleyMLS,MLS#: 21933955
Facts & features
Interior
Bedrooms & bathrooms
- Bedrooms: 3
- Bathrooms: 2
- Full bathrooms: 2
Rooms
- Room types: Foyer, Master Bedroom, Living Room, Bedroom 2, Bedroom 3, Kitchen, Laundry
Primary bedroom
- Features: Bay WDW, Ceiling Fan(s), Crown Molding, Carpet, Smooth Ceiling
- Level: First
- Area: 144
- Dimensions: 12 x 12
Bedroom 2
- Features: Smooth Ceiling, Wood Floor
- Level: First
- Area: 132
- Dimensions: 11 x 12
Bedroom 3
- Features: Smooth Ceiling, Wood Floor
- Level: First
- Area: 154
- Dimensions: 14 x 11
Kitchen
- Features: Crown Molding, Tile, Quartz
- Area: 108
- Dimensions: 9 x 12
Living room
- Features: Ceiling Fan(s), Wood Floor
- Level: First
- Area: 192
- Dimensions: 16 x 12
Laundry room
- Features: Crown Molding, Smooth Ceiling, Tile
- Level: First
- Area: 80
- Dimensions: 10 x 8
Heating
- Electric
Cooling
- Central 1
Features
- Basement: Crawl Space
- Has fireplace: No
- Fireplace features: None
Interior area
- Total interior livable area: 1,322 sqft
Property
Parking
- Parking features: Garage-Attached
Features
- Levels: One
- Stories: 1
Lot
- Size: 0.47 Acres
Details
- Parcel number: 01 02 09 0 000 017.010
Construction
Type & style
- Home type: SingleFamily
- Architectural style: Ranch
- Property subtype: Single Family Residence
Condition
- New construction: No
Utilities & green energy
- Sewer: Septic Tank
- Water: Public
Community & HOA
Community
- Subdivision: Metes And Bounds
HOA
- Has HOA: No
Location
- Region: Ardmore
Financial & listing details
- Price per square foot: $174/sqft
- Tax assessed value: $188,100
- Annual tax amount: $512
- Date on market: 11/13/2026
Estimated market value
$224,600
$213,000 - $236,000
$1,435/mo
Price history
| Date | Event | Price |
|---|---|---|
| 11/13/2026 | Listed for sale | $229,900+157.7%$174/sqft |
Source:  ValleyMLS #21933955 Report a problem | ||
| 7/19/2019 | Sold | $89,200$67/sqft |
Source: Public Record Report a problem | ||
Public tax history
| Year | Property taxes | Tax assessment |
|---|---|---|
| 2025 | $512 +6.4% | $18,820 +5.7% |
| 2024 | $481 +6.2% | $17,800 +5.6% |
| 2023 | $453 +27.1% | $16,860 +23.6% |
| 2022 | $356 +33.2% | $13,640 +27.7% |
| 2020 | $267 -44.6% | $10,680 -33.6% |
| 2018 | $482 -5.9% | $16,080 |
| 2017 | $512 | $16,080 -80% |
| 2016 | $512 | $80,420 +400.1% |
| 2015 | $512 | $16,080 |
Find assessor info on the county website
Monthly payment
Est. payment
Payment breakdown
Explore the cost of this home by adjusting the details. Changes won't be saved.Climate risks
Neighborhood: 35739
Nearby schools
Schools provided by the listing agent
- Elementary: Cedar Hill (K-5)
- Middle: Ardmore (6-12)
- High: Ardmore
Source: ValleyMLS. This data may not be complete. We recommend contacting the local school district to confirm school assignments for this home.

Similar homes
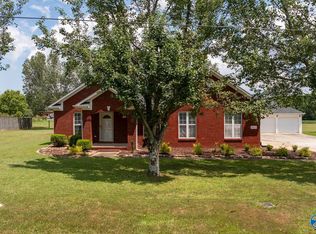
- $219,9003 bd2 ba1.7k sqft29434 8th Ave E, Ardmore, AL 35739For Sale
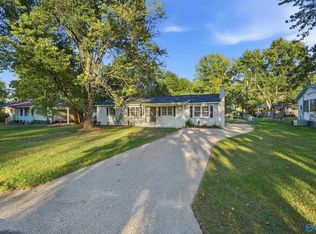 MLS ID #21931283, Amanda Otieno. ValleyMLS
- $230,0003 bd1 ba1.5k sqft2126 Ardmore Hwy, Ardmore, TN 38449For Sale
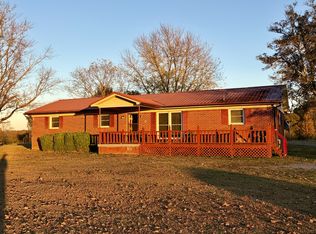
 MLS ID #3635276, Caleb Dickey. RealTracs MLS as distributed by MLS GRID
- $199,0003 bd1 ba1k sqft29645 3rd Ave, Ardmore, AL 35739For Sale
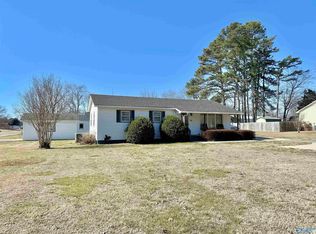 MLS ID #21910994, Lindsey Hanback. ValleyMLS
- $229,9003 bd2 ba1.5k sqft22285 Buttermilk Way, Athens, AL 35614For Sale
 MLS ID #21934462, Keri DeAnne Golden. ValleyMLS
