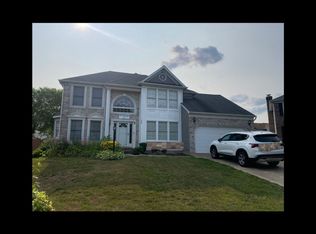
Welcome to Overview Manor! This beautifully maintained Colonial, built in 1992, offers timeless charm and modern comfort on a spacious 0.27-acre corner lot. The brick-front home features 4 bedrooms, 3.5 baths, hardwood floors, a finished basement, and convenient main-level laundry. The open kitchen and living areas provide an inviting space for everyday living and entertaining, complete with a cozy fireplace. Enjoy your private backyard retreat with an in-ground saltwater pool, waterspouts, and hot tub—perfect for summer entertaining or relaxing at home. All outdoor furniture and new screens for gazebo included. A shed provides additional storage. All attached/mounted TVs are included with the sale. All updates have been completed—this home is truly move-in ready! Just unpack and enjoy. Don’t wait—schedule your appointment today!
Pending
Price increase: $11K (9/16)
$631,000
2611 Colpepper Rd, Abingdon, MD 21009
4beds
3,354sqft
Single Family Residence
Built in 1992
0.27 Acres Lot
$631,300 Zestimate®
$188/sqft
$21/mo HOA
What's special
Cozy fireplaceBrick-front homeFinished basementPrivate backyard retreatHardwood floorsIn-ground saltwater poolConvenient main-level laundry
- 28 days
- 819
- 56
Zillow last checked:
Listing updated:
Listed by:
Margie Sturgill 410-459-5285,
Cummings & Co. Realtors (410) 823-0033
Source: Bright MLS,MLS#: MDHR2059874
Facts & features
Interior
Bedrooms & bathrooms
- Bedrooms: 4
- Bathrooms: 4
- Full bathrooms: 3
- 1/2 bathrooms: 1
- Main level bathrooms: 1
Rooms
- Room types: Living Room, Dining Room, Primary Bedroom, Bedroom 2, Bedroom 3, Bedroom 4, Kitchen, Family Room, Sun/Florida Room, Exercise Room, Recreation Room, Storage Room, Bathroom 3, Primary Bathroom, Half Bath
Primary bedroom
- Features: Flooring - Carpet
- Level: Upper
Bedroom 2
- Features: Flooring - Carpet
- Level: Upper
Bedroom 3
- Features: Flooring - Carpet
- Level: Upper
Bedroom 4
- Features: Flooring - Carpet
- Level: Upper
Primary bathroom
- Features: Soaking Tub, Bathroom - Walk-In Shower, Double Sink, Flooring - Ceramic Tile
- Level: Upper
Bathroom 3
- Level: Lower
Dining room
- Features: Flooring - HardWood
- Level: Main
Exercise room
- Features: Flooring - Concrete
- Level: Lower
Family room
- Features: Flooring - HardWood, Fireplace - Wood Burning, Ceiling Fan(s), Wood Stove
- Level: Main
Half bath
- Features: Flooring - HardWood
- Level: Main
Kitchen
- Features: Breakfast Bar, Granite Counters, Flooring - HardWood, Pantry
- Level: Main
Living room
- Features: Flooring - HardWood
- Level: Main
Recreation room
- Features: Flooring - Carpet
- Level: Lower
Storage room
- Features: Flooring - Concrete
- Level: Lower
Other
- Features: Cathedral/Vaulted Ceiling, Ceiling Fan(s), Flooring - HardWood
- Level: Main
Heating
- Heat Pump, Electric, Wood
Cooling
- Ceiling Fan(s), Central Air, Heat Pump, Electric
Appliances
- Included: Microwave, Dishwasher, Disposal, Dryer, Exhaust Fan, Extra Refrigerator/Freezer, Ice Maker, Oven/Range - Electric, Range Hood, Refrigerator, Washer, Water Heater, Electric Water Heater
- Laundry: Main Level
Features
- Cathedral Ceiling(s)
- Flooring: Carpet, Ceramic Tile, Hardwood
- Doors: Sliding Glass
- Windows: Double Pane Windows, Screens, Sliding
- Basement: Connecting Stairway,Finished,Heated,Improved
- Number of fireplaces: 1
Interior area
- Total structure area: 3,536
- Total interior livable area: 3,354 sqft
- Finished area above ground: 2,364
- Finished area below ground: 990
Property
Parking
- Total spaces: 2
- Parking features: Garage Faces Front, Garage Door Opener, Attached, Driveway, On Street
- Attached garage spaces: 2
- Has uncovered spaces: Yes
Accessibility
- Accessibility features: None
Features
- Levels: Three
- Stories: 3
- Exterior features: Sidewalks
- Has private pool: Yes
- Pool features: Fenced, In Ground, Salt Water, Private
- Spa features: Hot Tub
- Fencing: Back Yard,Privacy
Lot
- Size: 0.27 Acres
- Features: Corner Lot
Details
- Additional structures: Above Grade, Below Grade
- Parcel number: 1301221205
- Zoning: R1
- Special conditions: Standard
Construction
Type & style
- Home type: SingleFamily
- Architectural style: Colonial
- Property subtype: Single Family Residence
Materials
- Brick Front, Vinyl Siding
- Foundation: Slab
Condition
- Excellent
- New construction: No
- Year built: 1992
Utilities & green energy
- Sewer: Public Sewer
- Water: Public
Community & HOA
Community
- Subdivision: Overview Manor
HOA
- Has HOA: Yes
- HOA fee: $125 semi-annually
- HOA name: MRA PROPERTY MANAGEMENT
Location
- Region: Abingdon
Financial & listing details
- Price per square foot: $188/sqft
- Tax assessed value: $439,600
- Annual tax amount: $4,501
- Date on market: 9/12/2026
- Listing agreement: Exclusive Right To Sell
- Listing terms: Cash,Conventional,FHA,VA Loan
- Ownership: Fee Simple
Estimated market value
$631,300
$600,000 - $663,000
$4,475/mo
Price history
| Date | Event | Price |
|---|---|---|
| 9/16/2026 | Pending sale | $631,000+1.8%$188/sqft |
Source:  Bright MLS #MDHR2059874 Report a problem Bright MLS #MDHR2059874 Report a problem | ||
| 9/12/2026 | Listed for sale | $620,000+300.2%$185/sqft |
Source: Bright MLS #MDHR2059874 Report a problem | ||
| 9/29/1992 | Sold | $154,935$46/sqft |
Source: Agent Provided Report a problem | ||
Public tax history
| Year | Property taxes | Tax assessment |
|---|---|---|
| 2026 | $4,791 +10.4% | $439,600 +6.5% |
| 2025 | $4,339 +3.1% | $412,933 +6.9% |
| 2024 | $4,210 +7.4% | $386,267 +7.4% |
| 2023 | $3,919 +1.8% | $359,600 |
| 2022 | $3,850 -2.5% | $359,600 +3.7% |
| 2021 | $3,950 +0.6% | $346,800 +1.9% |
| 2020 | $3,928 +1.6% | $340,400 |
| 2019 | $3,867 +1.6% | $340,400 +3.2% |
| 2018 | $3,807 +1.6% | $329,867 +1.6% |
| 2017 | $3,746 +2575.6% | $324,600 +2.3% |
| 2016 | $140 | $317,367 +2.3% |
| 2015 | $140 -96.6% | $310,133 +2.4% |
| 2014 | $4,067 | $302,900 |
| 2013 | -- | $302,900 |
| 2012 | -- | $302,900 -11.8% |
| 2011 | -- | $343,300 0% |
| 2010 | -- | $343,390 |
| 2009 | -- | $343,390 -8.1% |
| 2008 | -- | $373,740 +15.6% |
| 2007 | -- | $323,212 +18.5% |
| 2006 | -- | $272,686 +22.7% |
| 2005 | -- | $222,160 +4.1% |
| 2004 | -- | $213,380 +4.3% |
| 2003 | -- | $204,600 +4.5% |
| 2002 | -- | $195,820 +0.6% |
| 2001 | -- | $194,650 |
Find assessor info on the county website
Monthly payment
Est. payment
Payment breakdown
Explore the cost of this home by adjusting the details. Changes won't be saved.Climate risks
Neighborhood: 21009
Nearby schools
Schools provided by the listing agent
- High: Patterson Mill
- District: Harford County Public Schools
Source: Bright MLS. This data may not be complete. We recommend contacting the local school district to confirm school assignments for this home.
Similar homes
- $485,0004 bd4 ba2.4k sqft2741 Singer Woods Dr, Abingdon, MD 21009For Sale

 MLS ID #MDHR2057294, Kirk Steffes, Cummings & Co. Realtors. Bright MLS
 - $609,9994 bd3 ba2.8k sqft503 David Dr, Bel Air, MD 21015For Sale
 MLS ID #MDHR2059482, Tina Holmes, Cummings & Co. Realtors. Bright MLS
 - $629,0004 bd3 ba3k sqft2231 Gelding Way, Bel Air, MD 21015For Sale
 MLS ID #MDHR2054476, Julia Wang, Iron Valley Real Estate Charm City. Bright MLS
 - $525,0005 bd4 ba2.3k sqft1412 Bankert Ter, Abingdon, MD 21009For Sale
 MLS ID #MDHR2059558, Donna Spare, Berkshire Hathaway HomeServices PenFed Realty. Bright MLS
 - $624,9005 bd4 ba2.9k sqft7 McGregor Way, Bel Air, MD 21014For SaleMLS ID #MDHR2059250, Kathleen Marsden, RE/MAX Distinctive Real Estate, Inc.. Bright MLS
- $599,9994 bd3 ba2.5k sqft1526 Brierhill Estates Dr, Bel Air, MD 21015For SaleMLS ID #MDHR2059972, Peter Klebenow, RE/MAX Advantage Realty. Bright MLS
- $659,9004 bd4 ba3.1k sqft2213 Autumn Glow Ct, Bel Air, MD 21015For SaleMLS ID #MDHR2058080, Christine Centofanti, RE/MAX Advantage Realty. Bright MLS
- $665,0004 bd4 ba4k sqft2014 Royal Fern Ct, Bel Air, MD 21015For SaleMLS ID #MDHR2057300, Heather Schafer Adkins, Long & Foster Real Estate, Inc.. Bright MLS
- $679,0004 bd4 ba3.5k sqft306 Brunswick Dr, Bel Air, MD 21015For SaleMLS ID #MDHR2058816, Linda Wunner, Berkshire Hathaway HomeServices Homesale Realty. Bright MLS
- $689,9005 bd4 ba3.3k sqft403 Silver Beech Ct, Bel Air, MD 21015For SaleMLS ID #MDHR2057018, Michael Jednorski, Cummings & Co. Realtors. Bright MLS
- $699,9994 bd3 ba3.3k sqft2210 Autumn Glow Ct, Bel Air, MD 21015For SaleMLS ID #MDHR2059958, Jon Gandsas, Turn Key Homes Litmited Libability. Bright MLS
- $825,0005 bd5 ba4.4k sqft2247 Greencedar Dr, Bel Air, MD 21015For SaleMLS ID #MDHR2060372, Lee Tessier, EXP Realty, LLC. Bright MLS
- $644,9004 bd3 ba4k sqft11733A Hamilton Pl, White Marsh, MD 21162For SaleMLS ID #MDBC2169544, Debra Barrett, Long & Foster Real Estate, Inc.. Bright MLS
- $650,0005 bd5 ba3.6k sqft101 Milton Ave, Fallston, MD 21047For SaleMLS ID #MDHR2058800, Elizabeth Barboza, Monument Sotheby's International Realty. Bright MLS
- $589,0004 bd3 ba2.3k sqft3010 Andover Rd, Forest Hill, MD 21050For SaleMLS ID #MDHR2060324, Phil Morningstar, Cummings & Co. Realtors. Bright MLS
- $629,9005 bd4 ba2.7k sqft10509 Vincent Rd, White Marsh, MD 21162For SaleMLS ID #MDBC2175052, Leroy Moore, House Broker Realty LLC. Bright MLS
- $875,0004 bd3 ba3.5k sqft1419 E Mac Phail Rd, Bel Air, MD 21015For SaleMLS ID #MDHR2059698, Laura Snyder, American Premier Realty, LLC. Bright MLS
- $379,9003 bd4 ba2.3k sqft773 Burgh Westra Way, Abingdon, MD 21009For SaleMLS ID #MDHR2059278, Mehvish Aslam, FAB Realty LLC. Bright MLS
- $490,0004 bd5 ba3.2k sqft310 S Fountain Green Rd, Bel Air, MD 21015For SaleMLS ID #MDHR2057556, Kim Barton, Keller Williams Legacy. Bright MLS
- $569,9004 bd3 ba2.8k sqft316 Woltham Ct, Joppa, MD 21085For SaleMLS ID #MDHR2057682, Matthew Smoot, Realty Plus Associates. Bright MLS
