Over 2300 very well-maintained square feet in popular Forest Hill! Four bright bedrooms, two full and one half bathrooms. Almost everything has been updated, including nicely updated kitchen and bathrooms. Super-duper clean and move-in ready! Large primary bedroom with dual walk-in closets and en suite bathroom. Powder room on main level. Tons and tons of storage. Just over an acre - private, flat back yard with large, newer shed. Garage and driveway parking. Quiet, established neighborhood. No HOA! USDA eligible. Close to Bel Air, APG, I-95.
Pending
$589,000
3010 Andover Rd, Forest Hill, MD 21050
4beds
2,352sqft
Single Family Residence
Built in 1975
1.1 Acres Lot
$581,700 Zestimate®
$250/sqft
$-- HOA
What's special
Nicely updated kitchenGarage and driveway parkingLarge newer shedEn suite bathroomFour bright bedrooms
- 37 days
- 639
- 18
Likely to sell faster than
Zillow last checked:
Listing updated:
Listed by:
Phil Morningstar 410-300-8420,
Cummings & Co. Realtors (410) 823-0033
Source: Bright MLS,MLS#: MDHR2060324
Facts & features
Interior
Bedrooms & bathrooms
- Bedrooms: 4
- Bathrooms: 3
- Full bathrooms: 2
- 1/2 bathrooms: 1
- Main level bathrooms: 1
Rooms
- Room types: Living Room, Dining Room, Primary Bedroom, Bedroom 2, Bedroom 3, Bedroom 4, Kitchen, Family Room, Foyer, Sun/Florida Room, Laundry, Storage Room, Utility Room, Primary Bathroom, Full Bath
Primary bedroom
- Features: Flooring - Carpet, Ceiling Fan(s), Attached Bathroom, Walk-In Closet(s), Primary Bedroom - Sitting Area
- Level: Upper
- Area: 297 Square Feet
- Dimensions: 27 X 11
Bedroom 2
- Features: Flooring - Carpet
- Level: Upper
- Area: 189 Square Feet
- Dimensions: 21 X 9
Bedroom 3
- Features: Flooring - Carpet
- Level: Upper
- Area: 144 Square Feet
- Dimensions: 12 X 12
Bedroom 4
- Features: Flooring - Carpet
- Level: Upper
- Area: 110 Square Feet
- Dimensions: 11 X 10
Primary bathroom
- Features: Bathroom - Stall Shower, Flooring - Ceramic Tile
- Level: Upper
Dining room
- Features: Flooring - Wood
- Level: Main
- Area: 110 Square Feet
- Dimensions: 11 X 10
Family room
- Features: Fireplace - Wood Burning, Flooring - Carpet
- Level: Main
- Area: 342 Square Feet
- Dimensions: 19 X 18
Foyer
- Features: Flooring - Tile/Brick
- Level: Main
- Area: 63 Square Feet
- Dimensions: 9 X 7
Other
- Features: Flooring - Vinyl
- Level: Upper
Kitchen
- Features: Flooring - Vinyl
- Level: Main
- Area: 176 Square Feet
- Dimensions: 16 X 11
Laundry
- Features: Flooring - Vinyl
- Level: Main
- Area: 40 Square Feet
- Dimensions: 8 X 5
Living room
- Features: Flooring - Wood
- Level: Main
- Area: 216 Square Feet
- Dimensions: 18 X 12
Storage room
- Features: Flooring - Concrete
- Level: Lower
- Area: 250 Square Feet
- Dimensions: 25 X 10
Storage room
- Features: Flooring - Concrete
- Level: Lower
- Area: 150 Square Feet
- Dimensions: 15 X 10
Other
- Features: Flooring - Luxury Vinyl Plank
- Level: Main
- Area: 286 Square Feet
- Dimensions: 22 X 13
Utility room
- Features: Flooring - Concrete
- Level: Lower
- Area: 100 Square Feet
- Dimensions: 10 X 10
Heating
- Forced Air, Zoned, Heat Pump, Wood Stove, Electric
Cooling
- Central Air, Zoned, Electric
Appliances
- Included: Microwave, Dishwasher, Dryer, Refrigerator, Cooktop, Washer, Water Heater, Electric Water Heater
- Laundry: Has Laundry, Laundry Room
Features
- Bathroom - Tub Shower, Bathroom - Stall Shower, Ceiling Fan(s), Combination Dining/Living, Dining Area, Family Room Off Kitchen, Floor Plan - Traditional, Formal/Separate Dining Room, Dry Wall
- Flooring: Carpet, Ceramic Tile, Wood
- Windows: Replacement
- Basement: Connecting Stairway,Partially Finished,Exterior Entry
- Number of fireplaces: 1
- Fireplace features: Brick, Mantel(s), Wood Burning, Wood Burning Stove
Interior area
- Total structure area: 3,024
- Total interior livable area: 2,352 sqft
- Finished area above ground: 2,352
- Finished area below ground: 0
Property
Parking
- Total spaces: 5
- Parking features: Garage Faces Side, Inside Entrance, Garage Door Opener, Asphalt, Attached, Driveway
- Attached garage spaces: 2
- Uncovered spaces: 3
Accessibility
- Accessibility features: None
Features
- Levels: Three
- Stories: 3
- Patio & porch: Patio, Porch
- Exterior features: Play Equipment
- Pool features: None
- Has view: Yes
- View description: Trees/Woods
Lot
- Size: 1.1 Acres
- Features: Rural, Front Yard, Rear Yard
Details
- Additional structures: Above Grade, Below Grade
- Parcel number: 1304033841
- Zoning: RESIDENTAL RR
- Special conditions: Standard
- Other equipment: None
Construction
Type & style
- Home type: SingleFamily
- Architectural style: Traditional
- Property subtype: Single Family Residence
Materials
- Brick, Vinyl Siding
- Foundation: Block
- Roof: Architectural Shingle
Condition
- Very Good
- New construction: No
- Year built: 1975
Utilities & green energy
- Electric: Underground, Circuit Breakers
- Sewer: On Site Septic
- Water: Well
Community & HOA
Community
- Subdivision: Clear Springs Estates
HOA
- Has HOA: No
Location
- Region: Forest Hill
- Municipality: Forest Hill
Financial & listing details
- Price per square foot: $250/sqft
- Tax assessed value: $406,133
- Annual tax amount: $4,426
- Date on market: 10/5/2026
- Listing agreement: Exclusive Right To Sell
- Listing terms: Cash,Conventional,FHA,USDA Loan,VA Loan
- Inclusions: Playset, Woodpile, Wood
- Ownership: Fee Simple
- Road surface type: Black Top
Estimated market value
$581,700
$553,000 - $611,000
$3,083/mo
Price history
| Date | Event | Price |
|---|---|---|
| 10/16/2026 | Pending sale | $589,000$250/sqft |
Source:  Bright MLS #MDHR2060324 Report a problem | ||
| 10/5/2026 | Listed for sale | $589,000+151%$250/sqft |
Source: Bright MLS #MDHR2060324 Report a problem | ||
| 2/6/2001 | Sold | $234,640$100/sqft |
Source: Public Record Report a problem | ||
Public tax history
| Year | Property taxes | Tax assessment |
|---|---|---|
| 2026 | $4,486 +5.2% | $406,133 +5% |
| 2025 | $4,266 +6.5% | $386,767 +5.3% |
| 2024 | $4,004 +3.1% | $367,400 +3.1% |
| 2023 | $3,885 +3.2% | $356,500 -3% |
| 2022 | $3,767 -1.2% | $367,400 +9.8% |
| 2021 | $3,812 +1.4% | $334,700 +2.7% |
| 2020 | $3,761 +2.8% | $325,867 -2.6% |
| 2019 | $3,659 +2.9% | $334,700 +8.6% |
| 2018 | $3,557 | $308,200 |
| 2017 | $3,557 | $308,200 +3.2% |
| 2016 | -- | $298,600 +1.6% |
| 2015 | -- | $293,800 |
| 2014 | $3,572 | $293,800 |
| 2013 | -- | $293,800 -5.1% |
| 2012 | -- | $309,700 |
| 2011 | -- | $309,700 |
| 2010 | -- | $309,700 -19.3% |
| 2009 | -- | $383,870 +13.2% |
| 2008 | -- | $339,246 +15.1% |
| 2007 | -- | $294,623 +17.8% |
| 2006 | -- | $250,000 +8.9% |
| 2005 | -- | $229,512 +9.8% |
| 2004 | -- | $209,026 +10.9% |
| 2003 | -- | $188,540 +3.1% |
| 2002 | -- | $182,856 +3.2% |
| 2001 | -- | $177,173 |
Find assessor info on the county website
Monthly payment
Est. payment
Payment breakdown
Explore the cost of this home by adjusting the details. Changes won't be saved.Climate risks
Neighborhood: 21050
Nearby schools
Schools provided by the listing agent
- Elementary: Jarrettsville
- Middle: Fallston
- High: Fallston
- District: Harford County Public Schools
Source: Bright MLS. This data may not be complete. We recommend contacting the local school district to confirm school assignments for this home.
Similar homes
- $615,0005 bd2 ba1.8k sqft3012 Charles St, Fallston, MD 21047For Sale
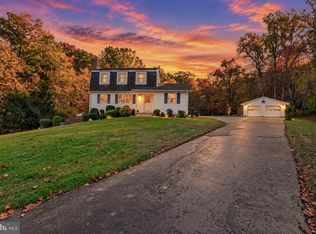
 MLS ID #MDHR2061430, Cara Slagle, Coldwell Banker Realty. Bright MLS
- $580,0003 bd3 ba3k sqft2100 Durham Rd, Fallston, MD 21047For Sale
 MLS ID #MDHR2060880, Gregory Osborn, Long & Foster Real Estate, Inc.. Bright MLS
- $650,0005 bd3 ba3.4k sqft3329 Hazelwood Dr, Fallston, MD 21047For Sale
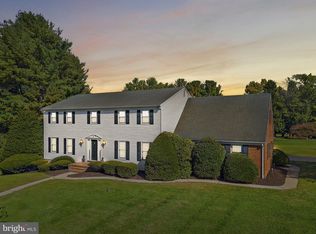 MLS ID #MDHR2060856, Lee Tessier, EXP Realty, LLC. Bright MLS
- $630,0004 bd3 ba2.5k sqft2010 Gumtree Ter, Bel Air, MD 21015For Sale
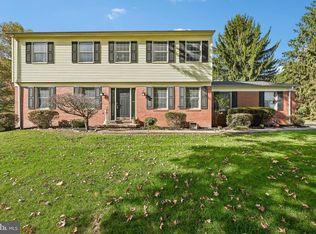 MLS ID #MDHR2061534, Ellise Hall, Cummings & Co. Realtors. Bright MLS
- $650,0004 bd4 ba2.9k sqft13626 Alliston Dr, Baldwin, MD 21013For SaleMLS ID #MDBC2178952, Daniel McGhee, Homeowners Real Estate. Bright MLS
- $599,9004 bd4 ba2.3k sqft20640 Green Rd, White Hall, MD 21161For SaleMLS ID #MDBC2175148, Jennifer Makibbin, Berkshire Hathaway HomeServices Homesale Realty. Bright MLS
- $589,0004 bd3 ba2.6k sqft7611 Mount Vista Rd, Kingsville, MD 21087For SaleMLS ID #MDBC2173984, Lance Tiso, Compass. Bright MLS
- $599,8886 bd3 ba2.9k sqft4 Carolina Ave, Bel Air, MD 21014For SaleMLS ID #MDHR2059876, Missy Wolinski, Samson Properties. Bright MLS
- $600,0004 bd3 ba2.7k sqft1433 Providence Rd, Towson, MD 21286For SaleMLS ID #MDBC2178444, Kim Barton, Keller Williams Legacy. Bright MLS
- $475,0003 bd2 ba1.7k sqft2102 Arabian Ct, Fallston, MD 21047For SaleMLS ID #MDHR2060512, Lisa Carter, Coldwell Banker Realty. Bright MLS
- $530,0004 bd3 ba3.3k sqft38 Misty Hill Dr, Delta, PA 17314For SaleMLS ID #PAYK2111934, Elaine Bush, Berkshire Hathaway HomeServices Homesale Realty. Bright MLS
- $699,0004 bd3 ba3.4k sqft13907 Sunnybrook Rd, Phoenix, MD 21131For SaleMLS ID #MDBC2178202, Thomas Mooney, O'Conor, Mooney & Fitzgerald. Bright MLS
- $713,0004 bd4 ba3.1k sqft24 Andrews Ct, Parkton, MD 21120For SaleMLS ID #MDBC2173582, Laura Christensen, Berkshire Hathaway HomeServices PenFed Realty. Bright MLS
- $560,0003 bd2 ba1.6k sqft606 Lancelot Ln, Bel Air, MD 21015For SaleMLS ID #MDHR2061176, Bob Rich, Long & Foster Real Estate, Inc.. Bright MLS
- $649,0005 bd3 ba2.7k sqft1610 Cass Dr, Bel Air, MD 21015For SaleMLS ID #MDHR2061072, Angela Allison, Houwzer, LLC. Bright MLS
- $665,0003 bd3 ba2.5k sqft10 Winterberry Ct, Glen Arm, MD 21057For SaleMLS ID #MDBC2174546, Trish Thibeault, O'Conor, Mooney & Fitzgerald. Bright MLS
- $563,0004 bd3 ba2.5k sqft1 Jacobo Ln, Baltimore, MD 21286For SaleMLS ID #MDBC2178754, Joe French, Realty Directions. Bright MLS
- $599,9004 bd3 ba1.9k sqft103 Deep Dale Dr, Lutherville Timonium, MD 21093For SaleMLS ID #MDBC2171062, Amy Zink, Cummings & Co. Realtors. Bright MLS
- $565,0004 bd3 ba1.8k sqft1613 Pinnter Rd, Lutherville Timonium, MD 21093For SaleMLS ID #MDBC2180098, Max Vendetti, RE/MAX Realty Centre, Inc.. Bright MLS
- $649,9003 bd2 ba3k sqft16116 Yeoho Rd, Sparks Glencoe, MD 21152For SaleMLS ID #MDBC2176528, R.J. Breeden, Berkshire Hathaway HomeServices Homesale Realty. Bright MLS
