Stunning and spacious, this impressive home offers over 2,600 square feet of living space and is ideally situated on a desirable cul-de-sac. Featuring 4 bedrooms and 3 bathrooms, the home boasts an open floor plan, two fireplaces, a separate dining room, a comfortable family room, and a large finished basement offering plenty of additional living and entertaining space.
Recent updates include new flooring, a beautifully updated kitchen with stainless steel appliances, and refreshed bathrooms. A new roof and fascia are also scheduled to be installed.
Outside, enjoy a level, well-maintained, fully fenced yard that's perfect for relaxing, entertaining, or hosting summer cookouts.
With its generous space, modern updates, and inviting layout, 5998 Sir Edward Ct is a wonderful place to call home. Take a look at the photos and schedule your showing today!
Active
Listed by: Keyrenter St. Louis West • Kole Manes • 314-800-7613
$224,900
5998 Sir Edward Ct, Florissant, MO 63033
4beds
1,698sqft
Single Family Residence
Built in 1969
0.28 Acres Lot
$239,800 Zestimate®
$132/sqft
$-- HOA
What's special
Two fireplacesDesirable cul-de-sacOpen floor planNew flooringSeparate dining roomComfortable family room
- 1 day |
- 83 |
- 4 |
Zillow last checked:
Listing updated:
Listed by:
Kole Manes 314-800-7613,
Keyrenter St. Louis West,
Chris J Berra 314-828-2527,
Keyrenter St. Louis West
Source: MARIS,MLS#: 26052257 Originating MLS: St. Charles County Association of REALTORS
Originating MLS: St. Charles County Association of REALTORSFacts & features
Interior
Bedrooms & bathrooms
- Bedrooms: 4
- Bathrooms: 3
- Full bathrooms: 2
- 1/2 bathrooms: 1
- Main level bathrooms: 3
- Main level bedrooms: 4
Heating
- Forced Air, Natural Gas
Cooling
- Central Air, Electric
Appliances
- Included: Cooktop, Dishwasher, Microwave, Oven, Refrigerator
Features
- Bar, Open Floorplan, Separate Dining
- Basement: Partially Finished,Full,Sleeping Area
- Number of fireplaces: 2
- Fireplace features: Family Room, Living Room, Wood Burning
Interior area
- Total structure area: 1,698
- Total interior livable area: 1,698 sqft
- Finished area above ground: 1,698
Property
Parking
- Total spaces: 2
- Parking features: Additional Parking, Attached, Garage, Garage Door Opener, Off Street
- Attached garage spaces: 2
Features
- Levels: One
- Fencing: Cross Fenced,Fenced,Perimeter
Lot
- Size: 0.28 Acres
- Dimensions: 96 x 125
- Features: Cul-De-Sac, Level
Details
- Parcel number: 08F420103
- Special conditions: Listing As Is
Construction
Type & style
- Home type: SingleFamily
- Architectural style: Ranch,Traditional
- Property subtype: Single Family Residence
Materials
- Brick Veneer, Vinyl Siding
Condition
- Year built: 1969
Utilities & green energy
- Electric: Single Phase
- Sewer: Public Sewer
- Water: Public
- Utilities for property: Electricity Available, Water Available
Community & HOA
Community
- Subdivision: Heatherton 1
HOA
- Has HOA: No
Location
- Region: Florissant
Financial & listing details
- Price per square foot: $132/sqft
- Tax assessed value: $225,100
- Annual tax amount: $3,669
- Date on market: 8/14/2026
- Listing terms: Cash,Conventional,FHA
- Electric utility on property: Yes
Estimated market value
$239,800
$225,000 - $254,000
$2,293/mo
Price history
| Date | Event | Price |
|---|---|---|
| 8/14/2026 | Listed for sale | $224,900+27.1%$132/sqft |
Source:  MARIS #26052257 Report a problem MARIS #26052257 Report a problem | ||
| 1/19/2021 | Sold | -- |
Source: MARIS #20076079 Report a problem | ||
| 10/20/2020 | Pending sale | $177,000$104/sqft |
Source: Worth Clark Realty #20076079 Report a problem | ||
| 10/18/2020 | Listed for sale | $177,000+18.2%$104/sqft |
Source: Worth Clark Realty #20076079 Report a problem | ||
| 7/15/2018 | Listing removed | $1,475$1/sqft |
Source: Owner Report a problem | ||
| 6/26/2018 | Listed for rent | $1,475-4.8%$1/sqft |
Source: Owner Report a problem | ||
| 7/29/2017 | Listing removed | $1,550$1/sqft |
Source: Owner Report a problem | ||
| 7/27/2017 | Price change | $1,550+11.1%$1/sqft |
Source: Owner Report a problem | ||
| 7/26/2017 | Listed for rent | $1,395$1/sqft |
Source: Owner Report a problem | ||
| 8/31/2016 | Sold | -- |
Source: MARIS #16040518 Report a problem | ||
| 6/18/2016 | Pending sale | $149,750$88/sqft |
Source: Berkshire Hathaway HomeServices Select Properties #16040518 Report a problem | ||
| 6/10/2016 | Listed for sale | $149,750+89.8%$88/sqft |
Source: Berkshire Hathaway HomeServices Select Properties #16040518 Report a problem | ||
| 4/26/2016 | Sold | -- |
Source: Agent Provided Report a problem | ||
| 4/5/2016 | Listed for sale | $78,900$46/sqft |
Source: Homepath #16011647 Report a problem | ||
| 4/5/2016 | Pending sale | $78,900$46/sqft |
Source: Homepath #16011647 Report a problem | ||
| 3/1/2016 | Listed for sale | $78,900+97.3%$46/sqft |
Source: Gateway Realty Solutions #16011647 Report a problem | ||
| 9/28/2015 | Sold | -- |
Source: Public Record Report a problem | ||
| 9/5/2015 | Price change | $40,000$24/sqft |
Source: Auction.com Report a problem | ||
| 8/26/2015 | Listed for sale | -- |
Source: Auction.com Report a problem | ||
Public tax history
| Year | Property taxes | Tax assessment |
|---|---|---|
| 2025 | $3,669 +8.5% | $42,770 +14.1% |
| 2024 | $3,382 +0.3% | $37,470 |
| 2023 | $3,370 +8.6% | $37,470 +22.1% |
| 2022 | $3,104 +5.7% | $30,690 |
| 2021 | $2,936 +11.4% | $30,690 +19.6% |
| 2020 | $2,637 +7.2% | $25,650 |
| 2019 | $2,460 | $25,650 +15.1% |
| 2018 | $2,460 | $22,290 |
| 2017 | $2,460 +0.1% | $22,290 +1% |
| 2016 | $2,457 -0.7% | $22,080 |
| 2015 | $2,474 | $22,080 +10.6% |
| 2014 | $2,474 +12.5% | $19,970 |
| 2013 | $2,199 | $19,970 +1.5% |
| 2012 | -- | $19,670 |
| 2011 | -- | $19,670 -24.5% |
| 2010 | $2,585 +5.8% | $26,070 |
| 2009 | $2,445 +2% | $26,070 -8.8% |
| 2008 | $2,396 +23.6% | $28,580 |
| 2007 | $1,939 | $28,580 +31.6% |
| 2006 | $1,939 +2.4% | $21,720 |
| 2005 | $1,893 +25.8% | $21,720 -1.6% |
| 2003 | $1,505 +5.1% | $22,080 +21.4% |
| 2002 | $1,431 +10.9% | $18,190 |
| 2001 | $1,290 | $18,190 |
Find assessor info on the county website
Monthly payment
Est. payment
Payment breakdown
Explore the cost of this home by adjusting the details. Changes won't be saved.Climate risks
Neighborhood: 63033
Nearby schools
GreatSchools rating
- 2/10Jamestown Elementary SchoolGrades: PK-5Distance: 1.2 mi
- 4/10Central Middle SchoolGrades: 6-8Distance: 0.6 mi
- 2/10Hazelwood Central High SchoolGrades: 9-12Distance: 4.6 mi
Schools provided by the listing agent
- Elementary: Jamestown Elem.
- Middle: Central Middle
- High: Hazelwood Central High
Source: MARIS. This data may not be complete. We recommend contacting the local school district to confirm school assignments for this home.
- $202,3004 bd3 ba1.2k sqft5992 Sir Edward Ct, Florissant, MO 63033Off Market
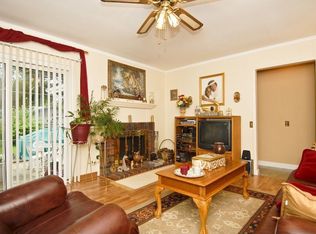
- $222,0003 bd3 ba1.4k sqft5999 Sir Edward Ct, Florissant, MO 63033Off Market
- $186,7003 bd2 ba1.5k sqft12070 Kingshead Dr, Florissant, MO 63033Off Market
- $--3 bd2 ba2.2k sqft12080 Kingshead Dr, Florissant, MO 63033Sold

- $179,2003 bd2 ba1.4k sqft12100 Kingshead Dr, Florissant, MO 63033Off Market
- $245,6004 bd4 ba2k sqft5991 Sir Edward Ct, Florissant, MO 63033Off Market
- $189,8003 bd2 ba1.6k sqft5982 Sir Edward Ct, Florissant, MO 63033Off Market
- $251,3003 bd2 ba1.7k sqft12040 Kingshead Dr, Florissant, MO 63033Off Market
A local agent can set up tours, give advice and negotiate with sellers.
A local lender can help you make sure your offer is ready when you are.
Similar homes
- $229,9003 bd2 ba1.3k sqft3 Nordell Ct, Florissant, MO 63033For Sale

 MLS ID #26052414, Robert Salmons, Entera Realty, LLC. MARIS
 - $299,9004 bd3 ba2.3k sqft12050 Maidstone Ct, Florissant, MO 63033For Sale
 MLS ID #26045653, Robert Kesselring, Chapa Realty. MARIS
 - $209,9003 bd2 ba1.2k sqft3 Wickham Fen Rd, Florissant, MO 63033For Sale
 MLS ID #26051836, Robert Salmons, Entera Realty, LLC. MARIS
 - $299,9004 bd3 ba1.9k sqft5432 Trailbend Dr, Florissant, MO 63033For Sale
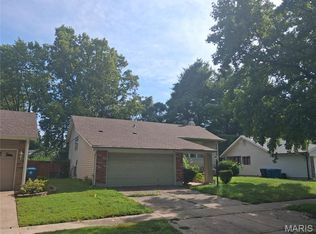 MLS ID #26052465, Bryan Cooley, Cooley Housing LC. MARIS
 - $214,9004 bd3 ba1.2k sqft5172 Priorybrook Rd, Florissant, MO 63033For SaleMLS ID #26049848, Robert Salmons, Entera Realty, LLC. MARIS
- $220,0003 bd2 ba1.6k sqft14421 Fox Dower Ct, Florissant, MO 63034For SaleMLS ID #26052167, Kim M Slaughter, Realty Resource Partners, LLC. MARIS
- $223,0003 bd2 ba1k sqft6780 Lesli Mari Ct, Florissant, MO 63033For SaleMLS ID #26050448, Robert Salmons, Entera Realty, LLC. MARIS
- $224,5004 bd3 ba1.6k sqft5144 Abington Rd, Florissant, MO 63033For SaleMLS ID #26046532, Robert Salmons, Entera Realty, LLC. MARIS
- $239,9003 bd3 ba1.2k sqft12360 Space Dr, Florissant, MO 63033For SaleMLS ID #26040403, Jenny A Wisniewski, Landmark Realty. MARIS
- $230,0004 bd3 ba1.2k sqft12362 Trailforest Ln, Florissant, MO 63033For SaleMLS ID #26034129, Robert Salmons, Entera Realty, LLC. MARIS
- $217,0003 bd2 ba1.4k sqft12810 Verwood Dr, Florissant, MO 63033For SaleMLS ID #26047445, Robert Salmons, Entera Realty, LLC. MARIS
- $230,0004 bd2 ba1.5k sqft4347 Varano Dr, Florissant, MO 63033For SaleMLS ID #26033643, Joe A Archambault, The Closing Pros LLC. MARIS
- $--3 bd2 ba1.4k sqft6787 Lesli Mari Ct, Florissant, MO 63033AuctionAuction.com 1
- $--4 bd2 ba1.7k sqft720 Millstone Dr, Florissant, MO 63033AuctionXome
- $225,0003 bd3 ba1.2k sqft4423 Caracalla Dr, Florissant, MO 63033For SaleMLS ID #26034485, Robert Salmons, Entera Realty, LLC. MARIS
- $210,0003 bd3 ba2.1k sqft14145 Old Jamestown Rd, Florissant, MO 63033For SaleMLS ID #26044709, Rebecca L Moran, Elite Realty LLC. MARIS
- $259,9005 bd3 ba1.2k sqft12258 Trailoaks Ct, Florissant, MO 63033For SaleMLS ID #26033472, Joe A Archambault, The Closing Pros LLC. MARIS
- $--3 bd3 ba2.3k sqft12830 Danube Dr, Florissant, MO 63033AuctionServiceLink Auction
- $--3 bd2 ba1.1k sqft5235 Springtrail Dr, Florissant, MO 63033AuctionXome
- $--3 bd2 ba1.5k sqft13375 New Halls Ferry Rd, Florissant, MO 63033AuctionAuction.com 1
