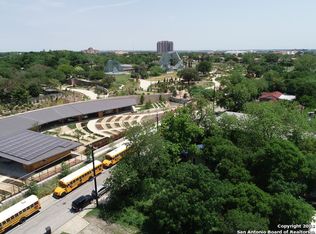
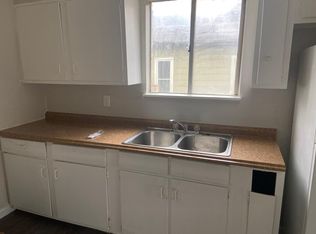
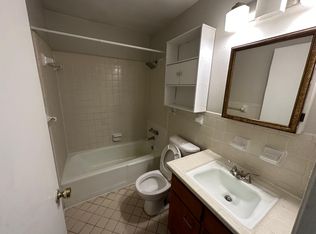
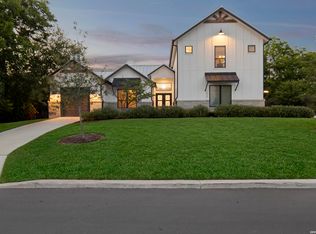
Great ROI steady investment! Two units- right and left- next to each other. Amazing duplex town-home like situated across from the San Antonio Botanical Gardens, offering residents a breathtaking view of the gardens, particularly from the rooftop terrace located atop the condominium. Both town homes boast luxurious designs and finishes, providing a truly unique experience. Each unit features 3 bedrooms, 3 full bathrooms, and a half bath. Ample and well lit living/dinning open floor kitchen.private parking for two vehicles, in addition to a terrace perfect for relishing the panoramic views of the botanical garden and the downtown area of San Antonio. With an annual membership, you have exclusive access to the Botanical Garden, where you can partake in leisurely walks, admire the breathtaking landscapes, enjoy picnic areas, and attend events organized by the garden. The Oasis project at the Botanical Garden is the perfect combination of luxury, natural beauty, and privacy. The location is unparalleled, and the exquisite finishes and concept make these condominiums an ideal option for high-end buyers seeking an exceptional lifestyle.
New construction
$1,350,000
218 Pinckney St, San Antonio, TX 78209
6beds
3,812sqft
Est.:
Multi Family
Built in 2024
-- sqft lot
$1,295,900 Zestimate®
$354/sqft
$-- HOA
What's special
Luxurious designs and finishesExquisite finishes and concept
- 660 days |
- 258 |
- 11 |
Zillow last checked:
Listing updated:
Listed by:
Lourdes Jacques TREC #459207 (210) 317-7850,
America Realty
Source: LERA MLS,MLS#: 1798185
Tour with a local agent
Facts & features
Interior
Bedrooms & bathrooms
- Bedrooms: 6
- Bathrooms: 8
- Full bathrooms: 6
- 1/2 bathrooms: 2
Heating
- Central, Zoned, Electric, Natural Gas
Cooling
- Central Air, Zoned
Appliances
- Included: Oven, Disposal, Dishwasher, Refrigerator, Washer, Dryer, Washer/Dryer Stacked, Oven/Stove, Stacked Washer/Dryer
- Laundry: Washer Hookup, Dryer Connection, Stacked Wsh/Dry Connect, Washer Connection
Features
- Flooring: Ceramic Tile, Wood
- Windows: Double Pane Windows
- Has basement: No
Interior area
- Total interior livable area: 3,812 sqft
Property
Parking
- Total spaces: 4
- Parking features: Attached
- Has attached garage: Yes
Features
- Levels: Three Or More
- Waterfront features: Unimproved Water Front
Lot
- Size: 4,356 Square Feet
- Features: Level
- Residential vegetation: Mature Trees
Details
- Parcel number: 010750020270
- Zoning description: MF
Construction
Type & style
- Home type: MultiFamily
- Architectural style: Contemporary
- Property subtype: Multi Family
Materials
- Stucco, Siding
- Foundation: Slab
- Roof: Flat
Condition
- New construction: Yes
- Year built: 2024
Details
- Builder name: Rivercity Rebuild
Utilities & green energy
- Electric: CPS, Separate Electric Meter(s)
- Gas: CPS, Separate Gas Meter(s)
- Sewer: SAWS
- Water: SAWS
Community & HOA
Community
- Security: Security System
- Subdivision: Mahncke Park
Location
- Region: San Antonio
Financial & listing details
- Price per square foot: $354/sqft
- Tax assessed value: $490,000
- Annual tax amount: $6,007
- Price range: $1.4M - $1.4M
- Date on market: 8/2/2024
- Cumulative days on market: 654 days
- Listing terms: Conventional,FHA,VA Loan,Cash,Trade,Investors OK
- Total actual rent: 7900
Estimated market value
$1,295,900
$1.23M - $1.36M
$1,881/mo
Price history
| Date | Event | Price |
|---|---|---|
| 8/2/2024 | Listed for sale | $1,350,000+3.8%$354/sqft |
Source:  LERA MLS #1798185 Report a problem LERA MLS #1798185 Report a problem | ||
| 4/25/2024 | Listing removed | -- |
Source: LERA MLS #1760050 Report a problem | ||
| 3/19/2024 | Listed for sale | $1,300,000$341/sqft |
Source: LERA MLS #1760050 Report a problem | ||
Public tax history
| Year | Property taxes | Tax assessment |
|---|---|---|
| 2025 | $11,958 +103.4% | $490,000 +103.3% |
| 2024 | $5,880 -2.1% | $240,980 |
| 2023 | $6,007 +88.1% | $240,980 +76.6% |
| 2022 | $3,193 +232.7% | $136,470 +20% |
| 2021 | $960 | $113,690 +121.5% |
| 2020 | $960 -15.1% | $51,323 +10% |
| 2019 | $1,130 | $46,657 +10% |
| 2018 | $1,130 +78.5% | $42,415 +10% |
| 2017 | $633 +3.8% | $38,559 +10% |
| 2016 | $610 +6.1% | $35,054 +10% |
| 2015 | $575 | $31,867 +10% |
| 2014 | $575 | $28,970 -2.1% |
| 2013 | -- | $29,590 -0.7% |
| 2012 | -- | $29,810 -8.5% |
| 2011 | -- | $32,580 -2.9% |
| 2010 | -- | $33,570 -4.4% |
| 2009 | -- | $35,120 -1.9% |
| 2008 | -- | $35,810 +14% |
| 2007 | -- | $31,400 +50.2% |
| 2006 | -- | $20,910 +4.1% |
| 2005 | -- | $20,080 |
| 2004 | -- | -- |
| 2003 | -- | -- |
| 2002 | -- | -- |
| 2001 | -- | -- |
| 2000 | -- | -- |
Find assessor info on the county website
Monthly payment
Est. payment$--/mo
Payment breakdown
Explore the cost of this home by adjusting the details. Changes won't be saved.
All calculations are estimates and provided by Zillow, Inc. for informational purposes only. Actual amounts may vary.
HOA fees may include property taxes on listings classified as Co-Ops. Contact the listing agent and/or owner for fee details.
Mortgage interest rates are dependent on a number of factors, including credit score, down payment, and repayment length. Interest rate data provided by Zillow Group Marketplace, Inc. as of 1/1/1970 from various mortgage lenders with which we have lead or other similar arrangements; the Estimated Payment is an average of those rates.
See how much you could borrow to make a competitive offer.
Climate risks
Neighborhood: Mahncke Park
Nearby schools
GreatSchools rating
- NALamar Elementary SchoolGrades: PK-6Distance: 0.5 mi
- 4/10Hawthorne Pk-8 AcademyGrades: PK-8Distance: 1.6 mi
- 4/10Edison High SchoolGrades: 9-12Distance: 3 mi
Schools provided by the listing agent
- Elementary: Lamar
- Middle: Hawthorne Academy
- High: Edison
- District: San Antonio I.S.D.
Source: LERA MLS. This data may not be complete. We recommend contacting the local school district to confirm school assignments for this home.
A local agent can set up tours, give advice and negotiate with sellers.

- Texas
- Bexar County
- San Antonio
- 78209
- Mahncke Park
- 218 Pinckney St
Nearby cities
Nearby neighborhoods
Nearby zip codes
Other San Antonio Topics
