Welcome home to this beautifully updated 3-bedroom, 2-bathroom property offering 1,668 square feet of comfortable living space on a half-acre corner lot. Featuring an inviting open floor plan and hardwood floors throughout, this home blends warmth, functionality, and everyday comfort. The kitchen boasts updated appliances, while the spacious living areas provide an ideal setting for entertaining and gathering with family and friends. Enjoy the added peace of mind of an HVAC system replaced in 2022, along with a remodeled bathroom. Outside, the large fenced backyard offers plenty of room to relax, play, or entertain. Car enthusiasts, hobbyists, and those needing extra storage will appreciate the two-car attached garage, which is heated and cooled, as well as the additional two-car detached workshop. Located in a fantastic neighborhood featuring a private HOA park, this property offers a wonderful combination of space, convenience, and neighborhood amenities. With its desirable corner lot, hardwood floors, versatile garage and workshop space, and inviting layout, this home is a must-see. Schedule your showing today!
For sale
$295,000
2613 W Andover Rd, Florence, SC 29501
3beds
1,678sqft
Single Family Residence
Built in 1963
0.49 Acres Lot
$287,700 Zestimate®
$176/sqft
$6/mo HOA
What's special
Hardwood floors throughoutUpdated appliancesInviting layoutInviting open floor planLarge fenced backyardAdditional two-car detached workshopHalf-acre corner lot
- 19 hours
- 270
- 16
Zillow last checked:
Listing updated:
Listed by:
Corey J Barefoot,
Brown & Coker Realty
Source: Pee Dee Realtor Association,MLS#: 2604193
Facts & features
Interior
Bedrooms & bathrooms
- Bedrooms: 3
- Bathrooms: 2
- Full bathrooms: 2
Heating
- Heat Pump
Cooling
- Heat Pump
Appliances
- Included: Dishwasher, Range
Features
- Shower
- Flooring: Wood, Hardwood
- Has fireplace: No
- Fireplace features: None
Interior area
- Total structure area: 1,678
- Total interior livable area: 1,678 sqft
Property
Parking
- Total spaces: 2
- Parking features: Attached, Detached
- Attached garage spaces: 2
Features
- Levels: One
- Stories: 1
- Fencing: Fenced
Lot
- Size: 0.49 Acres
- Features: Corner Lot
Details
- Additional structures: Workshop
- Parcel number: 9000508008
Construction
Type & style
- Home type: SingleFamily
- Architectural style: Ranch
- Property subtype: Single Family Residence
Materials
- Brick Veneer
- Foundation: Crawl Space
- Roof: Shingle
Condition
- Year built: 1963
Utilities & green energy
- Sewer: Septic Tank
- Water: Public
Community & HOA
Community
- Subdivision: Grove Park
HOA
- Has HOA: Yes
- HOA fee: $77 annually
Location
- Region: Florence
Financial & listing details
- Price per square foot: $176/sqft
- Tax assessed value: $190,660
- Annual tax amount: $3,063
- Date on market: 10/12/2026
Estimated market value
$287,700
$273,000 - $302,000
$2,063/mo
Price history
| Date | Event | Price |
|---|---|---|
| 10/12/2026 | Listed for sale | $295,000+56.1%$176/sqft |
Source:  Pee Dee Realtor Association #2604193 Report a problem Pee Dee Realtor Association #2604193 Report a problem | ||
| 7/8/2020 | Sold | $189,000+1.1%$113/sqft |
Source: Pee Dee Realtor Association #20201634 Report a problem | ||
| 5/19/2020 | Listed for sale | $187,000-28.1%$111/sqft |
Source: eXp Realty LLC #20201634 Report a problem | ||
| 11/13/2017 | Sold | $260,000-3.7%$155/sqft |
Source: Agent Provided Report a problem | ||
| 9/27/2017 | Price change | $269,900-3.6%$161/sqft |
Source: ERA Leatherman Realty, Inc. #133916 Report a problem | ||
| 9/13/2017 | Price change | $279,900-6.7%$167/sqft |
Source: ERA Leatherman Realty, Inc. #133916 Report a problem | ||
| 9/5/2017 | Listed for sale | $299,900+91%$179/sqft |
Source: ERA LEATHERMAN REALTY (95) #133916 Report a problem | ||
| 1/10/2014 | Sold | $157,000-21.5%$94/sqft |
Source: Public Record Report a problem | ||
| 9/10/2009 | Listing removed | $199,900$119/sqft |
Source: ERA Leatherman Realty, Inc. #99891 Report a problem | ||
| 6/12/2009 | Listed for sale | $199,900+26.5%$119/sqft |
Source: ERA Leatherman Realty, Inc. #99891 Report a problem | ||
| 3/31/2008 | Sold | $158,000+33.9%$94/sqft |
Source: Public Record Report a problem | ||
| 8/16/2002 | Sold | $118,000$70/sqft |
Source: Public Record Report a problem | ||
Public tax history
| Year | Property taxes | Tax assessment |
|---|---|---|
| 2025 | $1,029 +8.6% | $190,660 |
| 2024 | $947 +0.8% | $190,660 +1% |
| 2023 | $940 -4.7% | $188,779 |
| 2022 | $986 +0.9% | $188,779 |
| 2021 | $978 +47.7% | $188,779 +20.2% |
| 2020 | $662 -0.2% | $157,082 |
| 2019 | $664 +9.9% | $157,082 |
| 2018 | $604 +6.6% | $157,082 +2401.3% |
| 2017 | $566 -1.9% | $6,280 |
| 2016 | $577 +1.3% | $6,280 |
| 2015 | $570 -79.2% | $6,280 |
| 2014 | $2,746 +0.9% | -- |
| 2013 | $2,722 +2.1% | $6,287 |
| 2012 | $2,667 +1.8% | -- |
| 2011 | $2,619 +3% | -- |
| 2010 | $2,542 +1.3% | -- |
| 2009 | $2,509 | -- |
| 2004 | -- | $101,615 +48.4% |
| 2003 | -- | $68,488 |
| 2000 | -- | -- |
Find assessor info on the county website
Monthly payment
Est. payment
Payment breakdown
Explore the cost of this home by adjusting the details. Changes won't be saved.Climate risks
Neighborhood: 29501
Nearby schools
Schools provided by the listing agent
- Elementary: Carver/Moore
- Middle: John W Moore Middle
- High: West Florence
Source: Pee Dee Realtor Association. This data may not be complete. We recommend contacting the local school district to confirm school assignments for this home.
Similar homes
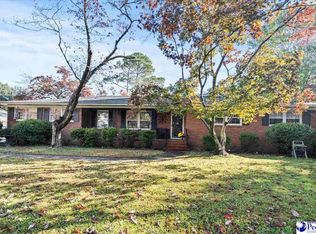
- $329,0003 bd2 ba1.6k sqft2940 W Woodbine Ave, Florence, SC 29501For Sale

 MLS ID #2604090, Daniel Thompson, E&a Realty. Pee Dee Realtor Association
 - $219,0003 bd3 ba2k sqft1801 Hazel Dr, Florence, SC 29501For Sale
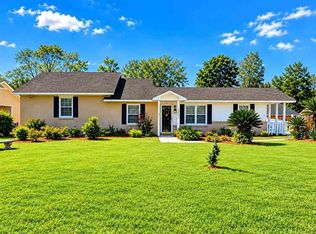 MLS ID #2604196, Raye Davis, America's Choice Realty, Llc. Pee Dee Realtor Association
 - $275,0004 bd3 ba2k sqft116 N Lakewood Dr, Florence, SC 29501For Sale
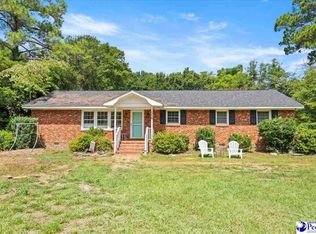 MLS ID #2603587, Meghan Lynch, Exp Realty Greyfeather Group. Pee Dee Realtor Association
 - $269,9003 bd2 ba1.8k sqft2702 Juniper Rd, Florence, SC 29501For Sale
 MLS ID #2602569, Natalie Taflinger, Exp Realty Llc. Pee Dee Realtor Association
 - $319,0005 bd4 ba2.4k sqft816 Indian Dr, Florence, SC 29501For SaleMLS ID #2603794, Steven M Ateyeh, Exp Realty Llc. Pee Dee Realtor Association
- $319,9003 bd2 ba1.9k sqft430 Sterling Dr, Florence, SC 29501For SaleMLS ID #2602747, Brittney Gadd, Era Leatherman Realty, Inc.. Pee Dee Realtor Association
- $324,9003 bd2 ba2.2k sqft1019 Cherokee Rd, Florence, SC 29501For SaleMLS ID #2603518, Natalie Taflinger, Exp Realty Llc. Pee Dee Realtor Association
- $319,9004 bd3 ba2.3k sqft1017 Alton Cir, Florence, SC 29501For SaleMLS ID #2603891, Natalie Taflinger, Exp Realty Llc. Pee Dee Realtor Association
- $259,9003 bd2 ba1.7k sqft2809 W Woodbine Ave, Florence, SC 29501For SaleMLS ID #2602730, Danielle Altman, Greystone Properties, Llc. Pee Dee Realtor Association
- $320,0003 bd3 ba1.8k sqft460 Gloria Ct, Florence, SC 29501For SaleMLS ID #2603841, Danielle Altman, Greystone Properties, Llc. Pee Dee Realtor Association
- $265,0003 bd2 ba1.5k sqft1582 Valparaiso Dr, Florence, SC 29501For SaleMLS ID #2604043, William G Adkins, Real Broker, Llc. Pee Dee Realtor Association
- $229,9003 bd2 ba1.7k sqft1312 W Palmetto St, Florence, SC 29501For SaleMLS ID #2603967, LaVonda T Terry, Pee Dee Elite Team Brokered By Lpt Realty. Pee Dee Realtor Association
- $259,9004 bd3 ba1.7k sqft1655 Dresden Dr, Florence, SC 29501For SaleMLS ID #2603808, Adam L Crosson, Crosson & Co Real Estate Brokered By Exp Realty. Pee Dee Realtor Association
- $335,0004 bd3 ba2k sqft441 Sterling Dr, Florence, SC 29501For SaleMLS ID #2603315, Tom Snyder, Era Leatherman Realty, Inc.. Pee Dee Realtor Association
- $259,9003 bd2 ba2.2k sqft1202 W Palmetto St, Florence, SC 29501For SaleMLS ID #2603679, Katherine T Graham, Real Broker, Llc. Pee Dee Realtor Association
- $249,9003 bd2 ba2k sqft1327 Wisteria Dr, Florence, SC 29501For SaleMLS ID #2603143, Nathan L Poe, Real Broker, Llc. Pee Dee Realtor Association
- $252,9003 bd2 ba1.5k sqft3225 Beechwood Rd, Florence, SC 29501For SaleMLS ID #2602456, Sneha Patel, Exp Realty Llc. Pee Dee Realtor Association
- $289,9903 bd2 ba1.6k sqft3364 Royal Star Ln, Florence, SC 29501New ConstructionMLS ID #2601094, Renee Brown, Dr Horton. Pee Dee Realtor Association
- $269,9004 bd2 ba1.7k sqft2345 Chadwick Dr, Florence, SC 29501For SaleMLS ID #2603287, Fran Allen, Welcome Home Realty. Pee Dee Realtor Association
