STUNNING! SOPHISTICATED! COMPLETELY RENOVATED! Luxury finishes, thoughtful design, and an unbeatable West Florence location come together in this beautifully renovated 3-bedroom, 2-bath residence. From the moment you arrive, the freshly painted exterior and inviting curb appeal hint at the exceptional details waiting inside. Step through the front door and into a bright, stylish living space where modern elegance meets everyday comfort. Luxury vinyl plank flooring flows throughout the home, complemented by a striking electric fireplace and a stunning designer fandelier that instantly captures attention and creates a dramatic focal point. The formal dining area sets the stage for memorable gatherings, featuring elegant crystal lighting that adds a touch of sophistication to every occasion. At the heart of the home, the redesigned kitchen is truly a showstopper. Gorgeous quartz countertops, a spacious single-bowl sink, stainless steel appliances, a pantry, and a stylish center island come together beautifully, while designer pendant lighting adds the perfect finishing touch. Whether you’re entertaining guests or enjoying a quiet meal at home, this kitchen is designed to impress. The attention to detail continues throughout the home with beautifully renovated bathrooms featuring dual shower heads, modern vanities, updated mirrors, sleek faucets, new door hardware, and elegant lighting. Step outside and discover your own private retreat. The screened-in patio overlooks a fully fenced backyard, creating the perfect setting for morning coffee, weekend cookouts, entertaining friends, or relaxing evenings with family. Situated in a desirable West Florence neighborhood with NO HOA, this home offers both luxury and convenience. You’ll be just minutes from shopping, dining, entertainment, excellent schools, and have quick access to I-95 and I-20 for an easy commute. Beautifully renovated. Thoughtfully designed. Ideally located. This is the kind of home that makes an impression the moment you walk through the door and one you won’t want to miss. Schedule your private showing today and experience it for yourself!
For sale
Price cut: $2K (10/1)
$252,900
3225 Beechwood Rd, Florence, SC 29501
3beds
1,514sqft
Single Family Residence
Built in 1984
10,018 Square Feet Lot
$251,600 Zestimate®
$167/sqft
$-- HOA
What's special
Striking electric fireplaceModern vanitiesSleek faucetsFreshly painted exteriorBeautifully renovated bathroomsStainless steel appliancesStylish center island
- 133 days
- 370
- 28
Zillow last checked:
Listing updated:
Listed by:
Sneha Patel,
Exp Realty Llc
Source: Pee Dee Realtor Association,MLS#: 2602456
Facts & features
Interior
Bedrooms & bathrooms
- Bedrooms: 3
- Bathrooms: 2
- Full bathrooms: 2
Heating
- Central, Heat Pump
Cooling
- Central Air, Heat Pump
Appliances
- Included: Dishwasher, Microwave, Range, Refrigerator, Oven
- Laundry: Wash/Dry Cnctn.
Features
- Entrance Foyer, Ceiling Fan(s), Shower, Attic, Kitchen Island
- Flooring: Vinyl
- Windows: Blinds
- Number of fireplaces: 1
- Fireplace features: 1 Fireplace
Interior area
- Total structure area: 1,514
- Total interior livable area: 1,514 sqft
Property
Parking
- Parking features: None
Features
- Levels: One
- Stories: 1
- Patio & porch: Patio
- Exterior features: Sprinkler System, Storage, Screened Outdoor Space
- Fencing: Fenced
Lot
- Size: 10,018 Square Feet
Details
- Parcel number: 0098306005
Construction
Type & style
- Home type: SingleFamily
- Property subtype: Single Family Residence
Materials
- Block
- Foundation: Crawl Space
- Roof: Shingle
Condition
- Year built: 1984
Utilities & green energy
- Sewer: Public Sewer
- Water: Public
Community & HOA
Community
- Subdivision: Laurelwood
Location
- Region: Florence
Financial & listing details
- Price per square foot: $167/sqft
- Tax assessed value: $163,950
- Annual tax amount: $4
- Date on market: 6/15/2026
Estimated market value
$251,600
$239,000 - $264,000
$1,724/mo
Price history
| Date | Event | Price |
|---|---|---|
| 10/1/2026 | Price change | $252,900-0.8%$167/sqft |
Source:  Pee Dee Realtor Association #2602456 Report a problem Pee Dee Realtor Association #2602456 Report a problem | ||
| 8/22/2026 | Price change | $254,900-1.2%$168/sqft |
Source: eXp Realty #2602456 Report a problem | ||
| 8/7/2026 | Price change | $258,000-0.8%$170/sqft |
Source: Pee Dee Realtor Association #2602456 Report a problem | ||
| 6/25/2026 | Price change | $259,995-1.9%$172/sqft |
Source: Pee Dee Realtor Association #2602456 Report a problem | ||
| 6/15/2026 | Listed for sale | $264,999+112.9%$175/sqft |
Source: Pee Dee Realtor Association #2602456 Report a problem | ||
| 3/9/2026 | Sold | $124,500-17%$82/sqft |
Source: Pee Dee Realtor Association #2600200 Report a problem | ||
| 2/3/2026 | Listed for sale | $150,000$99/sqft |
Source: Pee Dee Realtor Association #2600200 Report a problem | ||
| 1/20/2026 | Contingent | $150,000$99/sqft |
Source: Pee Dee Realtor Association #2600200 Report a problem | ||
| 1/16/2026 | Listed for sale | $150,000$99/sqft |
Source: Pee Dee Realtor Association #2600200 Report a problem | ||
Public tax history
| Year | Property taxes | Tax assessment |
|---|---|---|
| 2025 | $788 +8.2% | $163,950 |
| 2024 | $728 +63.7% | $163,950 +36% |
| 2023 | $445 -1.7% | $120,528 |
| 2022 | $453 +23.9% | $120,528 |
| 2021 | $365 +22.8% | $120,528 |
| 2020 | $297 -0.2% | $120,528 |
| 2019 | $298 +9.9% | $120,528 |
| 2018 | $271 +6.6% | $120,528 +2400.6% |
| 2017 | $254 -1.9% | $4,820 |
| 2016 | $259 -40.8% | $4,820 |
| 2015 | $438 +86% | $4,820 |
| 2014 | $235 +10.5% | -- |
| 2013 | $213 +1.5% | $4,831 |
| 2012 | $210 +6.4% | -- |
| 2011 | $197 -6.5% | -- |
| 2010 | $211 +29.8% | -- |
| 2009 | $162 | -- |
| 2004 | -- | $76,330 |
| 2003 | -- | $76,330 |
| 2000 | -- | -- |
Find assessor info on the county website
Monthly payment
Est. payment
Payment breakdown
Explore the cost of this home by adjusting the details. Changes won't be saved.Climate risks
Neighborhood: 29501
Nearby schools
Schools provided by the listing agent
- Elementary: Lucy T. Davis/Moore
- Middle: John W Moore Middle
- High: West Florence
Source: Pee Dee Realtor Association. This data may not be complete. We recommend contacting the local school district to confirm school assignments for this home.
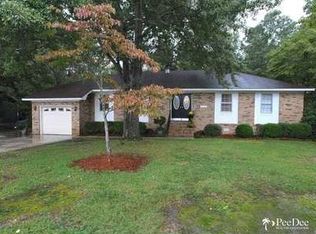
Similar homes
- $255,0003 bd3 ba1.2k sqft936 Whitehall Shores Rd, Florence, SC 29501For Sale

 MLS ID #2604358, Vonda Sellers Ford, Era Leatherman Realty, Inc.. Pee Dee Realtor Association
 - $285,0004 bd3 ba1.9k sqft1238 Manorway Dr, Florence, SC 29501For Sale
 MLS ID #2603492, Anareli Branch, Real Broker, Llc. Pee Dee Realtor Association
 - $259,9003 bd2 ba1.7k sqft2809 W Woodbine Ave, Florence, SC 29501For Sale
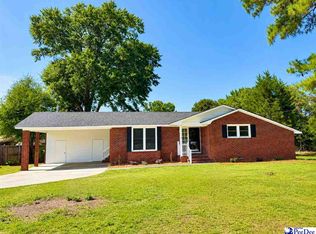 MLS ID #2602730, Danielle Altman, Greystone Properties, Llc. Pee Dee Realtor Association
 - $225,0004 bd2 ba2k sqft2910 Redwood Dr, Florence, SC 29501For Sale
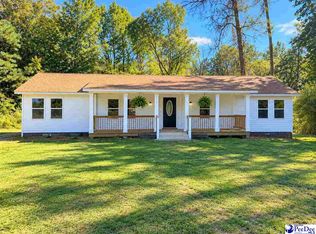 MLS ID #2604346, Antynasha Gibson, Lowe Key Realty, Llc. Pee Dee Realtor Association
 - $269,9003 bd2 ba1.8k sqft2702 Juniper Rd, Florence, SC 29501For SaleMLS ID #2602569, Natalie Taflinger, Exp Realty Llc. Pee Dee Realtor Association
- $312,9753 bd2 ba1.6k sqft716 N Lansdowne Dr, Florence, SC 29501For SaleMLS ID #2603474, Fran D Hawley, Griggs, Floyd, And Grantham In. Pee Dee Realtor Association
- $255,0003 bd2 ba1.8k sqft1700 Bellevue Dr, Florence, SC 29501For SaleMLS ID #2600914, Quinnie Jones, C/b Mcmillan And Assoc.. Pee Dee Realtor Association
- $229,9003 bd2 ba1.7k sqft1312 W Palmetto St, Florence, SC 29501For SaleMLS ID #2603967, LaVonda T Terry, Pee Dee Elite Team Brokered By Lpt Realty. Pee Dee Realtor Association
- $329,0003 bd2 ba1.6k sqft2940 W Woodbine Ave, Florence, SC 29501For SaleMLS ID #2604090, Daniel Thompson, E&a Realty. Pee Dee Realtor Association
- $259,9003 bd2 ba1.7k sqft2471 Oliver Rd, Timmonsville, SC 29161For SaleMLS ID #2601333, Sneha Patel, Exp Realty Llc. Pee Dee Realtor Association
- $219,9993 bd2 ba1.3k sqft1004 Myers Ervin Way, Florence, SC 29501New ConstructionMLS ID #2604344, Kadeisa Hankins, Lpt Realty, Llc.. Pee Dee Realtor Association
- $299,0004 bd3 ba2.1k sqft619 Boone Cir, Florence, SC 29501For SaleMLS ID #2604113, Natalie Taflinger, Exp Realty Llc. Pee Dee Realtor Association
- $309,0004 bd2 ba2.2k sqft840 Thunderbird Dr, Florence, SC 29501For SaleMLS ID #2602745, Brandon T Andrew, Coastal Land & Home. Pee Dee Realtor Association
- $199,0003 bd2 ba1k sqft3561 Texas Rd, Florence, SC 29501For SaleMLS ID #2602692, Charles L Caughman, The Caughman Team At Exp. Pee Dee Realtor Association
- $249,5003 bd2 ba1.6k sqft961 Clarendon Ave, Florence, SC 29505For SaleMLS ID #2601441, David Munn, Pamplico Realty Co.. Pee Dee Realtor Association
- $281,0003 bd2 ba1.6k sqft1498 Summergate Dr, Florence, SC 29501For SaleMLS ID #2600417, Bobbie Housand, Home Sales Of Florence. Pee Dee Realtor Association
- $324,9993 bd3 ba1.9k sqft1805 Durant Dr, Florence, SC 29501For SaleMLS ID #2603769, Robricco Porter, C/b Mcmillan And Assoc.. Pee Dee Realtor Association
- $220,0003 bd2 ba1.5k sqft300 N Williamson Rd, Florence, SC 29506For SaleMLS ID #20253089, Melissa Floyd, Real Estate Direct. Pee Dee Realtor Association
- $269,0004 bd3 ba1.6k sqft3590 Breckridge Cir, Florence, SC 29505For SaleMLS ID #2604083, Brett H. Butler, Palmetto Group. Pee Dee Realtor Association
- $269,0003 bd2 ba1.5k sqft1367 Chandler Cir, Florence, SC 29505For SaleMLS ID #2602645, Brandy L Eaddy, Assist 2 Sell, Buyers & Seller. Pee Dee Realtor Association
