Modern charm meets resort-style living on over an acre! This beautifully remodeled home offers a spacious split floor plan with a bonus office/den/flex room, abundant storage, spa-inspired bathrooms, a stunning modern kitchen, and custom walk-in closets. Enjoy a detached guest house/casita/mother-in-law suite with a full bath--perfect for guests or multi-generational living. Car, Motorsports, Outside Recreation, and RV enthusiasts will love the 48'x40' air-conditioned shop/RV garage with its own driveway, plus a 4-car attached air-conditioned garage. Major updates include new HVAC units and a newly coated roof. Step outside to a new oversized PebbleTec pool surrounded by an expansive yard with mature foliage-offering privacy, space, and the perfect setting for Arizona indoor-outdoor living
Accepting backups
Price cut: $100K (10/9)
$1,395,000
2613 W IRVINE Road, Phoenix, AZ 85086
4beds
2,946sqft
Single Family Residence
Built in 2004
1.1 Acres Lot
$-- Zestimate®
$474/sqft
$-- HOA
What's special
Spacious split floor planStunning modern kitchenNew oversized pebbletec poolBeautifully remodeled homeSpa-inspired bathroomsCustom walk-in closetsAbundant storage
- 50 days
- 612
- 39
Zillow last checked:
Listing updated:
Listed by:
Jennifer L Fleming 480-227-7698,
HomeSmart
Source: ARMLS,MLS#: 7074942
Facts & features
Interior
Bedrooms & bathrooms
- Bedrooms: 4
- Bathrooms: 3
- Full bathrooms: 3
Heating
- Forced Air, Electric
Cooling
- Central Air, Ceiling Fan(s)
Appliances
- Included: Dryer, Washer, Water Softener Owned, Reverse Osmosis, Refrigerator, Built-in Microwave, Dishwasher, Disposal, Electric Range, Electric Oven, Electric Cooktop, Built-In Electric Oven
- Laundry: Inside
Features
- Pantry, Granite Counters, Double Vanity, Breakfast Bar, No Interior Steps, Wet Bar, Kitchen Island, Full Bth Master Bdrm, Separate Shwr & Tub
- Flooring: Vinyl, Stone
- Windows: Double Pane Windows
- Has basement: No
- Number of fireplaces: 2
- Fireplace features: Exterior Fireplace, Master Bedroom
Interior area
- Total structure area: 2,946
- Total interior livable area: 2,946 sqft
Property
Parking
- Total spaces: 20
- Parking features: Attached, RV Access/Parking, Garage Door Opener, Extended Length Garage, Circular Driveway, Attch'd Gar Cabinets, Over Height Garage, Rear Vehicle Entry, Storage, Temp Controlled, RV Garage
- Attached garage spaces: 12
- Uncovered spaces: 8
Accessibility
- Accessibility features: Bath Grab Bars
Features
- Stories: 1
- Patio & porch: Covered, Patio
- Exterior features: Rain Gutters
- Has private pool: Yes
- Pool features: Outdoor Pool, Fenced
- Spa features: None
- Fencing: Perimeter,Back Yard,Block,Wrought Iron
- Has view: Yes
- View description: Desert, Panoramic, Mountain(s)
Lot
- Size: 1.1 Acres
- Features: North/South Exposure, Desert Back, Desert Front, Gravel/Stone Front, Gravel/Stone Back, Grass Back, Auto Timer H2O Front, Auto Timer H2O Back, Irrigation Front, Irrigation Back
Details
- Additional structures: Workshop
- Parcel number: 20333028D
- Horses can be raised: Yes
Construction
Type & style
- Home type: SingleFamily
- Architectural style: Territorial/Santa Fe
- Property subtype: Single Family Residence
Materials
- Stucco, Wood Frame
- Foundation: Slab
- Roof: Tile,Foam
Condition
- Year built: 2004
Utilities & green energy
- Electric: 220 Volts in Kitchen
- Sewer: Septic Tank
- Water: Shared Well
Green energy
- Energy efficient items: Multi-Zones
- Water conservation: Recirculation Pump
Community & HOA
HOA
- Has HOA: No
- Services included: No Fees
Location
- Region: Phoenix
Financial & listing details
- Price per square foot: $474/sqft
- Tax assessed value: $906,700
- Annual tax amount: $5,059
- Date on market: 9/2/2026
- Cumulative days on market: 51 days
- Listing terms: VA Loan,Cash,Conventional,1031 Exchange,FHA
- Ownership: Fee Simple
- Electric utility on property: Yes
- Road surface type: Paved
Estimated market value
Not available
Estimated sales range
Not available
Not available
Price history
| Date | Event | Price |
|---|---|---|
| 10/9/2026 | Price change | $1,395,000-6.7%$474/sqft |
Source:  ARMLS #7074942 Report a problem ARMLS #7074942 Report a problem | ||
| 9/21/2026 | Price change | $1,495,000-6.3%$507/sqft |
Source: ARMLS #7074942 Report a problem | ||
| 9/3/2026 | Listed for sale | $1,595,000+78.2%$541/sqft |
Source: ARMLS #7074942 Report a problem | ||
| 2/7/2024 | Sold | $895,000+131.9%$304/sqft |
Source: Public Record Report a problem | ||
| 7/2/2010 | Sold | $386,000-1%$131/sqft |
Source: ARMLS #4403802 Report a problem | ||
| 6/11/2010 | Listed for sale | $390,000-54.1%$132/sqft |
Source: John Hall & Associates #4403802 Report a problem | ||
| 1/22/2009 | Listing removed | $849,999$289/sqft |
Source: EpropertySites #2613wirvinerd Report a problem | ||
| 7/16/2008 | Listed for sale | $849,999+68.7%$289/sqft |
Source: EpropertySites #2613wirvinerd Report a problem | ||
| 7/7/2005 | Sold | $503,904$171/sqft |
Source: Public Record Report a problem | ||
Public tax history
| Year | Property taxes | Tax assessment |
|---|---|---|
| 2025 | $3,179 +0.4% | $90,670 -4.9% |
| 2024 | $3,166 +1.1% | $95,380 +122.5% |
| 2023 | $3,131 -30.5% | $42,866 -28.4% |
| 2022 | $4,506 +0.3% | $59,910 +5% |
| 2021 | $4,491 +3.6% | $57,030 +6% |
| 2020 | $4,335 +5.6% | $53,800 +9.8% |
| 2019 | $4,106 | $48,980 +15% |
| 2018 | $4,106 +2.2% | $42,580 +9.4% |
| 2017 | $4,018 +19.2% | $38,920 -3% |
| 2016 | $3,371 -0.2% | $40,110 +12.4% |
| 2015 | $3,378 | $35,680 +20.3% |
| 2014 | -- | $29,660 +19.7% |
| 2013 | -- | $24,770 -0.8% |
| 2012 | -- | $24,980 -12.1% |
| 2011 | -- | $28,420 -14.8% |
| 2010 | -- | $33,350 -8.7% |
| 2009 | -- | $36,510 -7.6% |
| 2008 | -- | $39,500 |
| 2007 | -- | $39,500 +268.5% |
| 2006 | -- | $10,720 +39.6% |
| 2005 | -- | $7,680 |
Find assessor info on the county website
Monthly payment
Est. payment
Payment breakdown
Explore the cost of this home by adjusting the details. Changes won't be saved.Climate risks
Neighborhood: 85086
Nearby schools
Schools provided by the listing agent
- Elementary: Desert Mountain School
- Middle: Desert Mountain School
- High: Boulder Creek High School
- District: Deer Valley Unified District
Source: ARMLS. This data may not be complete. We recommend contacting the local school district to confirm school assignments for this home.
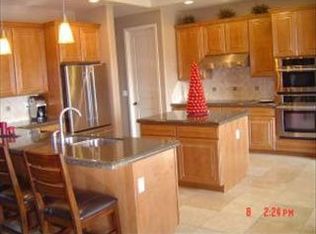

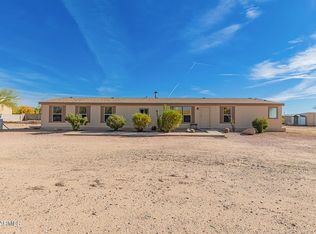
Similar homes
- $1,350,0003 bd3 ba3.4k sqft42144 N MOUNTAIN COVE Drive, Phoenix, AZ 85086For Sale
 MLS ID #7087469, Martha A Thompson, Citiea. ARMLS
 - $1,599,9005 bd5 ba3.3k sqft806 W DESERT RANCH Road, Phoenix, AZ 85086For Sale
 MLS ID #7027943, Olga E Boyke, eXp Realty. ARMLS
 - $899,0004 bd3 ba2.5k sqft829 E STEINBECK Drive, Phoenix, AZ 85086For Sale
 MLS ID #7079197, Mitch Mitchell, SERHANT.. ARMLS
 - $1,325,0005 bd5 ba4.3k sqft40704 N CLUB POINTE Drive, Anthem, AZ 85086For Sale
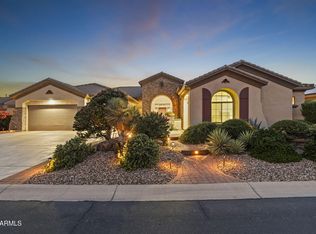 MLS ID #7041175, Lisa K Jones, Fathom Realty Elite. ARMLS
