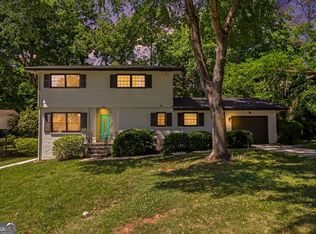
Welcome home to this 4-bedroom, 2-bath residence in Ashton Manor! This open-concept floor plan offers comfortable living and effortless entertaining. The spacious kitchen features stainless steel appliances, solid surface countertops and white cabinetry, overlooking the main living and dining areas. A versatile bonus room downstairs provides additional living space and includes direct walkout access to the patio. Enjoy outdoor living in the fenced backyard, ideal for pets, gardening or gatherings with family and friends. Conveniently located with easy access to I-285 and I-20, this home offers a prime location near shopping, dining, schools and major commuter routes. Don't miss this opportunity to own a home in Ashton Manor! To help visualize this home's floorplan and to highlight its potential, virtual furnishings may have been added to photos found in this listing.
Closed
Zillow last checked:
Listing updated:
Bought with:
Geradline Manzanero Surez, 402767
Virtual Properties Realty.com
Source: GAMLS,MLS#: 10801174
Price history
| Date | Event | Price |
|---|---|---|
| 10/1/2026 | Sold | $269,000$149/sqft |
Source:  GAMLS #10801174 Report a problem GAMLS #10801174 Report a problem | ||
| 9/2/2026 | Pending sale | $269,000$149/sqft |
Source: GAMLS #10801174 Report a problem | ||
| 8/21/2026 | Listed for sale | $269,000$149/sqft |
Source: GAMLS #10801174 Report a problem | ||
| 8/19/2026 | Pending sale | $269,000$149/sqft |
Source: GAMLS #10801174 Report a problem | ||
| 8/7/2026 | Price change | $269,000-1.8%$149/sqft |
Source: GAMLS #10801174 Report a problem | ||
| 7/22/2026 | Price change | $274,000-3.5%$152/sqft |
Source: GAMLS #10801174 Report a problem | ||
| 7/8/2026 | Listed for sale | $284,000-11.3%$158/sqft |
Source: GAMLS #10801174 Report a problem | ||
| 5/2/2024 | Listing removed | -- |
Source: Zillow Rentals Report a problem | ||
| 3/26/2024 | Listed for rent | $2,125-11.5%$1/sqft |
Source: Zillow Rentals Report a problem | ||
| 2/27/2023 | Sold | $320,000-8.4%$178/sqft |
Source: Public Record Report a problem | ||
| 1/31/2023 | Pending sale | $349,500$194/sqft |
Source:  FMLS GA #7131786 Report a problem FMLS GA #7131786 Report a problem | ||
| 1/23/2023 | Contingent | $349,500$194/sqft |
Source: FMLS GA #7131786 Report a problem | ||
| 1/23/2023 | Pending sale | $349,500$194/sqft |
Source: GAMLS #20081107 Report a problem | ||
| 12/12/2022 | Price change | $349,500-4%$194/sqft |
Source: GAMLS #20081107 Report a problem | ||
| 12/7/2022 | Price change | $364,000-0.1%$202/sqft |
Source: FMLS GA #7131786 Report a problem | ||
| 11/18/2022 | Listed for rent | $2,400$1/sqft |
Source: Zillow Rental Network_1 #10111229 Report a problem | ||
| 11/9/2022 | Price change | $364,500-2.8%$203/sqft |
Source: GAMLS #20081107 Report a problem | ||
| 10/19/2022 | Listed for sale | $375,000+82.9%$208/sqft |
Source: FMLS GA #7131786 Report a problem | ||
| 8/25/2022 | Sold | $205,000-8.9%$114/sqft |
Source: Public Record Report a problem | ||
| 8/9/2022 | Pending sale | $225,000$125/sqft |
Source: FMLS GA #7081946 Report a problem | ||
| 7/31/2022 | Contingent | $225,000$125/sqft |
Source: FMLS GA #7081946 Report a problem | ||
| 7/23/2022 | Price change | $225,000+99900%$125/sqft |
Source: FMLS GA #7081946 Report a problem | ||
| 7/21/2022 | Price change | $225-99.9% |
Source: FMLS GA #7081946 Report a problem | ||
| 7/15/2022 | Listed for sale | $240,000$133/sqft |
Source: FMLS GA #7081946 Report a problem | ||
Get a cash offer in 3 minutes
Find out how much your home could sell for in as little as 3 minutes with a no-obligation cash offer.
Estimated market value
$269,100
