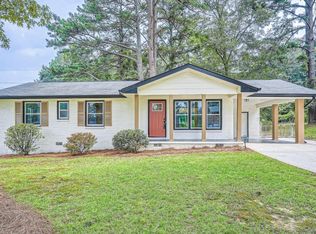
Welcome to 2620 Bull Run - a well-maintained 3-bedroom, 1.5-bath home located in a quiet, established Decatur neighborhood. This inviting property offers comfortable living spaces, abundant natural light, and a functional layout designed for everyday living and entertaining. The large renovated kitchen features new cabinets, granite countertops, stainless steel appliances, tile flooring, and a center island that opens to the dining room, creating the perfect space for cooking, gathering, and entertaining. A separate laundry room with pantry space adds extra convenience and storage. This home offers both a separate living room and a separate den area, providing flexible space for relaxing, entertaining, a home office, or family gatherings. Hardwood floors add warmth and character throughout the home, while the newer exterior paint and new roof offer added value and curb appeal. All three bedrooms are generously sized, and the 1.5 baths provide convenience for family and guests alike. Outside, enjoy a large backyard complete with a patio perfect for grilling and outdoor entertaining. The property also includes a storage building for extra space and a 1-car garage for parking and storage needs. Conveniently located near shopping, dining, parks, and major highways, this home provides easy access to downtown Decatur and Atlanta while offering the comfort of a peaceful neighborhood setting. Whether you're a first-time homebuyer, downsizing, or looking for an investment opportunity, 2620 Bull Run is move-in ready and full of potential. Welcome home!
Closed
$235,000
2620 Bull Run Dr, Decatur, GA 30034
3beds
1,575sqft
Single Family Residence
Built in 1963
0.33 Acres Lot
$236,100 Zestimate®
$149/sqft
$1,859 Estimated rent
Home value
$236,100
$220,000 - $255,000
$1,859/mo
Zestimate® history
Owner options
List your home for rent
$1,859/mo
Rent Zestimate®
Find your next renter with Zillow Rental Manager. Plus, with online applications, you can quickly screen prospective tenants – for free.
$1,859/mo
Rent Zestimate®
Refinance and save
$1,599/mo
Est. payment
Refinancing to a lower rate could help reduce your monthly payments and save thousands over the life of the loan.
$1,599/mo
Est. payment
Explore your selling options
Work with a Zillow partner agent
Leverage their expertise and Zillow's premium Showcase listings to get your home seen by more buyers.
Get startedList with your own agent
Get your home in front of millions of buyers by listing it on Zillow.
Learn how to do itSell it yourself
Take full control of how buyers see your home on Zillow by listing For Sale by Owner (FSBO).
List your homeWhat's special
New roofLarge renovated kitchenAbundant natural lightStainless steel appliancesNewer exterior paintNew cabinetsGranite countertops
Zillow last checked:
Listing updated:
Listed by:
Brian Guffey 404-822-1005,
eXp Realty
Bought with:
Susie Caldwell, 400125
BHHS Georgia Properties
Source: GAMLS,MLS#: 10766472
Facts & features
Interior
Bedrooms & bathrooms
- Bedrooms: 3
- Bathrooms: 2
- Full bathrooms: 1
- 1/2 bathrooms: 1
Rooms
- Room types: Den, Family Room
Dining room
- Features: Separate Room
Kitchen
- Features: Breakfast Bar, Kitchen Island, Pantry, Solid Surface Counters
Heating
- Natural Gas
Cooling
- Central Air
Appliances
- Included: Dishwasher, Disposal, Microwave, Oven/Range (Combo), Refrigerator, Stainless Steel Appliance(s), Tankless Water Heater
- Laundry: Mud Room
Features
- Roommate Plan
- Flooring: Hardwood, Tile
- Basement: Concrete,None
- Has fireplace: No
- Common walls with other units/homes: No Common Walls
Interior area
- Total structure area: 1,575
- Total interior livable area: 1,575 sqft
- Finished area above ground: 1,575
- Finished area below ground: 0
Property
Parking
- Total spaces: 3
- Parking features: Garage, Parking Pad
- Has garage: Yes
- Has uncovered spaces: Yes
Features
- Levels: Two
- Stories: 2
- Patio & porch: Patio
- Fencing: Back Yard,Chain Link
- Has view: Yes
- View description: City
- Body of water: None
Lot
- Size: 0.33 Acres
- Features: Level
Details
- Additional structures: Shed(s)
- Parcel number: 15 106 04 013
Construction
Type & style
- Home type: SingleFamily
- Architectural style: Traditional
- Property subtype: Single Family Residence
Materials
- Brick, Wood Siding
- Foundation: Block
- Roof: Composition
Condition
- Resale
- New construction: No
- Year built: 1963
Utilities & green energy
- Sewer: Public Sewer
- Water: Public
- Utilities for property: Cable Available, Electricity Available, Natural Gas Available, Phone Available, Sewer Available, Water Available
Community & HOA
Community
- Features: None
- Security: Smoke Detector(s)
- Subdivision: Ashton Manor
HOA
- Has HOA: No
- Services included: None
Location
- Region: Decatur
Financial & listing details
- Price per square foot: $149/sqft
- Tax assessed value: $206,200
- Annual tax amount: $763
- Date on market: 5/17/2026
- Cumulative days on market: 4 days
- Listing agreement: Exclusive Right To Sell
- Electric utility on property: Yes
Price history
| Date | Event | Price |
|---|---|---|
| 6/19/2026 | Sold | $235,000+4.4%$149/sqft |
Source:  GAMLS #10766472 Report a problem GAMLS #10766472 Report a problem | ||
| 5/22/2026 | Pending sale | $225,000$143/sqft |
Source: eXp Realty #10766472 Report a problem | ||
| 5/22/2026 | Contingent | $225,000$143/sqft |
Source: eXp Realty #7772258 Report a problem | ||
| 5/17/2026 | Listed for sale | $225,000$143/sqft |
Source: GAMLS #10766472 Report a problem | ||
Public tax history
| Year | Property taxes | Tax assessment |
|---|---|---|
| 2025 | $763 -5.3% | $82,480 +0.9% |
| 2024 | $806 +42.9% | $81,760 +2.1% |
| 2023 | $564 -21% | $80,080 +25.9% |
| 2022 | $713 0% | $63,600 +28.6% |
| 2021 | $713 -40.7% | $49,440 +35.8% |
| 2020 | $1,204 -2.3% | $36,400 -3.1% |
| 2019 | $1,232 +5.1% | $37,560 +10.6% |
| 2018 | $1,172 +81.1% | $33,960 +69.8% |
| 2017 | $647 +2% | $20,000 |
| 2016 | $634 | $20,000 +22.2% |
| 2014 | $634 | $16,360 +52% |
| 2013 | -- | $10,760 |
| 2012 | -- | $10,760 -17.3% |
| 2011 | -- | $13,008 -52.3% |
| 2010 | $988 -17.9% | $27,264 -20% |
| 2009 | $1,204 +0.1% | $34,080 -19.2% |
| 2008 | $1,202 +12.2% | $42,200 |
| 2007 | $1,072 | $42,200 |
| 2006 | $1,072 +9.3% | $42,200 +8.5% |
| 2005 | $981 +8% | $38,880 +5.3% |
| 2004 | $908 +8.7% | $36,920 |
| 2003 | $835 +12.2% | $36,920 +9.1% |
| 2002 | $744 +181.1% | $33,840 +33.4% |
| 2001 | $265 | $25,360 |
Find assessor info on the county website
Neighborhood: Panthersville
Nearby homes
- $269,0004 bd2 ba1.8k sqft2614 Bull Run Dr, Decatur, GA 30034Sold

- $226,8004 bd2 ba1.8k sqft2626 Bull Run Dr, Decatur, GA 30034Off Market
- $271,3003 bd2 ba1.2k sqft2608 Bull Run Dr, Decatur, GA 30034Off Market
- $223,5003 bd2 ba2k sqft2632 Bull Run Dr, Decatur, GA 30034Off Market
- $258,1004 bd2 ba1.8k sqft2619 Bull Run Dr, Decatur, GA 30034Off Market
- $231,2003 bd2 ba1.4k sqft2613 Bull Run Dr, Decatur, GA 30034Off Market
- $170,9003 bd1 ba1.2k sqft2638 Bull Run Dr, Decatur, GA 30034Off Market
- $230,3003 bd2 ba1.8k sqft2635 Bull Run Dr, Decatur, GA 30034Off Market
Nearby schools
GreatSchools rating
- 2/10Flat Shoals Elementary SchoolGrades: PK-5Distance: 0.2 mi
- 3/10McNair Middle SchoolGrades: 6-8Distance: 1.4 mi
- 2/10Mcnair High SchoolGrades: 9-12Distance: 2.4 mi
Schools provided by the listing agent
- Elementary: Flat Shoals
- Middle: Mcnair
- High: Mcnair
Source: GAMLS. This data may not be complete. We recommend contacting the local school district to confirm school assignments for this home.
Get a cash offer in 3 minutes
Find out how much your home could sell for in as little as 3 minutes with a no-obligation cash offer.
Estimated market value
$236,100
Get a cash offer in 3 minutes
Find out how much your home could sell for in as little as 3 minutes with a no-obligation cash offer.
Estimated market value
$236,100
- Georgia
- Dekalb County
- Decatur
- 30034
- Panthersville
- 2620 Bull Run Dr
