**PRICE REDUCTION** in this spacious 3-bedroom, 2-bath home offering over 1,800 square feet of living space in the desirable Marion Oaks community. Featuring a split-bedroom floor plan, generous living areas, and a versatile **flex space/sitting room located just across from the formal dining room, this home offers a functional layout with endless possibilities.** Whether you envision a home office, reading nook, playroom, or add some door for an additional 4th bedroom, this flexible space can adapt to your needs. The recently **replaced HVAC system (2022) provides added peace of mind, while the **air-conditioned two-car garage** offers year-round comfort for parking, hobbies, or extra workspace. Not to mention **NO HOA** And 1 year old Solar Panels keeping your electric bill quite minimal. This home offers tremendous potential for buyers looking to **build equity** and customize a home to their own style. You’ll appreciate the **abundant closet space throughout, a spacious pantry for additional kitchen storage,** and a fully fenced backyard complete with a storage shed and plenty of room for outdoor living, gardening, pets, or entertaining. Conveniently located near shopping, dining, schools, medical facilities, and major roadways, this property is ideal for homeowners, investors, or anyone seeking value and opportunity in a growing Ocala community. Being sold As-Is. Don’t miss your chance to transform this home into something truly special.
Pre-foreclosure
Est. $215,028
2614 SW 165TH STREET ROAD, OCALA, FL 34473
3beds
1,818sqft
Single Family Residence
Built in 2007
10,454 Square Feet Lot
$-- Zestimate®
$118/sqft
$-- HOA
What's special
Storage shedAbundant closet space throughoutSplit-bedroom floor planAir-conditioned two-car garageFully fenced backyard
- 25 days
- 112
- 2
Zillow last checked:
Listing updated:
Listed by:
Jorgette Clark 352-279-8011,
LPT REALTY, LLC 877-366-2213
Source: Stellar MLS,MLS#: OM727485 Originating MLS: Orlando Regional
Originating MLS: Orlando Regional
Facts & features
Interior
Bedrooms & bathrooms
- Bedrooms: 3
- Bathrooms: 2
- Full bathrooms: 2
Primary bedroom
- Features: Ceiling Fan(s), Walk-In Closet(s)
- Level: First
- Area: 195 Square Feet
- Dimensions: 13x15
Bedroom 2
- Features: Ceiling Fan(s), Built-in Closet
- Level: First
- Area: 121 Square Feet
- Dimensions: 11x11
Bedroom 3
- Features: Ceiling Fan(s), Built-in Closet
- Level: First
- Area: 121 Square Feet
- Dimensions: 11x11
Kitchen
- Features: Pantry, Storage Closet
- Level: First
- Area: 121 Square Feet
- Dimensions: 11x11
Living room
- Features: Ceiling Fan(s), Linen Closet
- Level: First
- Area: 340 Square Feet
- Dimensions: 17x20
Office
- Features: Ceiling Fan(s), No Closet
- Level: First
- Area: 132 Square Feet
- Dimensions: 11x12
Heating
- Electric, Heat Pump
Cooling
- Central Air
Appliances
- Included: Convection Oven, Dishwasher, Dryer, Electric Water Heater, Microwave, Range, Refrigerator, Washer
- Laundry: Inside
Features
- Ceiling Fan(s), Split Bedroom
- Flooring: Carpet, Ceramic Tile, Laminate
- Has fireplace: No
Interior area
- Total structure area: 2,338
- Total interior livable area: 1,818 sqft
Property
Parking
- Total spaces: 2
- Parking features: Driveway
- Attached garage spaces: 2
- Has uncovered spaces: Yes
Features
- Levels: One
- Stories: 1
- Exterior features: None
- Fencing: Chain Link
Lot
- Size: 10,454 Square Feet
Details
- Additional structures: Shed(s)
- Parcel number: 8004051432
- Zoning: R1
- Special conditions: None
Construction
Type & style
- Home type: SingleFamily
- Property subtype: Single Family Residence
Materials
- Block, Stucco
- Foundation: Slab
- Roof: Shingle
Condition
- New construction: No
- Year built: 2007
Utilities & green energy
- Electric: Photovoltaics Third-Party Owned
- Sewer: Septic Tank
- Water: Public
- Utilities for property: BB/HS Internet Available, Cable Available, Electricity Connected, Phone Available, Water Available, Water Connected
Green energy
- Energy generation: Solar
Community & HOA
Community
- Pet fee: $0 monthly
- Subdivision: MARION OAKS UN 04
HOA
- Has HOA: No
Location
- Region: Ocala
Financial & listing details
- Price per square foot: $118/sqft
- Tax assessed value: $215,028
- Annual tax amount: $1,461
- Date on market: 6/26/2026
- Cumulative days on market: 64 days
- Listing terms: Cash,Conventional,FHA,VA Loan
- Ownership: Fee Simple
- Total actual rent: 0
- Electric utility on property: Yes
- Road surface type: Paved, Asphalt
Foreclosure details
Estimated market value
Not available
Estimated sales range
Not available
$1,821/mo
Price history
| Date | Event | Price |
|---|---|---|
| 10/9/2026 | Sold | $215,000+0%$118/sqft |
Source:  Stellar MLS #OM727485 Report a problem Stellar MLS #OM727485 Report a problem | ||
| 9/14/2026 | Pending sale | $214,900$118/sqft |
Source: Stellar MLS #OM727485 Report a problem | ||
| 8/28/2026 | Price change | $214,900-1.9%$118/sqft |
Source: Stellar MLS #OM727485 Report a problem | ||
| 8/18/2026 | Listed for sale | $219,000-2.6%$120/sqft |
Source: Stellar MLS #OM727485 Report a problem | ||
| 8/10/2026 | Contingent | $224,900$124/sqft |
Source: Stellar MLS #OM727485 Report a problem | ||
| 8/8/2026 | Listing removed | $224,900$124/sqft |
Source: Stellar MLS #OM727485 Report a problem | ||
| 8/7/2026 | Contingent | $224,900$124/sqft |
Source: Stellar MLS #OM727485 Report a problem | ||
| 8/5/2026 | Listed for sale | $224,900$124/sqft |
Source: Stellar MLS #OM727485 Report a problem | ||
| 7/30/2026 | Contingent | $224,900$124/sqft |
Source: Stellar MLS #OM727485 Report a problem | ||
| 7/23/2026 | Price change | $224,900-1.8%$124/sqft |
Source: Stellar MLS #OM727485 Report a problem | ||
| 7/14/2026 | Price change | $229,000-6.5%$126/sqft |
Source: Stellar MLS #OM727485 Report a problem | ||
| 7/7/2026 | Price change | $245,000-2%$135/sqft |
Source: Stellar MLS #OM727485 Report a problem | ||
| 6/26/2026 | Listed for sale | $250,000+127.3%$138/sqft |
Source: Stellar MLS #OM727485 Report a problem | ||
| 11/20/2008 | Sold | $110,000+233.3%$61/sqft |
Source: Public Record Report a problem | ||
| 7/24/2006 | Sold | $33,000+94.1%$18/sqft |
Source: Public Record Report a problem | ||
| 2/22/2005 | Sold | $17,000$9/sqft |
Source: Public Record Report a problem | ||
Public tax history
| Year | Property taxes | Tax assessment |
|---|---|---|
| 2025 | $1,461 +19.3% | $92,225 +2.9% |
| 2024 | $1,225 +3% | $89,626 +3% |
| 2023 | $1,189 +5.6% | $87,016 +3% |
| 2022 | $1,126 +1.2% | $84,482 +3% |
| 2021 | $1,112 +1.2% | $82,021 +1.4% |
| 2020 | $1,100 +2.1% | $80,889 +2.3% |
| 2019 | $1,077 | $79,070 +1.9% |
| 2018 | $1,077 +6.5% | $77,596 +2.1% |
| 2017 | $1,011 +2.6% | $76,000 +2.1% |
| 2016 | $985 | $74,437 +0.7% |
| 2015 | $985 +4.4% | $73,920 +0.8% |
| 2014 | $944 +1.3% | $73,333 +1.5% |
| 2013 | $932 -7.5% | $72,249 -7.3% |
| 2012 | $1,007 -5.7% | $77,926 -4.7% |
| 2011 | $1,068 -29.4% | $81,779 -24.8% |
| 2010 | $1,513 -23.9% | $108,739 -22.3% |
| 2009 | $1,989 -29.6% | $139,869 -10.3% |
| 2008 | $2,825 +331.2% | $155,905 +345.4% |
| 2007 | $655 +29.3% | $35,000 +55.6% |
| 2006 | $507 +363.3% | $22,500 +125% |
| 2005 | $109 | $10,000 +185.7% |
| 2004 | $109 -19.2% | $3,500 |
| 2002 | $135 +16% | $3,500 |
| 2001 | $117 | $3,500 |
| 2000 | $117 | $3,500 |
Find assessor info on the county website
Monthly payment
Climate risks
Neighborhood: 34473
Nearby schools
Schools provided by the listing agent
- Elementary: Marion Oaks Elementary School
- Middle: Horizon Academy/Mar Oaks
- High: Dunnellon High School
Source: Stellar MLS. This data may not be complete. We recommend contacting the local school district to confirm school assignments for this home.
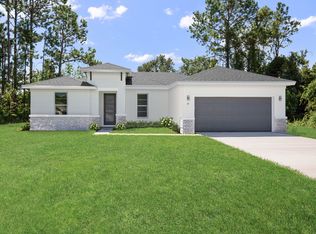
- $292,9004 bd2 ba1.7k sqft2628 SW 165th Street Rd, Ocala, FL 34473Off Market
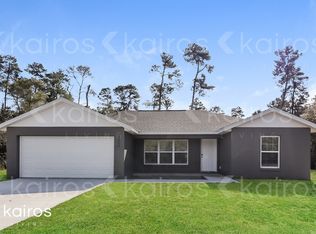
- $276,6004 bd2 ba1.5k sqft2602 SW 165th Street Rd, Ocala, FL 34473Off Market
- $306,9004 bd2 ba1.7k sqft2487 SW 167th Loop, Ocala, FL 34473New Construction

- $228,3003 bd2 ba1.2k sqft2642 SW 165th Street Rd, Ocala, FL 34473Off Market
Similar homes
- $232,0003 bd3 ba1.3k sqft2830 SW 162ND LN, OCALA, FL 34473For Sale

 MLS ID #OM733841, Andres Murrle, NEXT GENERATION REALTY OF MARION COUNTY. Stellar MLS
 - $228,0003 bd2 ba1.3k sqft16222 SW 28TH COURT, OCALA, FL 34473For Sale
 MLS ID #O6424244, Asiledy Manzanares Rodriguez, JF STAR REALTY. Stellar MLS
 - $245,0004 bd2 ba1.5k sqft2838 SW 164TH STREET ROAD, OCALA, FL 34473For Sale
 MLS ID #TB8546614, Danielle Davis, ELEVE REAL ESTATE LLC. Stellar MLS
 - $209,9002 bd2 ba1.2k sqft17371 SW 26TH TERRACE ROAD, OCALA, FL 34473For Sale
 MLS ID #OM731037, Victoria Worth, BERKSHIRE HATHAWAY HS FLORIDA. Stellar MLS
 - $206,0003 bd2 ba1.3k sqft2494 SW 170TH LOOP, OCALA, FL 34473For SaleMLS ID #OM725690, Daniel Robertson, GREATER OCALA PROPERTIES, INC. Stellar MLS
- $199,9003 bd2 ba1.7k sqft416 MARION OAKS LANE, OCALA, FL 34473For SaleMLS ID #OM732165, Amber Nardino, EXP REALTY LLC. Stellar MLS
- $249,9002 bd2 ba1.7k sqft16416 SW 12TH TERRACE, OCALA, FL 34473For SaleMLS ID #OM734490, Mary Johnson, RE/MAX PREMIER REALTY. Stellar MLS
- $254,9003 bd2 ba1.3k sqft16194 SW 23RD COURT ROAD, OCALA, FL 34473For SaleMLS ID #O6447945, Julie Fernandez, OAK AVENUE REAL ESTATE LLC. Stellar MLS
- $225,0003 bd2 ba1.4k sqft1754 SW 156TH LANE, OCALA, FL 34473For SaleMLS ID #OM730838, Carolyn Maldonado Dominguez, BASSETT PREMIER REALTY INC. Stellar MLS
- $260,0003 bd2 ba1.4k sqft16705 SW 22ND TERRACE ROAD, OCALA, FL 34473For SaleMLS ID #OM726858, Michelle DaSilva, COLDWELL BANKER ELLISON REALTY O. Stellar MLS
- $203,0003 bd2 ba1.1k sqft17956 SW 25TH AVENUE ROAD, OCALA, FL 34473For SaleMLS ID #O6419744, Karen Albright, OPENDOOR BROKERAGE LLC. Stellar MLS
- $234,0003 bd2 ba1.3k sqft16993 SW 20 COURT ROAD, OCALA, FL 34473For SaleMLS ID #OM728938, Carlos Tobon LLC, KELLER WILLIAMS CORNERSTONE RE. Stellar MLS
- $245,0003 bd2 ba1.6k sqft15692 SW 16TH TERRACE, OCALA, FL 34473For SaleMLS ID #OM731583, Lauren Neidenfeuhr, GAILEY ENTERPRISES REAL ESTATE. Stellar MLS
- $249,9003 bd2 ba1.4k sqft16342 SW 23RD COURT ROAD, OCALA, FL 34473For SaleMLS ID #OM733631, Jorge Barreiro, TCT REALTY GROUP LLC. Stellar MLS
- $279,8994 bd2 ba1.6k sqft16550 SW 28TH CIRCLE, OCALA, FL 34473New ConstructionMLS ID #O6452001, Soraya Resende, S2J REALTY, LLC. Stellar MLS
- $265,0003 bd2 ba1.3k sqft2308 SW 168TH LOOP, OCALA, FL 34473For SaleMLS ID #OM732858, Aaron Zmek, FLORIDA ADVANTAGE REALTY GROUP. Stellar MLS
- $239,9903 bd2 ba1.3k sqft2824 SW 161ST LOOP, OCALA, FL 34473For SaleMLS ID #OM729971, Nichole Roberts, ALL FLORIDA HOMES REALTY LLC. Stellar MLS
- $229,9002 bd2 ba1.5k sqft15771 SW 13TH CIRCLE, OCALA, FL 34473For SaleMLS ID #OM727006, Connie Strickland, BERKSHIRE HATHAWAY HS FLORIDA. Stellar MLS
- $249,0003 bd2 ba1.4k sqft535 MARION OAKS LANE, OCALA, FL 34473For SaleMLS ID #O6447477, Anthony Santos, VECTOR REALTY. Stellar MLS
- $241,5003 bd2 ba1.5k sqft15492 SW 34TH COURT ROAD, OCALA, FL 34473For SaleMLS ID #O6403500, German Posada, KELLER WILLIAMS ADVANTAGE III. Stellar MLS
