Renovated over the past few years, this beautifully kept brick ranch home is ready to welcome its next owners! Inside, the kitchen offers a fresh, modern feel with crisp white shaker cabinets, gleaming granite countertops, and newer stainless-steel appliances that make every day cooking a pleasure. Enjoy the charm of the hardwood floors, and other cozy features throughout this home as you add your own touch of decor! Before entering your backyard, enter into your fully screened and covered sunroom from your back door, enjoying the sounds and peace of your backyard. The adjoining fully enclosed sunroom provides a bright, inviting space for relaxing or entertaining, while the large backyard offers plenty of room for gatherings, play, or quiet evenings outdoors. Recent updates - including a newer installed roof and windows (2022), new front fencing (2025) newly remodeled bathroom showers (2024), and newly encapsulated crawl space by JES (2025), and for added peace of mind and long-term value with transferrable warranties! This charming home is truly move-in ready. Schedule your showing today!
For sale
Price cut: $1K (9/26)
$408,000
2615 Cedar Rd, Chesapeake, VA 23323
4beds
1,642sqft
Single Family Residence
Built in 1964
0.39 Acres Lot
$408,300 Zestimate®
$248/sqft
$-- HOA
What's special
Gleaming granite countertopsNewer stainless-steel appliancesHardwood floorsCrisp white shaker cabinets
- 28 days
- 720
- 114
Likely to sell faster than
Zillow last checked:
Listing updated:
Listed by:
Michael Morrill,
Verian Realty 757-937-8358
Source: REIN Inc.,MLS#: 10653157
Facts & features
Interior
Bedrooms & bathrooms
- Bedrooms: 4
- Bathrooms: 2
- Full bathrooms: 2
Heating
- Electric, Heat Pump
Cooling
- Central Air, Heat Pump
Appliances
- Included: Dishwasher, Disposal, ENERGY STAR Qualified Appliances, Microwave, Electric Range, Refrigerator, Electric Water Heater
- Laundry: Dryer Hookup, Washer Hookup
Features
- Flooring: Carpet, Laminate/LVP, Vinyl
- Basement: Crawl Space
- Has fireplace: No
- Common walls with other units/homes: No Common Walls
Interior area
- Total interior livable area: 1,642 sqft
Property
Parking
- Total spaces: 1
- Parking features: Garage Det 1 Car, Oversized, Multi Car, Driveway
- Garage spaces: 1
- Has uncovered spaces: Yes
Features
- Levels: One
- Stories: 1
- Pool features: None
- Fencing: Back Yard,Fenced
- Waterfront features: Not Waterfront
- Frontage length: 85
Lot
- Size: 0.39 Acres
- Dimensions: 200 x 85
Details
- Parcel number: 0450000001970
- Zoning: R15S
Construction
Type & style
- Home type: SingleFamily
- Architectural style: Ranch
- Property subtype: Single Family Residence
Materials
- Brick
- Roof: Asphalt Shingle
Condition
- New construction: No
- Year built: 1964
Utilities & green energy
- Sewer: City/County
- Water: City/County
Community & HOA
Community
- Subdivision: Deep Creek - 030
HOA
- Has HOA: No
Location
- Region: Chesapeake
Financial & listing details
- Price per square foot: $248/sqft
- Tax assessed value: $365,200
- Annual tax amount: $3,689
- Date on market: 9/11/2026
Estimated market value
$408,300
$388,000 - $429,000
$2,453/mo
Price history
Price history is unavailable.
Public tax history
| Year | Property taxes | Tax assessment |
|---|---|---|
| 2025 | $3,689 +3.5% | $365,200 +3.5% |
| 2024 | $3,562 +11% | $352,700 +11% |
| 2023 | $3,209 +18% | $317,700 +22.7% |
| 2022 | $2,720 +7.7% | $259,000 +7.7% |
| 2021 | $2,524 | $240,400 +14.2% |
| 2020 | -- | $210,500 +8.7% |
| 2019 | $2,034 -2.7% | $193,700 -2.7% |
| 2018 | $2,091 +2.9% | $199,100 +2.9% |
| 2017 | $2,031 0% | $193,400 |
| 2016 | $2,031 +3.5% | $193,400 +3.5% |
| 2015 | $1,962 | $186,900 +4.2% |
| 2014 | $1,962 +4.2% | $179,400 |
| 2013 | $1,884 +11.6% | $179,400 +11.6% |
| 2012 | $1,687 -8.5% | $160,700 -8.5% |
| 2011 | $1,845 -1% | $175,700 -1% |
| 2010 | $1,864 -4% | $177,500 -4% |
| 2009 | $1,940 | $184,800 |
| 2008 | $1,940 +5% | $184,800 +6% |
| 2007 | $1,849 +6.2% | $174,400 +11.2% |
| 2006 | $1,740 +23.2% | $156,800 +42% |
| 2004 | $1,413 +6.9% | $110,400 +6.9% |
| 2003 | $1,322 +8.3% | $103,300 +8.3% |
| 2002 | $1,221 +3.6% | $95,400 +3.6% |
| 2001 | $1,179 | $92,100 |
Find assessor info on the county website
Monthly payment
Est. payment
Payment breakdown
Explore the cost of this home by adjusting the details. Changes won't be saved.Climate risks
Neighborhood: Deep Creek South
Nearby schools
Schools provided by the listing agent
- Elementary: Grassfield Elementary
- Middle: Hugo A. Owens Middle
- High: Grassfield
Source: REIN Inc.. This data may not be complete. We recommend contacting the local school district to confirm school assignments for this home.
Similar homes
- $394,9903 bd2 ba1.6k sqft3433 Martin Johnson Rd, Chesapeake, VA 23323For Sale
 MLS ID #10655347, Ronald Sawyer. REIN Inc.
 - $380,0004 bd3 ba1.8k sqft1101 Gauntlet Dr, Chesapeake, VA 23323For Sale
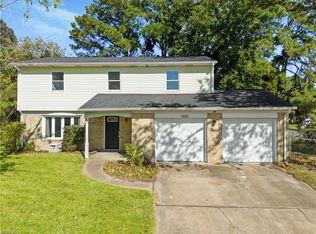 MLS ID #10653901, Sebastian Martinez. REIN Inc.
 - $354,9003 bd2 ba1.3k sqft2001 Athens Ct, Chesapeake, VA 23323For Sale
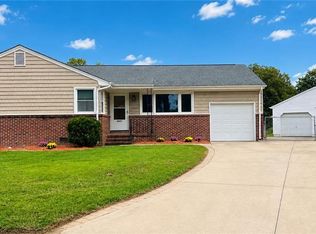 MLS ID #10651099, Wendy Carbaugh. REIN Inc.
 - $445,0004 bd3 ba2k sqft3404 Winterhawk Ct, Chesapeake, VA 23323For Sale
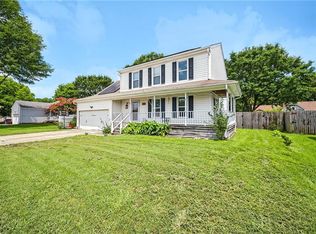 MLS ID #10655111, Joy Frazier. REIN Inc.
