Exceptional Privacy, Timeless Colonial Charm, and 25 Acres in the East Greenbush School District! Discover a rare opportunity to enjoy the perfect balance of space, privacy, and convenience with this distinctive four-bedroom Colonial situated on 25 picturesque acres. Surrounded by mature trees and scenic natural beauty, this exceptional property offers a peaceful retreat with an impressive collection of amenities, including an in-ground pool, four garage spaces, and an inviting sunroom overlooking the private grounds. Inside, a spacious and thoughtfully designed floor plan offers an ideal setting for both everyday living and entertaining. The main level features generous formal living and dining rooms, an eat-in kitchen, and a welcoming gathering room anchored by a fireplace. Just beyond, the sunroom provides a tranquil space to relax while enjoying serene wooded views and the sparkling pool. Upstairs, the expansive primary suite features a walk-in closet and private bath, while three additional bedrooms and a full bathroom provide comfortable accommodations for residents and guests. Whether enjoying the outdoor amenities, exploring the expansive acreage, or simply embracing the tranquility of the surroundings, this remarkable property offers a lifestyle that is increasingly difficult to find. All conveniently located near shopping, dining, golf courses, and everyday essentials. A truly distinctive offering combining acreage, privacy, and exceptional lifestyle amenities in the sought-after East Greenbush School District.
Active
$685,000
2615 Phillips Road, Castleton, NY 12033
4beds
2,312sqft
Single Family Residence, Residential
Built in 1987
25.01 Acres Lot
$665,900 Zestimate®
$296/sqft
$-- HOA
What's special
In-ground poolExpansive primary suiteFour garage spacesWalk-in closetPrivate bathSurrounded by mature treesEat-in kitchen
- 6 days
- 1,436
- 155
Zillow last checked:
Listing updated:
Listed by:
Vera Cohen Realty LLC 518-477-7355,
Alvis Milligan 518-338-6474
Source: Global MLS,MLS#: 202629004
Facts & features
Interior
Bedrooms & bathrooms
- Bedrooms: 4
- Bathrooms: 3
- Full bathrooms: 2
- 1/2 bathrooms: 1
Bedroom
- Level: Second
Bedroom
- Level: Second
Bedroom
- Level: Second
Bedroom
- Level: Second
Dining room
- Level: First
Family room
- Level: First
Kitchen
- Level: First
Living room
- Level: First
Sun room
- Level: First
Heating
- Forced Air, Propane Tank Leased
Cooling
- Central Air
Appliances
- Included: Dishwasher, Dryer, Range, Refrigerator, Washer, Water Purifier
- Laundry: In Basement
Features
- High Speed Internet, Walk-In Closet(s), Eat-in Kitchen
- Flooring: Tile, Vinyl, Hardwood
- Basement: Full,Unfinished
- Number of fireplaces: 1
- Fireplace features: Family Room
Interior area
- Total structure area: 2,312
- Total interior livable area: 2,312 sqft
- Finished area above ground: 2,312
- Finished area below ground: 0
Video & virtual tour
Property
Parking
- Total spaces: 12
- Parking features: Paved, Attached, Detached, Driveway, Heated Garage
- Attached garage spaces: 4
- Has uncovered spaces: Yes
Features
- Patio & porch: Composite Deck, Deck, Patio
- Exterior features: Garden
- Pool features: In Ground
- Has view: Yes
- View description: Trees/Woods
Lot
- Size: 25.01 Acres
- Features: Secluded, Level, Private, Views
Details
- Additional structures: Pool House, Shed(s), Garage(s), Barn(s)
- Parcel number: 384489 177.122.12
- Special conditions: Standard
Construction
Type & style
- Home type: SingleFamily
- Architectural style: Colonial
- Property subtype: Single Family Residence, Residential
Materials
- Brick, Vinyl Siding
- Roof: Shingle,Asphalt
Condition
- New construction: No
- Year built: 1987
Utilities & green energy
- Sewer: Septic Tank
Community & HOA
HOA
- Has HOA: No
Location
- Region: Castleton
Financial & listing details
- Price per square foot: $296/sqft
- Tax assessed value: $492,265
- Annual tax amount: $9,608
- Date on market: 10/27/2026
Estimated market value
$665,900
$633,000 - $699,000
$3,211/mo
Price history
| Date | Event | Price |
|---|---|---|
| 10/27/2026 | Listed for sale | $685,000+95.7%$296/sqft |
Source:  Global MLS #202629004 Report a problem | ||
| 4/6/2018 | Sold | $350,000-4.1%$151/sqft |
Source: Global MLS #201718426 Report a problem | ||
| 1/9/2018 | Pending sale | $365,000-2.7%$158/sqft |
Source: Clancy Real Estate LLC #201718426 Report a problem | ||
| 1/9/2018 | Price change | $375,000+2.7%$162/sqft |
Source: Clancy Real Estate LLC #201718426 Report a problem | ||
| 10/26/2017 | Price change | $365,000-2.7%$158/sqft |
Source: Clancy Real Estate LLC #201718426 Report a problem | ||
| 9/15/2017 | Listed for sale | $375,000$162/sqft |
Source: Clancy Real Estate #201718426 Report a problem | ||
Public tax history
| Year | Property taxes | Tax assessment |
|---|---|---|
| 2025 | -- | $302,300 |
| 2024 | -- | $302,300 |
| 2023 | -- | $302,300 |
| 2022 | -- | $302,300 |
| 2021 | -- | $302,300 |
| 2020 | -- | $302,300 |
| 2019 | -- | $302,300 +14.5% |
| 2018 | -- | $264,000 |
| 2017 | $7,311 | $264,000 |
| 2016 | -- | $264,000 |
| 2015 | -- | $264,000 |
| 2014 | -- | $264,000 -12% |
| 2013 | -- | $300,000 |
| 2012 | -- | $300,000 |
| 2011 | -- | $300,000 |
| 2010 | -- | $300,000 |
| 2009 | -- | $300,000 |
| 2008 | -- | $300,000 +291.1% |
| 2007 | -- | $76,700 |
| 2006 | -- | $76,700 |
| 2005 | -- | $76,700 |
| 2004 | -- | $76,700 |
| 2003 | -- | $76,700 +1.6% |
| 2002 | -- | $75,500 +16.7% |
| 2001 | -- | $64,700 |
| 2000 | -- | $64,700 |
Find assessor info on the county website
Monthly payment
Climate risks
Neighborhood: 12033
Nearby schools
Schools provided by the listing agent
- High: Columbia
Source: Global MLS. This data may not be complete. We recommend contacting the local school district to confirm school assignments for this home.

Similar homes
- $630,9004 bd3 ba2.1k sqftLot 2 Farmview Drive, Castleton, NY 12033Active
 MLS ID #202627517, John W Mesko, Listing by: Coldwell Banker Prime Properties. Global MLS
- $734,0004 bd4 ba2.5k sqft1850 S Old Post Road, Schodack, NY 12033Active
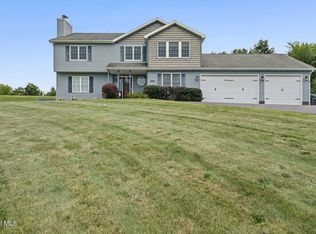 MLS ID #202623793, Kristen Shwen, Listing by: Miranda Real Estate Group Inc. Global MLS
- $550,0003 bd3 ba1.9k sqft1000 Stony Point Road, Schodack, NY 12033Active
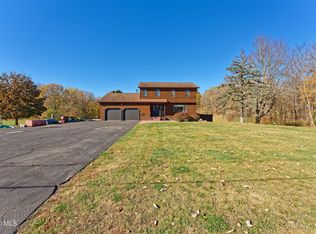 MLS ID #202628897, Trent Tibbitts, Listing by: Tibbitts & Co Realty. Global MLS
- $699,0003 bd3 ba2.4k sqft5 Den Besten Way, Castleton, NY 12033Active

 MLS ID #20265263, Lisa Miller, Listing by: Coldwell Banker Prime Prop.. HVCRMLS
- $774,9004 bd3 ba3k sqft2757 Doelner Circle, Castleton, NY 12033ActiveMLS ID #20264043, Vera Cohen, Listing by: Vera Cohen Realty, LLC. HVCRMLS
- $459,0004 bd2 ba2k sqft1566 S Old Post Road, Castleton, NY 12033ActiveMLS ID #20265995, Denise Virgo-Cole, Listing by: The Kinderhook Group, Inc.. HVCRMLS
- $599,0004 bd3 ba2.4k sqft134 Craver Road, East Greenbush, NY 12061ActiveMLS ID #20265842, Ryan Lane, Listing by: Gilcrest Properties. HVCRMLS
