Executive Cape Cod charmer in the heart of the Lake Minnetonka area! Beautifully situated in the sought-after Pheasant Lawn neighborhood, this classic 5-bedroom, 4-bath home rests on a private, beautifully landscaped one-acre lot surrounded by mature trees. Thoughtfully renewed and expanded for today's lifestyle, the home retains all of its warmth, character and timeless Cape Cod appeal. The inviting main level features beautiful hardwood floors, custom millwork, three wood-burning fireplaces and a spacious primary suite with private bath and his and hers closets. An updated kitchen, fresh paint, updated interior doors and windows, and thoughtful improvements throughout make this home truly move-in ready. Completed in 2025, a gorgeous addition above the new attached 3-car garage offers exceptional flexibility. Designed to flow seamlessly with the existing home, the new space includes a family room, casual dining/game area, eat-in kitchen, bedroom with ¾ bath, and a large private deck overlooking the pool and grounds. With its own exterior stairway, the suite can also be closed off from the rest of the upper level, creating wonderful private quarters for in-laws, a nanny, live-in help, extended-stay guests, or a second primary suite. Step outside and the property becomes your own private retreat. A generous main-level deck overlooks the in-ground pool and lushly landscaped grounds, creating a natural extension of the home for outdoor dining and entertaining. The pool is complemented by a charming, screened gazebo and a separate pool house/cabana with serving windows, an incredible setting for summer entertaining, relaxed afternoons by the pool and evenings with family and friends. A garden shed, fully irrigated landscaping, including irrigation to the flower boxes, and the wooded one-acre setting complete the picture. Adding to the property's unique character, one of the home's entrances is marked by the historic entrance monument to Pheasant Lawn, a distinctive reminder of the neighborhood's past. The property also enjoys a second deeded driveway access from Pheasant Road. Additional highlights include two laundry rooms, one upstairs and one downstairs; a dry, partially finished lower level ready for your finishing touches; new roof in 2025; newer furnaces; and all new pool equipment in 2020. A rare combination of classic Cape Cod charm, beautifully updated living spaces, exceptional flexibility and a resort-like backyard, all in a sought-after Lake Minnetonka location with convenient access to both Hwy 7 and I-394 and there is just 1 Stop/Yield sign between the property and Highway 12 all the way to Downtown Minneapolis. Agent and/or buyer to verify all measurements and information.
Active
$1,250,000
2615 Shadywood Rd, Excelsior, MN 55331
5beds
4,020sqft
Single Family
Built in 1952
0.99 Acres Lot
$1,208,200 Zestimate®
$311/sqft
$-- HOA
What's special
- 71 days
- 1,364
- 134
Zillow last checked:
Listing updated:
Listed by:
George C Jones 612-701-7785,
Coldwell Banker Realty,
Barbara G Zadeh 612-790-4678
Source: NorthstarMLS as distributed by MLS GRID,MLS#: 7126380
Facts & features
Interior
Bedrooms & bathrooms
- Bedrooms: 5
- Bathrooms: 4
- 3/4 bathrooms: 4
Bedroom
- Level: Main
- Area: 209.25 Square Feet
- Dimensions: 15.5x13.5
Bedroom 2
- Level: Upper
- Area: 288 Square Feet
- Dimensions: 24x12
Bedroom 3
- Level: Upper
- Area: 113.85 Square Feet
- Dimensions: 9.9x11.5
Bedroom 4
- Level: Upper
- Area: 190 Square Feet
- Dimensions: 20x9.5
Bedroom 5
- Level: Upper
- Area: 176.64 Square Feet
- Dimensions: 13.8x12.8
Bedroom 6
- Level: Upper
- Area: 238.37 Square Feet
- Dimensions: 19.7x12.10
Deck
- Level: Main
Deck
- Level: Main
- Area: 528 Square Feet
- Dimensions: 33x16
Deck
- Level: Upper
- Area: 364 Square Feet
- Dimensions: 28x13
Dining room
- Level: Main
- Area: 143 Square Feet
- Dimensions: 13x11
Family room
- Level: Main
- Area: 337.5 Square Feet
- Dimensions: 25x13.5
Family room
- Level: Upper
- Area: 231 Square Feet
- Dimensions: 17.5x13.2
Kitchen
- Level: Main
- Area: 182.04 Square Feet
- Dimensions: 14.8x12.3
Kitchen
- Level: Upper
- Area: 228 Square Feet
- Dimensions: 19x12
Living room
- Level: Main
- Area: 274 Square Feet
- Dimensions: 20x13.7
Mud room
- Level: Main
- Area: 74.2 Square Feet
- Dimensions: 14x5.3
Heating
- Forced Air
Cooling
- Central Air
Features
- Basement: Other
- Number of fireplaces: 3
- Fireplace features: Wood Burning Stove
Interior area
- Total structure area: 4,020
- Total interior livable area: 4,020 sqft
- Finished area above ground: 3,506
- Finished area below ground: 514
Video & virtual tour
Property
Parking
- Total spaces: 3
- Parking features: Gravel, Shared Driveway, Tuckunder Garage
- Attached garage spaces: 3
- Has uncovered spaces: Yes
Accessibility
- Accessibility features: None
Features
- Levels: Two
- Stories: 2
- Patio & porch: Deck
- Has private pool: Yes
- Pool features: In Ground, Heated
- Fencing: Partial
Lot
- Size: 0.99 Acres
- Dimensions: 158 x 285.6 x 132.95 x 258
- Features: Near Public Transit, Tree Coverage - Medium
Details
- Additional structures: Gazebo, Pool House, Storage Shed
- Foundation area: 2536
- Parcel number: 2111723230054
- Zoning description: Residential-Single Family
Construction
Type & style
- Home type: SingleFamily
- Property subtype: Single Family
Materials
- Roof: Age 8 Years or Less,Asphalt
Condition
- New construction: No
- Year built: 1952
Utilities & green energy
- Gas: Natural Gas
- Sewer: City Sewer/Connected
- Water: City Water/Connected
Community & HOA
Community
- Subdivision: Pheasant Lawn
HOA
- Has HOA: No
- Amenities included: In-Ground Sprinkler System
Location
- Region: Excelsior
Financial & listing details
- Price per square foot: $311/sqft
- Tax assessed value: $747,300
- Annual tax amount: $6,294
- Date on market: 8/12/2026
Estimated market value
$1,208,200
$1.15M - $1.27M
$5,955/mo
Price history
| Date | Event | Price |
|---|---|---|
| 9/29/2026 | Listing removed | $5,995$1/sqft |
Source: Zillow Rentals Report a problem | ||
| 9/28/2026 | Listed for rent | $5,995+84.5%$1/sqft |
Source: Zillow Rentals Report a problem | ||
| 8/15/2026 | Listed for sale | $1,250,000+359.6%$311/sqft |
Source:  NorthstarMLS as distributed by MLS GRID #7126380 Report a problem NorthstarMLS as distributed by MLS GRID #7126380 Report a problem | ||
| 4/30/2017 | Listing removed | $3,250$1/sqft |
Source: Windsong Realty #4819869 Report a problem | ||
| 4/18/2017 | Listed for rent | $3,250$1/sqft |
Source: Windsong Realty #4817561 Report a problem | ||
| 3/30/2016 | Sold | $272,000-1.1%$68/sqft |
Source: NorthstarMLS as distributed by MLS GRID #4658677 Report a problem | ||
| 3/4/2016 | Price change | $274,900-5.2%$68/sqft |
Source: Property Advisors Realty #4658677 Report a problem | ||
| 12/22/2015 | Price change | $289,900-5.5%$72/sqft |
Source: Property Advisors Realty #4658677 Report a problem | ||
| 11/3/2015 | Listed for sale | $306,800-26.3%$76/sqft |
Source: Property Advisors Realty #4658677 Report a problem | ||
| 11/20/2014 | Sold | $416,328-30.6%$104/sqft |
Source: Public Record Report a problem | ||
| 7/15/2011 | Listing removed | $599,900$149/sqft |
Source: Coldwell Banker Burnet - Wayzata #3833277 Report a problem | ||
| 9/12/2009 | Listed for sale | $599,900$149/sqft |
Source: NRT Minneapolis #3833277 Report a problem | ||
| 8/1/2009 | Listing removed | $599,900$149/sqft |
Source: NRT Minneapolis #3580249 Report a problem | ||
| 5/21/2009 | Price change | $599,900-22.1%$149/sqft |
Source: NRT Minneapolis #3580249 Report a problem | ||
| 3/14/2009 | Price change | $769,900-9.4%$192/sqft |
Source: NRT Minneapolis #3580249 Report a problem | ||
| 11/7/2008 | Price change | $850,000-10.5%$211/sqft |
Source: NRT Minneapolis #3580249 Report a problem | ||
| 10/18/2008 | Price change | $949,905-5%$236/sqft |
Source: NRT Minneapolis #3580249 Report a problem | ||
| 8/3/2008 | Listed for sale | $999,900$249/sqft |
Source: NRT Minneapolis #3580249 Report a problem | ||
Public tax history
| Year | Property taxes | Tax assessment |
|---|---|---|
| 2026 | $6,294 +10.8% | $747,300 +15.2% |
| 2025 | $5,683 +8.6% | $648,500 +7.4% |
| 2024 | $5,234 +26% | $603,900 +3.9% |
| 2023 | $4,155 +2.1% | $581,400 +15.8% |
| 2022 | $4,070 +4.3% | $502,000 +15.9% |
| 2021 | $3,902 +1.3% | $433,000 +5.1% |
| 2020 | $3,852 -1.3% | $412,000 +7.3% |
| 2019 | $3,902 +1.3% | $384,000 +5.8% |
| 2018 | $3,852 +7.9% | $363,000 +25.6% |
| 2017 | $3,570 +19% | $289,000 -8% |
| 2016 | $3,002 -9.1% | $314,000 |
| 2015 | $3,302 -30.7% | $314,000 +4.7% |
| 2014 | $4,768 +4.7% | $300,000 -2.9% |
| 2013 | $4,554 +29.9% | $309,000 -6.9% |
| 2012 | $3,505 +13.2% | $332,000 |
| 2011 | $3,097 -5.2% | $332,000 -12.6% |
| 2010 | $3,268 -4.9% | $380,000 -9.1% |
| 2009 | $3,435 +5.3% | $418,000 +13.3% |
| 2006 | $3,262 +4.7% | $369,000 +13.6% |
| 2005 | $3,115 +15.4% | $324,700 +16% |
| 2004 | $2,700 -3% | $279,800 +12% |
| 2002 | $2,784 -35.6% | $249,900 |
| 2001 | $4,320 | -- |
Find assessor info on the county website
Monthly payment
Est. payment
Payment breakdown
Explore the cost of this home by adjusting the details. Changes won't be saved.Climate risks
Neighborhood: 55331
Similar homes
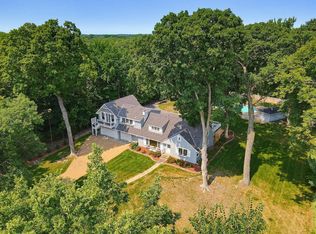
- $1,299,9005 bd5 ba4.5k sqft27125 Marsh Pointe Ct, Shorewood, MN 55331For Sale
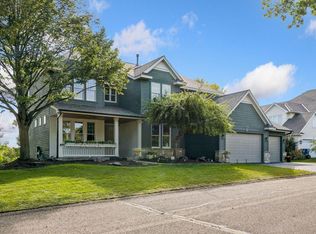
 MLS ID #7096705, Christine L Hazel, Coldwell Banker Realty - Lakes. NorthstarMLS as distributed by MLS GRID
 - $1,300,0004 bd4 ba4.1k sqft2180 Crestview Dr, Excelsior, MN 55331For Sale
 MLS ID #7132576, Ryan M Platzke, Coldwell Banker Realty - Southwest Regional. NorthstarMLS as distributed by MLS GRID
 - $1,349,0004 bd3 ba2.7k sqft251 W Lake St, Excelsior, MN 55331For Sale
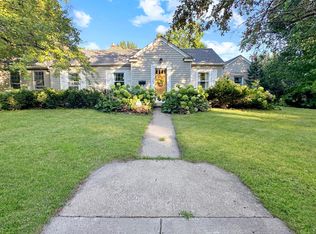 MLS ID #7127625, Sarah Kahn, Xpace, LLC. NorthstarMLS as distributed by MLS GRID
 - $699,9004 bd3 ba3.4k sqft2530 Old Beach Rd, Wayzata, MN 55391For Sale
 MLS ID #7094797, Timothy D. Landon, RE/MAX Advantage Plus. NorthstarMLS as distributed by MLS GRID
 - $1,299,0005 bd5 ba4.5k sqft14629 Lake Street Ext, Minnetonka, MN 55345For SaleMLS ID #7160210, Alison Briggs, Coldwell Banker Realty - Lakes. NorthstarMLS as distributed by MLS GRID
- $1,149,0004 bd4 ba3.7k sqft7526 Turner Rd, Maple Plain, MN 55359For SaleMLS ID #7163180, Katheryn M Sawicki, Coldwell Banker Realty. NorthstarMLS as distributed by MLS GRID
- $1,800,0005 bd5 ba4.1k sqft4080 Dahl Rd, Mound, MN 55364For SaleMLS ID #7126955, Shelly Kilibarda, Coldwell Banker Realty. NorthstarMLS as distributed by MLS GRID
- $1,499,0005 bd5 ba6k sqft25695 Maple View Ct, Shorewood, MN 55331For SaleMLS ID #7134069, Arthur D Hays, Lakes Sotheby's International Realty. NorthstarMLS as distributed by MLS GRID
- $1,475,0004 bd4 ba3.4k sqft126 Courtland St, Excelsior, MN 55331For SaleMLS ID #7145144, Jeffrey J Dewing, Coldwell Banker Realty. NorthstarMLS as distributed by MLS GRID
- $724,9005 bd4 ba3.7k sqft25745 Wild Rose Ln, Shorewood, MN 55331For SaleMLS ID #7153461, Edward F Schultz, Redfin Corporation. NorthstarMLS as distributed by MLS GRID
- $1,100,0004 bd4 ba3.8k sqft18864 Heathcote Dr, Deephaven, MN 55391For SaleMLS ID #7110294, Dan Hollerman, Compass. NorthstarMLS as distributed by MLS GRID
- $1,050,0004 bd4 ba2.9k sqft3159 Northview Rd, Wayzata, MN 55391For SaleMLS ID #7042014, Janet Boschwitz, Edina Realty, Inc.. NorthstarMLS as distributed by MLS GRID
- $1,199,0004 bd4 ba4.2k sqft1015 W Cove Ln, Mound, MN 55364For SaleMLS ID #7100945, Mimi Ryerse, Edina Realty, Inc.. NorthstarMLS as distributed by MLS GRID
- $1,250,0004 bd4 ba4.9k sqft8378 Seneca Point, Eden Prairie, MN 55347For SaleMLS ID #7157469, Nicole Y Wang, RE/MAX Results. NorthstarMLS as distributed by MLS GRID
- $625,0004 bd2 ba2.7k sqft6930 Foxglove Cir, Excelsior, MN 55331For SaleMLS ID #7122918, Christopher Bjorling, Rize Realty. NorthstarMLS as distributed by MLS GRID
- $825,0004 bd3 ba2.3k sqft3225 6th Ave N, Long Lake, MN 55356For SaleMLS ID #7156406, Matthew C Johnson, Compass. NorthstarMLS as distributed by MLS GRID
- $1,000,0005 bd4 ba4.1k sqft17039 W 62nd St, Eden Prairie, MN 55346For SaleMLS ID #7160195, Jack W Barkley, Edina Realty, Inc.. NorthstarMLS as distributed by MLS GRID
- $1,521,0005 bd6 ba5.5k sqft2350 Longview Cir, Long Lake, MN 55356For SaleMLS ID #7135744, Marie Suchy, Compass. NorthstarMLS as distributed by MLS GRID
- $645,0004 bd4 ba3.5k sqft14717 Minnehaha Pl, Wayzata, MN 55391For SaleMLS ID #7161095, Scott J. Acker, Coldwell Banker Realty - Lakes. NorthstarMLS as distributed by MLS GRID
- $1,199,9005 bd6 ba5.6k sqft612 Nelson Rd, Maple Plain, MN 55359For SaleMLS ID #7108658, Noah Goedker, eXp Realty. NorthstarMLS as distributed by MLS GRID
