When you drive up Old Beach Road you will be impressed. View this 1.4 acre property in an outstanding Orono and Minnetonka Beach location! This cute home is set near the upper bracket homes on Lafayette Bay of Lake Minnetonka. The private drive and long driveway bring you to this Charleston charmer two story with front porch. The home has seen many updates and is very livable or bring your own remodel and decorating ideas. Step inside where you will find beautiful wood floors throughout the main level. Very spacious living room with fireplace, kitchen with fireplace, dining room and wonderful sunroom. The center island kitchen was remodeled at one point with painted wood cabinetry and stainless appliances. The big kitchen opens to the informal dining area and large sunroom for entertaining. Great spaces when having family and friends over for the holidays! Upstairs you will discover 4 large bedrooms and 2 baths. The primary is very spacious and includes a private 3/4 bath and walk in closet. There is also a relaxing and comfy screen porch just off the bedroom The bright updated lower level provides a large family room, flex room and plenty of storage space. The home, private wooded lot and prime location is a must see on your home tour! The large lot is beautiful and has so much potential for family fun and entertaining, or storage space, plus your flower and vegetable gardens!
Active
$699,900
2530 Old Beach Rd, Wayzata, MN 55391
4beds
3,401sqft
Single Family
Built in 1982
1.4 Acres Lot
$687,000 Zestimate®
$206/sqft
$-- HOA
What's special
Large sunroom for entertainingWonderful sunroomKitchen with fireplaceInformal dining areaDining roomPrivate wooded lot
- 75 days
- 1,687
- 107
Zillow last checked:
Listing updated:
Listed by:
Timothy D. Landon 612-978-5471,
RE/MAX Advantage Plus,
Nicholas Landon 612-280-2758
Source: NorthstarMLS as distributed by MLS GRID,MLS#: 7094797
Facts & features
Interior
Bedrooms & bathrooms
- Bedrooms: 4
- Bathrooms: 3
- Full bathrooms: 2
- 1/2 bathrooms: 1
Bedroom
- Level: Upper
- Area: 460 Square Feet
- Dimensions: 23x20
Bedroom 2
- Level: Upper
- Area: 180 Square Feet
- Dimensions: 15x12
Bedroom 3
- Level: Upper
- Area: 168 Square Feet
- Dimensions: 14x12
Bedroom 4
- Level: Upper
- Area: 144 Square Feet
- Dimensions: 12x12
Dining room
- Level: Main
- Area: 144 Square Feet
- Dimensions: 12x12
Family room
- Level: Lower
- Area: 435 Square Feet
- Dimensions: 29x15
Kitchen
- Level: Main
- Area: 300 Square Feet
- Dimensions: 25x12
Laundry
- Level: Main
- Area: 60 Square Feet
- Dimensions: 12x5
Living room
- Level: Main
- Area: 330 Square Feet
- Dimensions: 22x15
Storage
- Level: Lower
- Area: 216 Square Feet
- Dimensions: 18x12
Sun room
- Level: Main
- Area: 238 Square Feet
- Dimensions: 17x14
Heating
- Forced Air
Cooling
- Window Unit(s)
Appliances
- Included: Cooktop, Dishwasher, Dryer, Refrigerator, Stainless Steel Appliance(s)
- Laundry: Electric Dryer Hookup, Laundry Room, Main Level, Sink, Washer Hookup
Features
- Basement: Drain Tiled,Finished,Sump Pump
- Number of fireplaces: 2
- Fireplace features: Living Room, Other, Wood Burning
Interior area
- Total structure area: 3,600
- Total interior livable area: 3,401 sqft
- Finished area above ground: 2,596
- Finished area below ground: 805
Video & virtual tour
Property
Parking
- Total spaces: 2
- Parking features: Asphalt, Garage Door Opener, Tuckunder Garage
- Attached garage spaces: 2
- Has uncovered spaces: Yes
- Details: Garage Dimensions (21x21), Garage Door Height (7), Garage Door Width (16)
Accessibility
- Accessibility features: None
Features
- Levels: Two
- Stories: 2
- Patio & porch: Front Porch, Screened
- Pool features: None
- Fencing: Chain Link
Lot
- Size: 1.4 Acres
- Dimensions: 102 x 345 x 257 x 334
- Features: Tree Coverage - Medium
Details
- Additional structures: Storage Shed
- Foundation area: 1673
- Parcel number: 2111723220008
- Zoning description: Residential-Single Family
Construction
Type & style
- Home type: SingleFamily
- Property subtype: Single Family
Materials
- Roof: Age Over 8 Years,Asphalt
Condition
- New construction: No
- Year built: 1982
Utilities & green energy
- Electric: Circuit Breakers
- Gas: Natural Gas
- Sewer: City Sewer/Connected
- Water: City Water/Connected
Community & HOA
Community
- Subdivision: Shore Hills
HOA
- Has HOA: No
Location
- Region: Wayzata
Financial & listing details
- Price per square foot: $206/sqft
- Tax assessed value: $511,500
- Annual tax amount: $5,244
- Date on market: 8/8/2026
- Cumulative days on market: 142 days
- Road surface type: Paved
Estimated market value
$687,000
$653,000 - $721,000
$5,041/mo
Price history
| Date | Event | Price |
|---|---|---|
| 8/8/2026 | Listed for sale | $699,900-9.7%$206/sqft |
Source:  NorthstarMLS as distributed by MLS GRID #7094797 Report a problem NorthstarMLS as distributed by MLS GRID #7094797 Report a problem | ||
| 10/28/2025 | Listing removed | $775,000$228/sqft |
Source: NorthstarMLS as distributed by MLS GRID #6783681 Report a problem | ||
| 9/4/2025 | Price change | $775,000-2.9%$228/sqft |
Source: NorthstarMLS as distributed by MLS GRID #6783681 Report a problem | ||
| 8/9/2025 | Listed for sale | $798,000+113.2%$235/sqft |
Source: NorthstarMLS as distributed by MLS GRID #6755800 Report a problem | ||
| 3/24/2021 | Listing removed | -- |
Source: Owner Report a problem | ||
| 12/28/2016 | Sold | $374,250-16.8%$110/sqft |
Source: NorthstarMLS as distributed by MLS GRID #4750931 Report a problem | ||
| 8/6/2016 | Price change | $450,000-18%$132/sqft |
Source: Owner Report a problem | ||
| 6/30/2016 | Price change | $549,000-5.2%$161/sqft |
Source: Owner Report a problem | ||
| 6/14/2016 | Listed for sale | $579,000+0.7%$170/sqft |
Source: Owner Report a problem | ||
| 7/17/2014 | Listing removed | $575,000$169/sqft |
Source: Owner Report a problem | ||
| 6/21/2014 | Listed for sale | $575,000+33.7%$169/sqft |
Source: Owner Report a problem | ||
| 7/1/2013 | Listing removed | $3,449$1/sqft |
Source: Owner Report a problem | ||
| 6/27/2013 | Price change | $3,449+15.2%$1/sqft |
Source: Owner Report a problem | ||
| 6/24/2013 | Listed for rent | $2,995$1/sqft |
Source: Owner Report a problem | ||
| 3/11/2009 | Sold | $430,000-3.3%$126/sqft |
Source:  Lake Superior Area Realtors as distributed by MLS GRID #1538051 Report a problem Lake Superior Area Realtors as distributed by MLS GRID #1538051 Report a problem | ||
| 12/31/2008 | Price change | $444,900-1.5%$131/sqft |
Source: foreclosure.com Report a problem | ||
| 12/25/2008 | Price change | $451,900-10.9%$133/sqft |
Source: foreclosure.com Report a problem | ||
| 12/17/2008 | Price change | $506,900-1.6%$149/sqft |
Source: foreclosure.com Report a problem | ||
| 12/11/2008 | Price change | $514,900+1.6%$151/sqft |
Source: foreclosure.com Report a problem | ||
| 12/7/2008 | Price change | $506,900-1.6%$149/sqft |
Source: foreclosure.com Report a problem | ||
| 11/15/2008 | Price change | $514,900-1.5%$151/sqft |
Source: foreclosure.com Report a problem | ||
| 10/24/2008 | Listed for sale | $522,900$154/sqft |
Source: foreclosure.com Report a problem | ||
Public tax history
| Year | Property taxes | Tax assessment |
|---|---|---|
| 2026 | $5,831 +18.8% | $511,500 -7.9% |
| 2025 | $4,909 +9.1% | $555,300 +4% |
| 2024 | $4,499 +20.4% | $533,900 +4.2% |
| 2023 | $3,738 -0.8% | $512,400 +13.4% |
| 2022 | $3,770 +2.5% | $452,000 +12.4% |
| 2021 | $3,678 0% | $402,000 +3.1% |
| 2020 | $3,679 +0% | $390,000 +6% |
| 2019 | $3,678 0% | $368,000 +0.5% |
| 2018 | $3,679 -20.6% | $366,000 -22% |
| 2017 | $4,631 -8.1% | $469,000 +5.4% |
| 2016 | $5,039 +5% | $445,000 -3.3% |
| 2015 | $4,800 -5.4% | $460,000 +4.1% |
| 2014 | $5,076 -0.7% | $442,000 -3.1% |
| 2013 | $5,114 +2.6% | $456,000 -1.5% |
| 2012 | $4,984 +3.1% | $463,000 -8.3% |
| 2011 | $4,834 +6.7% | $505,000 -2.5% |
| 2010 | $4,530 -17.1% | $518,000 -11.3% |
| 2009 | $5,462 +11.3% | $584,000 +31.9% |
| 2006 | $4,908 +4.6% | $442,800 +15% |
| 2005 | $4,691 +17.3% | $385,100 +15% |
| 2004 | $4,001 +13% | $334,900 +12% |
| 2002 | $3,540 -33.2% | $299,100 |
| 2001 | $5,298 | -- |
Find assessor info on the county website
Monthly payment
Est. payment
Payment breakdown
Explore the cost of this home by adjusting the details. Changes won't be saved.Climate risks
Neighborhood: 55391
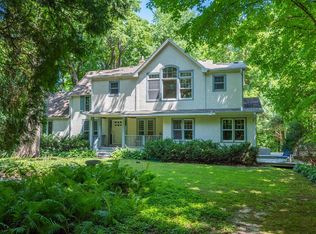
Similar homes
- $825,0004 bd3 ba2.3k sqft3225 6th Ave N, Long Lake, MN 55356For Sale

 MLS ID #7156406, Matthew C Johnson, Compass. NorthstarMLS as distributed by MLS GRID
 - $724,9005 bd4 ba3.7k sqft25745 Wild Rose Ln, Shorewood, MN 55331For Sale
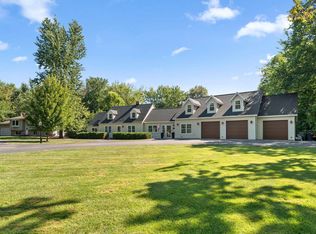 MLS ID #7153461, Edward F Schultz, Redfin Corporation. NorthstarMLS as distributed by MLS GRID
 - $799,9003 bd2 ba2.2k sqft4465 Bayside Rd, Maple Plain, MN 55359For Sale
 MLS ID #7155935, Gregg J Larsen, Coldwell Banker Realty. NorthstarMLS as distributed by MLS GRID
 - $625,0004 bd2 ba2.7k sqft6930 Foxglove Cir, Excelsior, MN 55331For Sale
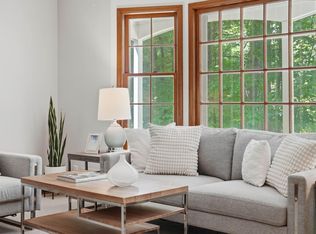 MLS ID #7122918, Christopher Bjorling, Rize Realty. NorthstarMLS as distributed by MLS GRID
 - $699,0003 bd3 ba2.7k sqft6317 Halifax Ave S, Minneapolis, MN 55424For SaleMLS ID #7162708, Anne M Shaeffer, Lakes Sotheby's International Realty. NorthstarMLS as distributed by MLS GRID
- $719,9005 bd4 ba3.6k sqft8441 W Lake Dr, Chanhassen, MN 55317For SaleMLS ID #7159228, MN Real Estate Group, RE/MAX Advantage Plus. NorthstarMLS as distributed by MLS GRID
- $775,0004 bd4 ba2.9k sqft23120 Garrison Rd, Hamel, MN 55340For SaleMLS ID #7106963, Emily Brandt, Edina Realty, Inc.. NorthstarMLS as distributed by MLS GRID
- $950,0004 bd3 ba2.7k sqft15803 Holdridge Rd E, Wayzata, MN 55391For SaleMLS ID #7144549, Sarah E Polovitz, Compass. NorthstarMLS as distributed by MLS GRID
- $535,0004 bd2 ba2.1k sqft10 Woodlawn Ave, Tonka Bay, MN 55331For SaleMLS ID #7143846, Richard S Webb, RE/MAX Results. NorthstarMLS as distributed by MLS GRID
- $575,0004 bd2 ba2.9k sqft124 Harrington Dr, Long Lake, MN 55356For SaleMLS ID #7140765, Debbie McNally, Lakes Sotheby's International. NorthstarMLS as distributed by MLS GRID
- $750,0005 bd3 ba3.2k sqft6521 Leesborough Ave, Eden Prairie, MN 55346For SaleMLS ID #7142205, Jan W Carlson, Gatehouse Properties LTD. NorthstarMLS as distributed by MLS GRID
- $798,0003 bd3 ba3k sqft3525 The Mall, Minnetonka, MN 55345For SaleMLS ID #7154886, Cynthia J Redmond, Coldwell Banker Realty. NorthstarMLS as distributed by MLS GRID
- $750,0005 bd4 ba4k sqft8370 W Lake Dr, Chanhassen, MN 55317For SaleMLS ID #7153849, Ryan M Platzke, Coldwell Banker Realty - Southwest Regional. NorthstarMLS as distributed by MLS GRID
- $699,9994 bd4 ba3.8k sqft9348 Olympia Dr, Eden Prairie, MN 55347For SaleMLS ID #7124628, Ryan Kowalski, Real Broker, LLC. NorthstarMLS as distributed by MLS GRID
- $950,0004 bd4 ba4.6k sqft4820 Highbury Ln, Minnetonka, MN 55345For SaleMLS ID #7155950, Sarah E Polovitz, Compass. NorthstarMLS as distributed by MLS GRID
- $750,0005 bd4 ba3.7k sqft12515 Sunset Trl N, Plymouth, MN 55441For SaleMLS ID #7126735, Chan Slettehaugh, Edina Realty, Inc.. NorthstarMLS as distributed by MLS GRID
- $739,9004 bd4 ba4.1k sqft12800 50th Ave N, Plymouth, MN 55442For SaleMLS ID #7128307, Kimberly K Smith-Moore, Promise Realty LLC. NorthstarMLS as distributed by MLS GRID
- $720,0006 bd3 ba3.7k sqft17408 Tessmer Ct, Eden Prairie, MN 55347For SaleMLS ID #7137413, Kris Craig, Edina Realty, Inc.. NorthstarMLS as distributed by MLS GRID
- $550,0004 bd3 ba3.2k sqft18920 27th Ave N, Plymouth, MN 55447For SaleMLS ID #7132492, Elizabeth C Ulrich, Compass. NorthstarMLS as distributed by MLS GRID
- $549,9004 bd4 ba3.2k sqft4663 Suffolk Rd, Mound, MN 55364For SaleMLS ID #7131493, Alexander D Boylan, eXp Realty. NorthstarMLS as distributed by MLS GRID
