Charming Stone-Front home ideally located just blocks from Woodcraft Park & Wood Lake! The main level features beautiful contrasting wood accents, bamboo hardwood floors, and a stunning kitchen with cherry cabinetry, gorgeous granite countertops, and stainless steel appliances. The spacious eat-in kitchen opens through sliding glass doors to an expansive deck, perfect for entertaining or relaxing outdoors. You'll find generously sized bedrooms and an updated full tile bathroom on the main level. The lower level offers even more living space, including a large family room with a wet bar, an additional bedroom, and a ¾ bathroom with new shower—ideal for guests or a private retreat. The fabulous fenced backyard is an outdoor oasis, complete with a stone patio, fire pit, and garden and to the home's appeal. Roof 2025, updated vinyl windows & fresh paint - this one is easy to own just move in and enjoy! With its charming character, versatile living spaces, and convenient commute, this home is a wonderful opportunity for first-time buyers or anyone looking for a place to call home!
Active
$375,000
2616 Ridge Ln, Mounds View, MN 55112
3beds
1,736sqft
Single Family
Built in 1972
0.27 Acres Lot
$377,600 Zestimate®
$216/sqft
$-- HOA
What's special
- 19 days
- 618
- 37
Likely to sell faster than
Zillow last checked:
Listing updated:
Listed by:
Reidell Estey & Associates – Marti Estey 651-442-9353,
RE/MAX Results,
Reidell Estey & Associates – Roxann Wiebusch 651-251-4800
Source: NorthstarMLS as distributed by MLS GRID,MLS#: 7165515
Facts & features
Interior
Bedrooms & bathrooms
- Bedrooms: 3
- Bathrooms: 2
- Full bathrooms: 1
- 3/4 bathrooms: 1
Bedroom
- Level: Upper
- Area: 168 Square Feet
- Dimensions: 14 x 12
Bedroom 2
- Level: Upper
- Area: 140 Square Feet
- Dimensions: 14 x 10
Bedroom 3
- Level: Lower
- Area: 156 Square Feet
- Dimensions: 13x12
Deck
- Level: Upper
- Area: 144 Square Feet
- Dimensions: 12 x 12
Dining room
- Level: Upper
- Area: 90 Square Feet
- Dimensions: 10 x9
Family room
- Level: Lower
- Area: 350 Square Feet
- Dimensions: 25 x 14
Kitchen
- Level: Upper
- Area: 90 Square Feet
- Dimensions: 10x9
Living room
- Level: Upper
- Area: 272 Square Feet
- Dimensions: 17 x 16
Utility room
- Level: Lower
- Area: 140 Square Feet
- Dimensions: 14 x 10
Heating
- Forced Air
Cooling
- Central Air
Appliances
- Included: Dishwasher, Dryer, Exhaust Fan, Microwave, Range, Refrigerator, Washer, Water Softener Owned
- Laundry: In Basement, Gas Dryer Hookup, Sink, Washer Hookup
Features
- Basement: Daylight,Egress Window(s),Finished,Full
- Has fireplace: No
Interior area
- Total structure area: 1,872
- Total interior livable area: 1,736 sqft
- Finished area above ground: 936
- Finished area below ground: 800
Property
Parking
- Total spaces: 2
- Parking features: Attached, Concrete, Garage Door Opener
- Attached garage spaces: 2
- Has uncovered spaces: Yes
- Details: Garage Dimensions (20 x 24)
Accessibility
- Accessibility features: None
Features
- Levels: Multi/Split
- Patio & porch: Deck
Lot
- Size: 0.27 Acres
- Dimensions: 86 x 135
- Features: Near Public Transit, Tree Coverage - Light
Details
- Foundation area: 936
- Parcel number: 073023410136
- Zoning description: Residential-Single Family
Construction
Type & style
- Home type: SingleFamily
- Property subtype: Single Family
Materials
- Roof: Age 8 Years or Less,Asphalt
Condition
- New construction: No
- Year built: 1972
Utilities & green energy
- Electric: Circuit Breakers, 100 Amp Service, Power Company: Xcel Energy
- Gas: Natural Gas
- Sewer: City Sewer/Connected
- Water: City Water/Connected
Community & HOA
Community
- Subdivision: Red Oak Estates
HOA
- Has HOA: No
Location
- Region: Mounds View
Financial & listing details
- Price per square foot: $216/sqft
- Tax assessed value: $314,300
- Annual tax amount: $4,946
- Date on market: 10/28/2026
- Road surface type: Paved
Estimated market value
$377,600
$359,000 - $396,000
$2,281/mo
Price history
| Date | Event | Price |
|---|---|---|
| 10/29/2026 | Listed for sale | $375,000+56.3%$216/sqft |
Source:  NorthstarMLS as distributed by MLS GRID #7165515 Report a problem | ||
| 7/25/2018 | Listing removed | $1,795$1/sqft |
Source: Renters Warehouse Report a problem | ||
| 7/10/2018 | Listed for rent | $1,795$1/sqft |
Source: Renters Warehouse Report a problem | ||
| 9/14/2016 | Listing removed | $239,900$138/sqft |
Source: RE/MAX Results #4746250 Report a problem | ||
| 8/14/2016 | Pending sale | $239,900$138/sqft |
Source: RE/MAX Results #4746250 Report a problem | ||
| 8/1/2016 | Listed for sale | $239,900+21.2%$138/sqft |
Source: RE/MAX Results #4746250 Report a problem | ||
| 10/30/2003 | Sold | $198,000+24.5%$114/sqft |
Source: Public Record Report a problem | ||
| 4/16/2001 | Sold | $159,000$92/sqft |
Source: Public Record Report a problem | ||
Public tax history
| Year | Property taxes | Tax assessment |
|---|---|---|
| 2026 | $4,946 +10.4% | $314,300 -7.3% |
| 2025 | $4,482 +1.9% | $339,100 +4.1% |
| 2024 | $4,398 +2.2% | $325,700 -1.8% |
| 2023 | $4,304 +3.7% | $331,600 +1% |
| 2022 | $4,152 +13.1% | $328,300 +14.6% |
| 2021 | $3,670 -11.1% | $286,400 +11.4% |
| 2020 | $4,126 +37.8% | $257,100 +4.6% |
| 2019 | $2,994 | $245,800 |
| 2018 | $2,994 | $245,800 +15% |
| 2017 | $2,994 | $213,700 |
| 2016 | $2,994 +2.7% | -- |
| 2015 | $2,916 +12.9% | $198,300 |
| 2014 | $2,582 -0.2% | -- |
| 2013 | $2,588 -10.4% | -- |
| 2012 | $2,890 +5.9% | -- |
| 2011 | $2,728 | -- |
| 2010 | -- | -- |
| 2009 | $2,570 -1% | -- |
| 2008 | $2,596 -5.6% | -- |
| 2007 | $2,750 +14% | -- |
| 2006 | $2,412 +9.1% | -- |
| 2005 | $2,210 +15.3% | -- |
| 2004 | $1,916 +28.4% | -- |
| 2003 | $1,492 +1.9% | -- |
| 2002 | $1,464 -10.4% | -- |
| 2001 | $1,634 +21.5% | -- |
| 2000 | $1,345 | -- |
Find assessor info on the county website
Monthly payment
Est. payment
Payment breakdown
Explore the cost of this home by adjusting the details. Changes won't be saved.Climate risks
Neighborhood: 55112

Similar homes
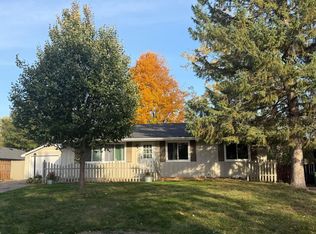
- $399,9004 bd2 ba2.2k sqft5135 Greenwood Dr, Mounds View, MN 55112For Sale

 MLS ID #7166333, Layla Rismoen, LPT Realty, LLC. NorthstarMLS as distributed by MLS GRID
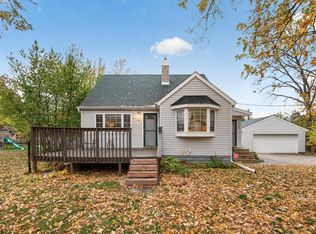
- $394,9005 bd2 ba2k sqft2215 Thorndale Ave, New Brighton, MN 55112For Sale
 MLS ID #7172561, Timothy A Jokinen, Counselor Realty, Inc. NorthstarMLS as distributed by MLS GRID
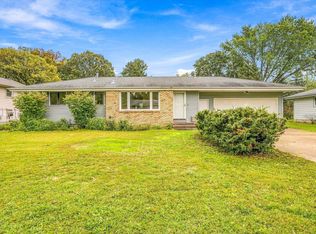
- $375,0003 bd3 ba2.1k sqft7768 Groveland Rd, Mounds View, MN 55112For Sale
 MLS ID #7167635, Matt B. Ashworth, Ashworth Real Estate. NorthstarMLS as distributed by MLS GRID
- $386,0003 bd2 ba1.8k sqft5230 Oconnell Dr, Mounds View, MN 55112For Sale
 MLS ID #7150721, Martin P. Morgan, Morgan And Trust Realty. NorthstarMLS as distributed by MLS GRID
- $399,0003 bd3 ba1.9k sqft1602 Long Lake Rd, New Brighton, MN 55112For SaleMLS ID #7172809, Anissa M. Lightner, Edina Realty, Inc.. NorthstarMLS as distributed by MLS GRID
- $329,9003 bd2 ba1.6k sqft2356 Sherwood Rd, Mounds View, MN 55112For SaleMLS ID #7171757, Mario Rodriguez, National Realty Guild. NorthstarMLS as distributed by MLS GRID
- $390,0003 bd2 ba2.1k sqft7720 Long Lake Rd, Mounds View, MN 55112For SaleMLS ID #7145446, Lance Berwald, Keller Williams Preferred Rlty. NorthstarMLS as distributed by MLS GRID
- $360,0003 bd2 ba1.4k sqft2163 29th Ave NW, New Brighton, MN 55112For SaleMLS ID #7163287, Bill Smitten, Coldwell Banker Realty. NorthstarMLS as distributed by MLS GRID
- $370,0003 bd2 ba1.4k sqft2370 Pleasant View Dr, New Brighton, MN 55112For SaleMLS ID #7126347, Kevin Bradley, Century 21 Affiliated. NorthstarMLS as distributed by MLS GRID
- $399,9003 bd2 ba2.2k sqft2577 County Road H W, New Brighton, MN 55112For SaleMLS ID #7136608, Jeff R Geisinger, Luke Real Estate. NorthstarMLS as distributed by MLS GRID
- $400,0004 bd2 ba2.2k sqft2199 Long Lake Rd, New Brighton, MN 55112For SaleMLS ID #7166405, Steve Koleno, Beycome Brokerage Realty LLC. NorthstarMLS as distributed by MLS GRID
- $325,0003 bd2 ba1.8k sqft2237 Bronson Dr, Mounds View, MN 55112For SaleMLS ID #7159095, Victoria De La Mora, Keller Williams Realty Integrity Lakes. NorthstarMLS as distributed by MLS GRID
- $349,9004 bd2 ba1.5k sqft1424 18th Ave NW, New Brighton, MN 55112For SaleMLS ID #7083971, Zachary Graden, Peloquin Premier Properties. NorthstarMLS as distributed by MLS GRID
- $419,9003 bd3 ba1.9k sqft5366 Saint Stephens St, Saint Paul, MN 55112For SaleMLS ID #7128688, Tammy Hanson, Elite Realty Minnesota. NorthstarMLS as distributed by MLS GRID
- $399,9004 bd2 ba2k sqft2663-2665 Rice Creek Ter, Saint Paul, MN 55112For SaleMLS ID #7160769, Danny B. Rorabeck, Century 21 Affiliated*. NorthstarMLS as distributed by MLS GRID
- $349,9003 bd2 ba1.5k sqft950 22nd Ave NW, New Brighton, MN 55112For SaleMLS ID #7165818, Benjamin Lucius, Keller Williams Realty Integrity Lakes. NorthstarMLS as distributed by MLS GRID
- $350,0003 bd2 ba1.7k sqft1531 15th St NW, New Brighton, MN 55112For SaleMLS ID #7144735, Traivis Dykema, Pemberton RE. NorthstarMLS as distributed by MLS GRID
- $425,0005 bd3 ba2.3k sqft8106 Groveland Rd, Mounds View, MN 55112For SaleMLS ID #7154775, Joseph Kasel, RE/MAX Results. NorthstarMLS as distributed by MLS GRID
