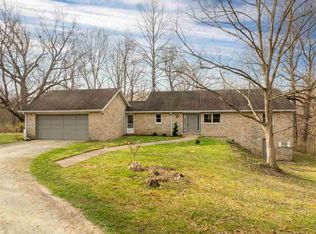
Stunning completely remodeled 3-bedroom, 2-bath ranch on nearly 3 acres, offering approximately 2,305 square feet, an attached 2-car garage, and an impressive 30' x 48' outbuilding. This home has undergone extensive updates, including a black 30-year shingle roof, black seamless gutters, new plumbing lines, upgraded 200-amp electrical service, new fixtures, hardwired smoke detectors, replacement windows throughout most of the home, and new drywall in approximately 80% of the interior. The kitchen features full-overlay maple cabinetry, Black Pearl granite countertops, a Versailles granite island, and LVP flooring in a Toasted Barnboard finish. Major mechanical improvements include a Luxaire 4-ton, two-stage heat pump with new air handler, auxiliary heat, updated insulated ductwork, a primary-bedroom mini-split, 50-gallon water heater, and water softener. The large outbuilding offers 15-foot ceilings, concrete flooring, electric, and a 20-foot sliding door—ideal for workshop space, storage, hobbies, or equipment. Text 1073250 to 35620 for more information and photos.
For sale
$550,000
2616 Vi Post Rd, Richmond, IN 47374
3beds
2,305sqft
Single Family Residence, Residential
Built in 1975
2.67 Acres Lot
$252,300 Zestimate®
$239/sqft
$-- HOA
What's special
Black seamless guttersVersailles granite islandBlack pearl granite countertopsFull-overlay maple cabinetry
- 9 days
- 931
- 26
Likely to sell faster than
Zillow last checked:
Listing updated:
Listed by:
Nicole Davis,
Better Homes and Gardens First Realty Group
Source: RLMS,MLS#: 10054319
Facts & features
Interior
Bedrooms & bathrooms
- Bedrooms: 3
- Bathrooms: 2
- Full bathrooms: 2
Bedroom 1
- Description: Primary W/Walk In Closet
- Level: Main
- Area: 176
- Dimensions: 16 x 11
Bedroom 2
- Level: Main
- Area: 136
- Dimensions: 10 x 13.6
Bedroom 3
- Description: Bath Adjacent
- Level: Main
- Area: 169
- Dimensions: 13 x 13
Bathroom 1
- Description: Soaking Tub
- Level: Main
Bathroom 2
- Description: Huge Shower
- Level: Main
- Area: 80
- Dimensions: 16 x 5
Kitchen
- Description: Top Of The Line
- Level: Main
- Area: 570
- Dimensions: 19 x 30
Living room
- Description: W/Wood Burning Fp
- Level: Main
- Area: 257.04
- Dimensions: 13.6 x 18.9
Office
- Level: Main
- Area: 116
- Dimensions: 10 x 11.6
Heating
- Electric, Heat Pump, Wall Heater, Forced Air
Cooling
- Central Air
Appliances
- Included: Dishwasher, Disposal, Microwave, Electric Range, Refrigerator, Washer/Dryer, Electric Water Heater, Water Softener Owned
- Laundry: Includes Storage Space
Features
- Basement: None
- Number of fireplaces: 1
- Fireplace features: Wood Burning, 1
Interior area
- Total structure area: 2,305
- Total interior livable area: 2,305 sqft
Property
Parking
- Total spaces: 2
- Parking features: Attached, 2, Garage-Detached
- Attached garage spaces: 2
- Has uncovered spaces: Yes
- Details: Driveway(Paved)
Features
- Levels: One
- Patio & porch: Covered, Deck, Patio, Porch
Lot
- Size: 2.67 Acres
- Dimensions: 2.672
Details
- Additional structures: Storage Building Comments(Built In 1984)
- Parcel number: 891712300232.000028
- Zoning: Res
Construction
Type & style
- Home type: SingleFamily
- Architectural style: Ranch
- Property subtype: Single Family Residence, Residential
Materials
- Stone, Vinyl Siding, Stick
- Foundation: Crawl
- Roof: Shingle
Condition
- Year built: 1975
Utilities & green energy
- Electric: Richmond Power & Light
- Sewer: Septic Tank
- Water: Well
Community & HOA
Location
- Region: Richmond
Financial & listing details
- Price per square foot: $239/sqft
- Tax assessed value: $237,600
- Annual tax amount: $2,368
- Date on market: 9/4/2026
Estimated market value
$252,300
$192,000 - $313,000
$1,599/mo
Price history
| Date | Event | Price |
|---|---|---|
| 9/4/2026 | Listed for sale | $550,000+201.4%$239/sqft |
Source:  RLMS #10054319 Report a problem RLMS #10054319 Report a problem | ||
| 1/6/2026 | Listing removed | $182,500$79/sqft |
Source: RLMS #10052533 Report a problem | ||
| 12/9/2025 | Pending sale | $182,500$79/sqft |
Source: RLMS #10052533 Report a problem | ||
Public tax history
| Year | Property taxes | Tax assessment |
|---|---|---|
| 2025 | $2,087 +3.9% | $237,600 +17.5% |
| 2024 | $2,009 +1.8% | $202,200 +13.5% |
| 2023 | $1,974 +8.7% | $178,200 +1.2% |
| 2022 | $1,816 -2.4% | $176,100 +9.1% |
| 2021 | $1,861 +6.3% | $161,400 -4.1% |
| 2020 | $1,751 +2.1% | $168,300 +0.9% |
| 2019 | $1,715 +4% | $166,800 +0.4% |
| 2018 | $1,650 +7% | $166,100 +0.5% |
| 2017 | $1,542 -6.8% | $165,200 +3.7% |
| 2016 | $1,654 +1.6% | $159,300 -8.8% |
| 2014 | $1,628 +0.8% | $174,600 +3.1% |
| 2013 | $1,614 +10.3% | $169,300 +0.4% |
| 2012 | $1,463 -8.8% | $168,700 -3.2% |
| 2011 | $1,605 +6.3% | $174,300 |
| 2010 | $1,510 +2.8% | $174,300 |
| 2009 | $1,469 +23.2% | $174,300 -2.2% |
| 2007 | $1,193 | $178,300 +5.5% |
| 2006 | -- | $169,000 +4.4% |
| 2005 | -- | $161,900 |
Find assessor info on the county website
Monthly payment
Est. payment
Payment breakdown
Explore the cost of this home by adjusting the details. Changes won't be saved.Climate risks
Neighborhood: 47374
Nearby schools
Schools provided by the listing agent
- Middle: Dennis/Test
- High: Richmond
Source: RLMS. This data may not be complete. We recommend contacting the local school district to confirm school assignments for this home.
Similar homes
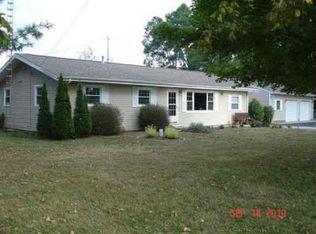
- $349,9004 bd3 ba2k sqft2392 Minneman Rd, Richmond, IN 47374For Sale
 MLS ID #10054346, George Marchbanks. RLMS
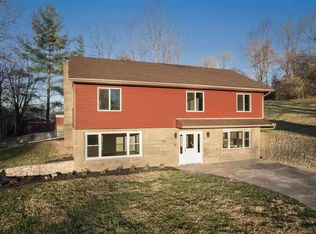
 - $485,0005 bd3 ba2.8k sqft1621 Beelor Rd, Richmond, IN 47374For Sale
 MLS ID #10054135, Rhonda Duning. RLMS
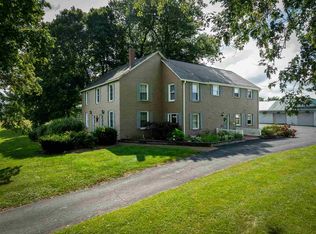
 - $499,9993 bd2 ba2.1k sqft1110 Archdale Dr, Richmond, IN 47374For Sale
 MLS ID #10053886, Debbie Busby. RLMS
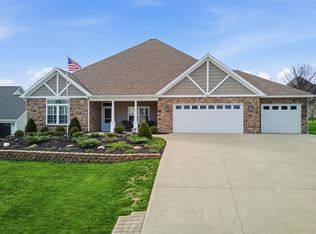
 - $539,0005 bd5 ba3.2k sqft2849 & 2851 Mattie Harris Rd, Centerville, IN 47330For Sale
 MLS ID #10053112, Dean Retz. RLMS
