Welcome to 3818 Test Road, where outstanding craftsmanship, modern luxury, and peaceful surroundings come together in this stunning custom-built 2022 ranch home! Nestled on a beautiful .35-acre lot with a private driveway and semi-wooded setting, this exceptional property offers the rare opportunity to enjoy newer construction in an established neighborhood, within the highly desirable Centerville School District! Offering 3 spacious bedrooms, 2 full baths, and approx 1,700 sq ft of beautifully finished living space, this thoughtfully designed home features an impressive open-concept floor plan, soaring ceilings, abundant recessed lighting, and upscale finishes throughout. The gorgeous gourmet kitchen is truly the centerpiece of the home, showcasing custom cabinetry, beautiful granite countertops, an oversized center island, a distinctive copper farmhouse sink, state-of-the-art stainless steel appliances, and a spacious walk-in pantry. The adjoining dining and living areas create a bright, inviting atmosphere. Retreat to the luxurious primary suite featuring an elegant tray ceiling, generous storage, and a spa-inspired private bath with dual vanities and an oversized custom ceramic tile shower. Additional custom tilework, Bluetooth-enabled bathroom speakers, energy-efficient windows, and a high-efficiency heat pump system further demonstrate the attention to quality and detail throughout. Enjoy the convenience of Richmond city utilities, helping keep operating costs exceptionally affordable, along with an attached 2-car garage, welcoming covered front porch, and attractive design. The character and privacy of an established setting with the modern amenities, efficiency, and peace of mind of nearly new construction. Exceptionally well built, beautifully maintain, available for immediate occupancy, and offered at a price below today's estimated replacement cost, this is a rare opportunity that's difficult to duplicate! CALL OR TEXT KYLE TOM TODAY @ 765-220-0199
For sale
$379,900
3818 Test Rd, Richmond, IN 47374
3beds
1,753sqft
Single Family Residence, Residential
Built in 2022
0.35 Acres Lot
$382,400 Zestimate®
$217/sqft
$-- HOA
What's special
Semi-wooded settingPrivate drivewayWelcoming covered front porchLuxurious primary suiteGenerous storageBluetooth-enabled bathroom speakersDistinctive copper farmhouse sink
- 9 days
- 407
- 28
Likely to sell faster than
Zillow last checked:
Listing updated:
Listed by:
Kyle Tom,
Coldwell Banker Lingle
Source: RLMS,MLS#: 10054565
Facts & features
Interior
Bedrooms & bathrooms
- Bedrooms: 3
- Bathrooms: 2
- Full bathrooms: 2
Bedroom 1
- Description: Master Suite
- Level: Main
- Area: 168
- Dimensions: 14 x 12
Bedroom 2
- Description: Natural Lighting
- Level: Main
- Area: 132
- Dimensions: 12 x 11
Bedroom 3
- Description: Southern Expo
- Level: Main
- Area: 132
- Dimensions: 12 x 11
Bathroom 1
- Description: Custom Tile
- Level: Main
- Area: 45
- Dimensions: 9 x 5
Bathroom 2
- Description: Ultra Custom Master Bath
- Level: Main
- Area: 99
- Dimensions: 11 x 9
Dining room
- Description: Open To Living
- Level: Main
- Area: 144
- Dimensions: 12 x 12
Kitchen
- Description: With Amazing Island
- Level: Main
- Area: 135
- Dimensions: 15 x 9
Living room
- Description: Spacious & Open
- Level: Main
- Area: 540
- Dimensions: 30 x 18
Heating
- Electric, Natural Gas, Heat Pump, Forced Air
Cooling
- Central Air
Appliances
- Included: Dishwasher, Microwave, Electric Range, Refrigerator, Electric Water Heater, Water Softener Owned
- Laundry: Convenient
Features
- Basement: None
- Has fireplace: No
Interior area
- Total structure area: 1,753
- Total interior livable area: 1,753 sqft
Property
Parking
- Total spaces: 2
- Parking features: Attached, 2
- Attached garage spaces: 2
- Has uncovered spaces: Yes
- Details: Driveway(Concrete)
Features
- Levels: One
- Patio & porch: Covered, Patio, Porch
- Fencing: Chain Link,Back Yard
Lot
- Size: 0.35 Acres
- Dimensions: 140 x 108
Details
- Parcel number: 891027320519000005
- Zoning: RESIDENTIAL
Construction
Type & style
- Home type: SingleFamily
- Architectural style: Ranch
- Property subtype: Single Family Residence, Residential
Materials
- Vinyl Siding, Stick
- Foundation: Slab, Crawl
- Roof: Metal
Condition
- Year built: 2022
Utilities & green energy
- Electric: Richmond Power & Light
- Gas: CenterPoint/Vectren
- Sewer: Public Sewer
- Water: Public
- Utilities for property: Cable Connected
Community & HOA
Location
- Region: Richmond
Financial & listing details
- Price per square foot: $217/sqft
- Tax assessed value: $461,500
- Annual tax amount: $3,926
- Date on market: 10/12/2026
Estimated market value
$382,400
$363,000 - $402,000
$2,030/mo
Price history
| Date | Event | Price |
|---|---|---|
| 10/12/2026 | Listed for sale | $379,900-4.8%$217/sqft |
Source:  RLMS #10054565 Report a problem RLMS #10054565 Report a problem | ||
| 10/1/2026 | Listing removed | $399,000$228/sqft |
Source:  NextHome #202623087 Report a problem NextHome #202623087 Report a problem | ||
| 7/27/2026 | Price change | $399,000-4.9% |
Source:  IRMLS #202623087 Report a problem IRMLS #202623087 Report a problem | ||
| 6/26/2026 | Price change | $419,500-2.4% |
Source: IRMLS #202623087 Report a problem | ||
| 6/12/2026 | Listed for sale | $430,000+1492.6% |
Source: IRMLS #202623087 Report a problem | ||
| 10/4/2021 | Listing removed | -- |
Source: RLMS Report a problem | ||
| 9/15/2021 | Pending sale | $27,000$15/sqft |
Source: RLMS #10041900 Report a problem | ||
| 8/16/2021 | Listed for sale | $27,000$15/sqft |
Source: RLMS #10041900 Report a problem | ||
Public tax history
| Year | Property taxes | Tax assessment |
|---|---|---|
| 2025 | $3,609 +9.6% | $422,600 +17.1% |
| 2024 | $3,292 +541.3% | $360,900 +9.6% |
| 2023 | $513 +13.3% | $329,200 +1641.8% |
| 2022 | $453 | $18,900 +25.2% |
| 2021 | $453 +0.2% | $15,100 |
| 2020 | $452 +1% | $15,100 |
| 2019 | $448 -0.3% | $15,100 |
| 2018 | $449 -23.5% | $15,100 |
| 2017 | $587 +3.3% | $15,100 -80.1% |
| 2016 | $568 +6.5% | $76,000 +3.3% |
| 2014 | $533 +4.7% | $73,600 +6.8% |
| 2013 | $510 -11.1% | $68,900 -11.9% |
| 2012 | $573 -7.9% | $78,200 -4.4% |
| 2011 | $622 -7.5% | $81,800 |
| 2010 | $673 +2.9% | $81,800 |
| 2009 | $654 +16.9% | $81,800 +0.5% |
| 2007 | $559 | $81,400 +4.6% |
| 2006 | -- | $77,800 +13.7% |
| 2005 | -- | $68,400 |
Find assessor info on the county website
Monthly payment
Est. payment
Payment breakdown
Explore the cost of this home by adjusting the details. Changes won't be saved.Climate risks
Neighborhood: 47374
Nearby schools
Schools provided by the listing agent
- Elementary: Westview
- Middle: Dennis/Test
- High: Richmond
Source: RLMS. This data may not be complete. We recommend contacting the local school district to confirm school assignments for this home.
Similar homes
- $489,9003 bd2 ba2.3k sqft2616 Vi Post Rd, Richmond, IN 47374For Sale
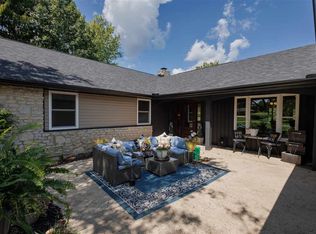 MLS ID #10054319, Nicole Davis. RLMS
 - $320,0003 bd3 ba2.4k sqft165 S 21st St, Richmond, IN 47374For Sale
 MLS ID #10054600, Amanda Barrett. RLMS
 - $349,9004 bd3 ba2k sqft2392 Minneman Rd, Richmond, IN 47374For Sale
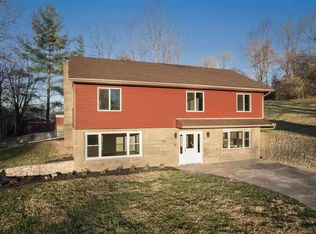 MLS ID #10054346, George Marchbanks. RLMS
 - $489,9003 bd2 ba2.1k sqft1110 Archdale Dr, Richmond, IN 47374For Sale
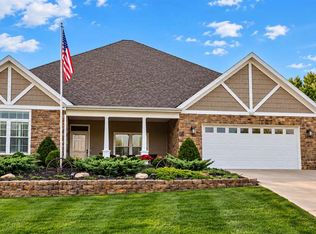 MLS ID #10054562, Kyle Tom. RLMS
