RARE ONE-OF-A-KIND 3-STORY HOME IN THE GREATER SAN ANTONIO AREA-WON'T FIND A PROPERTY THIS UNIQUE! TUCKED QUIETLY ON THE BACK PART OF THE PROPERTY AND PERCHED PERFECTLY FOR ELEVATED VIEWS FROM SEVERAL LOCATIONS WITHIN THE HOME-THE SOARING CEILINGS WITH MAJESTIC WINDOWS WELCOMES A BEAUTIFUL SUNRISE AND BRINGS IN PLENTY OF NATURAL LIGHT BY DAY, AND SPECTACULAR VIEWS OF STAR-FILLED NIGHTS, FULL MOONS, FIREWORKS, AND IMPRESSIVE THUNDERSTORMS-THIS IS YOUR CHANCE FOR "THE ONE"-EQUIPED WITH IT'S OWN ELEVATOR--FIRST LEVEL CAN BE IT'S OWN STUDIO APARTMENT WITH A FULL BATH AND KITCHEN (OR NOT)-THE ELEVATOR TAKES YOU UP TO THE SECOND LEVEL, WHICH OFFERS THE GRAND LIVING, MAIN KITCHEN, 2 BEDROOMS, AND SOARING 30-FEET CEILINGS-THE THIRD FLOOR IS THE OWNER'S DELIGHT WITH AN OPEN LOFT, OWNER'S RETREAT AND HUGE BATHROOM AND WALK-IN CLOSET AND, OF COURSE, THE VIEWS-TAKE ADVANTAGE OF THE PRIVACY AND PARK-LIKE QUALITIES INCLUDING THE 2 LEVEL, 3-SIDED WRAP AROUND PORCH, SEVERAL OPPORTUNITIES FOR ENTERTAINING ON MULTI-LEVEL DECKS, OH, AND DID I MENTION THE WATERFALL THAT FLOWS DOWN A SHORT STREAM TO THE POND (WITH A FOUNTAIN) COMPLETE WITH AQUATIC PLANTS? SOOTHING WATER SOUNDS IDEAL FOR RELAXING MORNINGS OR EVENINGS-GREAT SCHOOLS K-12, QUICK ACCESS TO LOOP 1604, IH 10, LACANTERA SHOPPING MALL, THE RIM, USAA, FIESTA TEXAS, SEAWORLD, MEDICAL CENTER, CAMP BULLIS, BANDERA, BOERNE, THE HILL COUNTRY, AND MANY MANY SHOPPING CONVENIENCES AND EATERIES!
For sale
$739,900
14107 FLYING W TRL, Helotes, TX 78023
4beds
3,224sqft
:
Get pre-qualified$5,269/mo
Single Family Residence
Built in 1997
0.89 Acres Lot
$708,100 Zestimate®
$229/sqft
$-- HOA
What's special
Open loftPrivacy and park-like qualitiesMain kitchenAquatic plantsWalk-in closetHuge bathroom
- 6 hours |
- 43 |
- 1 |
Zillow last checked:
Listing updated:
Listed by:
Stephen Malouff TREC #512038 (210) 325-9807,
Malouff Realty, LLC
Source: LERA MLS,MLS#: 2003630
Facts & features
Interior
Bedrooms & bathrooms
- Bedrooms: 4
- Bathrooms: 4
- Full bathrooms: 3
- 1/2 bathrooms: 1
Primary bedroom
- Features: Walk-In Closet(s), Ceiling Fan(s), Full Bath
- Level: Upper
- Area: 165
- Dimensions: 15 x 11
Bedroom 2
- Area: 783
- Dimensions: 29 x 27
Bedroom 3
- Area: 150
- Dimensions: 15 x 10
Bedroom 4
- Area: 130
- Dimensions: 13 x 10
Primary bathroom
- Features: Tub/Shower Separate, Single Vanity, Soaking Tub
- Area: 182
- Dimensions: 14 x 13
Dining room
- Area: 120
- Dimensions: 12 x 10
Kitchen
- Area: 285
- Dimensions: 19 x 15
Living room
- Area: 437
- Dimensions: 23 x 19
Heating
- Central, 3+ Units, Electric
Cooling
- Three+ Central
Appliances
- Included: Range, Gas Cooktop, Refrigerator, Dishwasher, Water Softener Owned
- Laundry: In Garage, Washer Hookup, Dryer Connection
Features
- One Living Area, Liv/Din Combo, Eat-in Kitchen, Kitchen Island, Pantry, Loft, High Ceilings, Open Floorplan, High Speed Internet, Walk-In Closet(s), Ceiling Fan(s), Chandelier
- Flooring: Ceramic Tile, Wood, Vinyl
- Has basement: No
- Has fireplace: No
- Fireplace features: Not Applicable
Interior area
- Total interior livable area: 3,224 sqft
Property
Parking
- Total spaces: 4
- Parking features: Two Car Garage, Two Car Carport
- Garage spaces: 2
- Carport spaces: 2
- Covered spaces: 4
Features
- Levels: Three Or More
- Patio & porch: Covered, Deck
- Pool features: None
- Fencing: Privacy
- Has view: Yes
- View description: City
- Waterfront features: Pond /Stock Tank
Lot
- Size: 0.89 Acres
- Features: 1/2-1 Acre, Secluded
- Residential vegetation: Mature Trees, Partially Wooded, Mature Trees (ext feat)
Details
- Parcel number: 045250190110
Construction
Type & style
- Home type: SingleFamily
- Architectural style: A-Frame
- Property subtype: Single Family Residence
Materials
- 3 Sides Masonry, Stone, Wood Siding
- Foundation: Slab
- Roof: Composition
Condition
- Pre-Owned
- New construction: No
- Year built: 1997
Utilities & green energy
- Sewer: Septic
Community & HOA
Community
- Features: Other
- Subdivision: Helotes Park Estates
Location
- Region: Helotes
Financial & listing details
- Price per square foot: $229/sqft
- Tax assessed value: $653,810
- Annual tax amount: $13,459
- Price range: $739.9K - $739.9K
- Date on market: 7/28/2026
- Cumulative days on market: 1 day
- Listing terms: Conventional,FHA,VA Loan,Cash
- Road surface type: Paved, Asphalt
Estimated market value
$708,100
$673,000 - $744,000
$3,424/mo
Price history
| Date | Event | Price |
|---|---|---|
| 7/28/2026 | Listed for sale | $739,900-1.3%$229/sqft |
Source:  LERA MLS #2003630 Report a problem LERA MLS #2003630 Report a problem | ||
| 8/1/2024 | Sold | -- |
Source: LERA MLS #1784008 Report a problem | ||
| 7/8/2024 | Pending sale | $750,000$233/sqft |
Source: LERA MLS #1784008 Report a problem | ||
| 6/28/2024 | Contingent | $750,000$233/sqft |
Source: LERA MLS #1784008 Report a problem | ||
| 5/30/2024 | Listed for sale | $750,000+15.4%$233/sqft |
Source: LERA MLS #1779346 Report a problem | ||
| 12/1/2021 | Sold | -- |
Source: LERA MLS #1533304 Report a problem | ||
| 11/18/2021 | Pending sale | $650,000$202/sqft |
Source: LERA MLS #1533304 Report a problem | ||
| 10/20/2021 | Contingent | $650,000$202/sqft |
Source: LERA MLS #1533304 Report a problem | ||
| 9/16/2021 | Price change | $650,000-6.9%$202/sqft |
Source: LERA MLS #1533304 Report a problem | ||
| 8/21/2021 | Price change | $697,950-1.9%$216/sqft |
Source: LERA MLS #1533304 Report a problem | ||
| 8/14/2021 | Price change | $711,711-4.5%$221/sqft |
Source: LERA MLS #1533304 Report a problem | ||
| 7/11/2021 | Price change | $745,000-0.7%$231/sqft |
Source: LERA MLS #1533304 Report a problem | ||
| 5/20/2021 | Listed for sale | $749,900$233/sqft |
Source: LERA MLS #1533304 Report a problem | ||
Public tax history
| Year | Property taxes | Tax assessment |
|---|---|---|
| 2025 | $11,284 +23.2% | $653,810 +4.7% |
| 2024 | $9,161 -2.4% | $624,510 +3.8% |
| 2023 | $9,389 -23.8% | $601,620 -1.7% |
| 2022 | $12,319 +43.2% | $612,040 +33.7% |
| 2021 | $8,601 | $457,650 -0.1% |
| 2020 | $8,601 +0.3% | $457,980 +2.1% |
| 2019 | $8,573 | $448,547 +10% |
| 2018 | $8,573 +1.3% | $407,770 +0.4% |
| 2017 | $8,460 | $406,160 -1.5% |
| 2016 | -- | $412,500 +10% |
| 2015 | -- | $375,000 +5.6% |
| 2014 | -- | $355,120 +3.2% |
| 2013 | -- | $344,000 +2.1% |
| 2012 | -- | $337,000 -1.8% |
| 2011 | -- | $343,020 -3.7% |
| 2010 | -- | $356,040 +0.5% |
| 2009 | -- | $354,130 +0.9% |
| 2008 | -- | $350,900 +4.6% |
| 2007 | -- | $335,380 +15.6% |
| 2006 | -- | $290,000 -9.6% |
| 2005 | -- | $320,760 |
| 2004 | -- | -- |
| 2003 | -- | -- |
| 2002 | -- | -- |
| 2001 | -- | -- |
| 2000 | -- | -- |
Find assessor info on the county website
Monthly payment
Est. payment
Payment breakdown
Explore the cost of this home by adjusting the details. Changes won't be saved.Climate risks
Neighborhood: 78023
Nearby schools
GreatSchools rating
- 9/10Helotes Elementary SchoolGrades: PK-5Distance: 0.6 mi
- 8/10Garcia Middle SchoolGrades: 6-8Distance: 2.1 mi
- 9/10O'Connor High SchoolGrades: 9-12Distance: 1.2 mi
Schools provided by the listing agent
- Elementary: Helotes
- Middle: Hector Garcia
- High: O'connor
- District: Northside
Source: LERA MLS. This data may not be complete. We recommend contacting the local school district to confirm school assignments for this home.
- $624,5004 bd2 ba4k sqft14203 Flying West Trl, Helotes, TX 78023Off Market
- $461,4005 bd3 ba2.2k sqft14103 Flying West Trl, Helotes, TX 78023Off Market
- $--3 bd3 ba2k sqft14206 Circle A Trl, Helotes, TX 78023Sold
- $556,7004 bd2 ba2.9k sqft14202 Circle A Trl, Helotes, TX 78023Off Market
- $591,0004 bd3 ba3.5k sqft14302 Circle A Trl, Helotes, TX 78023Off Market
- $636,2004 bd4 ba2.9k sqft14011 Flying West Trl, Helotes, TX 78023Off Market
- $491,6004 bd2 ba2.2k sqft14106 Flying West Trl, Helotes, TX 78023Off Market
- $482,5004 bd2 ba2.5k sqft14207 Flying West Trl, Helotes, TX 78023Off Market
A local agent can set up tours, give advice and negotiate with sellers.
Similar homes
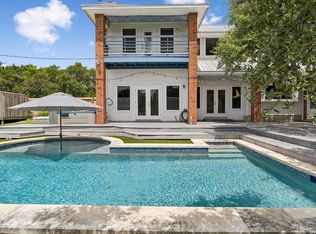
- $739,0004 bd4 ba3.1k sqft14806 Circle J Trl, Helotes, TX 78023For Sale
 MLS ID #1991445, Yuejuan Qin TREC #708404, Millennia Realty. LERA MLS
 - $659,9004 bd4 ba2.8k sqft9631 Maytum Cir, Helotes, TX 78023For Sale
 MLS ID #2001731, Simon Arcos TREC #461497, Keller Williams Legacy. LERA MLS
 - $725,0004 bd3 ba2.9k sqft9846 Cash Mountain Rd, Helotes, TX 78023For Sale
 MLS ID #1993585, Stephanie Garcia TREC #726127, Exquisite Properties, LLC. LERA MLS
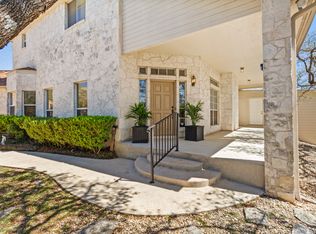
 - $675,0004 bd3 ba3.1k sqft10219 Rafter O, Helotes, TX 78023For Sale
 MLS ID #1948779, Sheryl Woolsey TREC #655600, Woolsey Realty Company. LERA MLS
 - $749,0004 bd4 ba3.2k sqft11039 Javalin, Helotes, TX 78023For SaleMLS ID #1998800, Valeria Sisson TREC #751934, eXp Realty. LERA MLS
- $724,0004 bd4 ba4.2k sqft12919 Walking Horse, Helotes, TX 78023For Sale By Owner
- $640,0004 bd4 ba3.3k sqft13326 WIND RDG, Helotes, TX 78023For SaleMLS ID #1997086, Ashley Brockman TREC #806800, LPT Realty, LLC. LERA MLS
- $650,0004 bd3 ba3k sqft9406 Potters Point, Helotes, TX 78023For SaleMLS ID #1963190, Gina Candelario TREC #490714, Kuper Sotheby's Int'l Realty. LERA MLS
- $830,0004 bd4 ba3.6k sqft13118 SPRING RUN, Helotes, TX 78023For SaleMLS ID #1991610, Anna Nicolai-Knopf TREC #817240, Keller Williams Heritage. LERA MLS
- $799,0003 bd3 ba3.7k sqft314 Las Tablas, Helotes, TX 78023For SaleMLS ID #2001926, Patrick Fisher TREC #343749, Fisher Realty. LERA MLS
- $629,9004 bd3 ba2.5k sqft13308 IRON HORSE WAY, Helotes, TX 78023For SaleMLS ID #1999899, Catherine Naiser TREC #534225, Keller Williams City-View. LERA MLS
- $425,0004 bd3 ba2.6k sqft9347 Llano Verde, Helotes, TX 78023For SaleMLS ID #2002570, Shane Neal TREC #608871, eXp Realty. LERA MLS
- $699,0005 bd4 ba4.3k sqft13039 Walking Horse, Helotes, TX 78023For SaleMLS ID #1956140, Melissa Stagers TREC #435856, M. Stagers Realty Partners. LERA MLS
- $490,0004 bd3 ba2.5k sqft10612 Foxen Way, Helotes, TX 78023For SaleMLS ID #2001024, Trudy Scott TREC #676737, Coldwell Banker D'Ann Harper. LERA MLS
- $629,0004 bd4 ba2.9k sqft17132 Bandera Rd, Helotes, TX 78023For SaleMLS ID #1931989, Melissa Stagers TREC #435856, M. Stagers Realty Partners. LERA MLS
- $375,0004 bd3 ba2.9k sqft12830 Bridge Cedar, Helotes, TX 78023For SaleMLS ID #2002383, Courtney Silver TREC #508207, Coldwell Banker D'Ann Harper. LERA MLS
- $650,0003 bd2 ba2.7k sqft14041 Iron Horse, Helotes, TX 78023For SaleMLS ID #1929681, Christina Cardenas TREC #762511, Niva Realty. LERA MLS
- $589,5004 bd3 ba2.4k sqft14910 LOS LUNAS RD, Helotes, TX 78023For SaleMLS ID #2002064, David Kline TREC #416665, Coldwell Banker D'Ann Harper. LERA MLS
- $550,0003 bd2 ba1.9k sqft13230 ADOBE WALLS DR, Helotes, TX 78023For SaleMLS ID #2000068, Joan Rish TREC #486469, eXp Realty. LERA MLS
- $885,0005 bd4 ba3.9k sqft13126 Spring Run, Helotes, TX 78023For SaleMLS ID #1991267, Rhonda Chatham TREC #711159, Levi Rodgers Real Estate Group. LERA MLS
