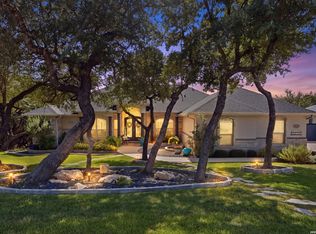
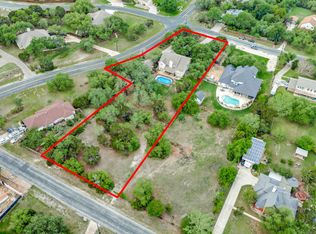
Situated in the highly desirable community of Oak Moss North, this remarkable multi-generational estate presents an ideal combination of sophistication, comfort, and serene Hill Country living. Set on 5 beautifully fenced acres of land surrounded by mature oak trees, this impressive property features three distinct homes. The main residence includes 3 bedrooms/ 3 full baths and offers 2139 square feet of living space. Step outside to your own private sitting deck surrounding the in-ground pool and enjoy tranquil mornings with views of the beautifully landscaped yard. This home is designed for both daily living and entertaining, with highlights that include recent renovations. Additionally, the property contains a 1-bedroom casita with two living areas, which can easily be converted into a bedroom with an adjoining full-size bathroom. Adjacent to the casita is a spacious workshop, approximately 1400 square feet in size. Two large, covered areas provide ample space for RV parking with a 50/30-amp box. Additionally, the second covered area can be used for recreational vehicles, avoiding all those storage fees. Furthermore, there is another home featuring 3 bedrooms and 2 bathrooms, encompassing 1726 square feet, situated at the top of the hill, adding to the uniqueness of this property. The outdoor environment is equally enchanting, showcasing scenic park-like views framed by mature trees and natural beauty. Enjoy extra covered outdoor living areas that are perfect for relaxation or entertaining family and friends. This extraordinary property offers luxury, privacy, and the peacefulness of Hill Country living-all within one exceptional estate. Schedule your private tour today to discover all that this incredible estate has to offer.
For sale
$1,400,000
111 E OAK ESTATES DR, San Antonio, TX 78260
7beds
2,139sqft
Multi Family
Built in 1983
-- sqft lot
$1,315,200 Zestimate®
$655/sqft
$-- HOA
What's special
Recent renovationsAdjoining full-size bathroom
- 2 days |
- 508 |
- 56 |
Likely to sell faster than
Zillow last checked:
Listing updated:
Listed by:
Colleen Sherwood TREC #642376 (210) 845-4208,
Real Broker, LLC
Source: LERA MLS,MLS#: 2007829
Facts & features
Interior
Bedrooms & bathrooms
- Bedrooms: 7
- Bathrooms: 7
- Full bathrooms: 7
Heating
- Central, Propane Owned
Cooling
- Ceiling Fan(s), Central Air
Appliances
- Included: Oven, Dishwasher, Refrigerator, Oven/Stove, Disposal, Washer, Dryer
- Laundry: Washer Hookup, Dryer Connection, Washer Connection
Features
- Programmable Thermostat
- Flooring: Ceramic Tile, Wood
- Windows: Double Pane Windows, Low Emissivity Windows
- Has basement: No
Interior area
- Total interior livable area: 2,139 sqft
Video & virtual tour
Property
Parking
- Total spaces: 14
- Parking features: Attached, Carport
- Has attached garage: Yes
- Has carport: Yes
Features
- Levels: One
- Stories: 1
- Exterior features: Rain Gutters
- Pool features: In Ground
Lot
- Size: 5.01 Acres
- Features: Wooded, Secluded, Level
- Residential vegetation: Mature Trees, Mature Trees (ext feat)
Details
- Parcel number: 049301030010
- Zoning description: RESIDENTIAL
Construction
Type & style
- Home type: MultiFamily
- Property subtype: Multi Family
Materials
- 3 Sides Masonry, Stone, Wood Siding
- Foundation: Slab
- Roof: Composition
Condition
- New construction: No
- Year built: 1983
Utilities & green energy
- Electric: CPS, Separate Electric Meter(s)
- Gas: Separate Gas Meter(s)
- Sewer: SEPTIC, Septic
- Water: SAWS, Separate Water Meter(s)
Green energy
- Water conservation: Low Flow Commode
Community & HOA
Community
- Security: Security System
- Subdivision: Oak Moss North
Location
- Region: San Antonio
Financial & listing details
- Price per square foot: $655/sqft
- Tax assessed value: $800,000
- Annual tax amount: $14,353
- Price range: $1.4M - $1.4M
- Date on market: 8/12/2026
- Cumulative days on market: 4 days
- Listing terms: Conventional,VA Loan,Cash
- Total actual rent: 9600
Estimated market value
$1,315,200
$1.25M - $1.38M
$2,852/mo
Price history
| Date | Event | Price |
|---|---|---|
| 8/12/2026 | Listed for sale | $1,400,000$655/sqft |
Source:  LERA MLS #2007828 Report a problem LERA MLS #2007828 Report a problem | ||
| 9/13/2024 | Listing removed | $2,450$1/sqft |
Source: Zillow Rentals Report a problem | ||
| 8/6/2024 | Listed for rent | $2,450-10.9%$1/sqft |
Source: Zillow Rentals Report a problem | ||
| 2/8/2021 | Listing removed | -- |
Source: Zillow Rental Manager Report a problem | ||
| 1/30/2021 | Listed for rent | $2,750$1/sqft |
Source: Zillow Rental Manager Report a problem | ||
| 5/1/2020 | Listing removed | $2,750$1/sqft |
Source: Owner Report a problem | ||
| 3/26/2020 | Listed for rent | $2,750+57.1%$1/sqft |
Source: Owner Report a problem | ||
| 9/21/2019 | Listing removed | $1,750$1/sqft |
Source: Owner Report a problem | ||
| 9/19/2019 | Listed for rent | $1,750-36.4%$1/sqft |
Source: Owner Report a problem | ||
| 7/10/2019 | Listing removed | $2,750$1/sqft |
Source: Owner Report a problem | ||
| 7/2/2019 | Listed for rent | $2,750$1/sqft |
Source: Owner Report a problem | ||
| 5/25/2017 | Listing removed | $2,750$1/sqft |
Source: Owner Report a problem | ||
| 5/10/2017 | Listed for rent | $2,750+10%$1/sqft |
Source: Owner Report a problem | ||
| 3/7/2016 | Listing removed | $2,500$1/sqft |
Source: Owner Report a problem | ||
| 2/7/2016 | Price change | $2,500-28.6%$1/sqft |
Source: Owner Report a problem | ||
| 1/8/2016 | Listed for rent | $3,500$2/sqft |
Source: Owner Report a problem | ||
Public tax history
| Year | Property taxes | Tax assessment |
|---|---|---|
| 2025 | $6,279 -12.6% | $800,000 +2.7% |
| 2024 | $7,182 -1.7% | $778,635 +10% |
| 2023 | $7,305 -25.7% | $707,850 +10% |
| 2022 | $9,825 +103.8% | $643,500 +10% |
| 2021 | $4,820 | $585,000 +4.3% |
| 2020 | $4,820 -49.9% | $561,000 +0.9% |
| 2019 | $9,625 | $556,000 +4% |
| 2018 | $9,625 +3.4% | $534,500 +2.8% |
| 2017 | $9,308 +1.4% | $520,000 +7.7% |
| 2016 | $9,180 +0.4% | $482,900 +10% |
| 2015 | $9,146 | $439,000 |
| 2014 | $9,146 | $439,000 -3.2% |
| 2013 | -- | $453,710 +0.4% |
| 2012 | -- | $451,900 +10.8% |
| 2010 | -- | $407,752 +10% |
| 2009 | -- | $370,684 +10% |
| 2008 | -- | $336,985 -10.3% |
| 2007 | -- | $375,730 +23.2% |
| 2006 | -- | $305,000 +29.8% |
| 2005 | -- | $235,000 |
| 2004 | -- | -- |
| 2003 | -- | -- |
| 2002 | -- | -- |
| 2001 | -- | -- |
| 2000 | -- | -- |
Find assessor info on the county website
Monthly payment
Est. payment
Payment breakdown
Explore the cost of this home by adjusting the details. Changes won't be saved.Climate risks
Neighborhood: 78260
Nearby schools
GreatSchools rating
- 10/10Wilderness Oak Elementary SchoolGrades: PK-5Distance: 2.9 mi
- 10/10Lopez Middle SchoolGrades: 6-8Distance: 1.4 mi
- 8/10Reagan High SchoolGrades: 9-12Distance: 4 mi
Schools provided by the listing agent
- Elementary: Wilderness Oak Elementary
- Middle: Lopez
- High: Ronald Reagan
- District: North East I.S.D.
Source: LERA MLS. This data may not be complete. We recommend contacting the local school district to confirm school assignments for this home.
- $240,000-- bd-- ba-- sqft147 E Oak Estates Dr, San Antonio, TX 78260Off Market
- $928,9006 bd5 ba3.6k sqft221 W Oak Estates Dr, San Antonio, TX 78260Off Market
- $863,7004 bd3 ba2.9k sqft110 E Oak Estates Dr, San Antonio, TX 78260Off Market

- $887,9004 bd3 ba4.2k sqft120 Deer Cross Ln, San Antonio, TX 78260Off Market
- $903,0006 bd5 ba3.9k sqft146 E Oak Estates Dr, San Antonio, TX 78260Off Market
- $1,417,5005 bd4 ba6.8k sqft220 W Oak Estates Dr, San Antonio, TX 78260Off Market
- $902,1004 bd2 ba3.5k sqft241 W Oak Estates Dr, San Antonio, TX 78260Off Market
- $695,6004 bd3 ba2.7k sqft103 Deer Cross Ln, San Antonio, TX 78260Off Market
A local agent can set up tours, give advice and negotiate with sellers.
Similar homes
- $1,400,0004 bd4 ba3k sqft25052 Whistling Wind, San Antonio, TX 78257For Sale

 MLS ID #1996731, Thomas Fentress TREC #350944, All City Real Estate. LERA MLS
 - $995,0004 bd4 ba2.9k sqft25919 STREISAND ST, San Antonio, TX 78260For Sale
 MLS ID #2006696, Ashley Sanchez TREC #835694, Real Broker, LLC. LERA MLS
 - $799,0004 bd4 ba3k sqft26702 Sagitarius, San Antonio, TX 78260For Sale
 MLS ID #1963645, Kevin Best TREC #461928, San Antonio Portfolio KW RE. LERA MLS
 - $749,9994 bd4 ba3.1k sqft25346 Estancia Cir, San Antonio, TX 78260For Sale
 MLS ID #500647, Maria L. Garza, Saneti Realty Group. Greater McAllen AOR
 - $798,4654 bd3 ba2.6k sqft211 Hornpipe Hills, San Antonio, TX 78260For SaleMLS ID #1995683, Marsha Bane TREC #563318, Bane Properties. LERA MLS
- $824,0004 bd3 ba3.1k sqft28111 George Obrien, San Antonio, TX 78260For SaleMLS ID #1992795, John Garcia TREC #729752, Keller Williams Heritage. LERA MLS
- $700,0004 bd4 ba3.1k sqft919 Scenic Stroll, San Antonio, TX 78260For SaleMLS ID #1962523, Isabel Rodriguez TREC #718912, Resi Realty, LLC. LERA MLS
- $750,0005 bd4 ba3.1k sqft200 Sterling Browning Rd, Hollywood Park, TX 78232For SaleMLS ID #2008160, Shana Kounse TREC #635872, Keller Williams Heritage. LERA MLS
- from $881,9004 bd5 ba3.1k sqft3130S Plan, Kinder Ranch 70', San Antonio, TX 78260New ConstructionPerry Homes
- $700,0004 bd3 ba2.6k sqft1542 Melanie Cir, San Antonio, TX 78258Active
 MLS ID #622213, Jeff Smith, San Antonio Elite Realty. Central Texas MLS
 - $992,4854 bd4 ba2.9k sqft1321 ROXBURG WAY, San Antonio, TX 78260New ConstructionLERA MLS
- $1,133,0005 bd4 ba3k sqft838 GEORG OAKS, Bulverde, TX 78163For SaleMLS ID #1991812, Martha Rutherford TREC #683772, Preston Granger. LERA MLS
- $935,0004 bd5 ba3k sqft707 Lone Cir, San Antonio, TX 78260New ConstructionMLS ID #1951517, Joseph Aguilar TREC #621981, BHHS Don Johnson Realtors - SA. LERA MLS
- $925,0004 bd4 ba3k sqft26617 Timberline Dr, San Antonio, TX 78260New ConstructionMLS ID #1950549, Joseph Aguilar TREC #621981, BHHS Don Johnson Realtors - SA. LERA MLS
- $824,9004 bd4 ba3.1k sqft2019 GLENDON DR, San Antonio, TX 78260For SaleMLS ID #1964546, Joey Gonzales TREC #638974, Keller Williams Legacy. LERA MLS
- $989,0004 bd4 ba2.8k sqft603 Spacious Sky, San Antonio, TX 78260New ConstructionMLS ID #1882597, Carlos Gil TREC #663488, Malouff Realty, LLC. LERA MLS
- from $1,207,9004 bd5 ba3.1k sqft3130S Plan, The Dominion 70', San Antonio, TX 78257New ConstructionPerry Homes
- $895,0004 bd4 ba3.1k sqft2129 Glendon Drive, San Antonio, TX 78260For SaleMLS ID #1911917, Deanna Wright TREC #566830, Kuper Sotheby's Int'l Realty. LERA MLS
- $849,0004 bd4 ba3k sqft138 Turkey Creek, Shavano Park, TX 78231For SaleMLS ID #2007170, Daniel Murphy TREC #521233, Home Team of America. LERA MLS
- $1,100,0004 bd4 ba3k sqft34784 High Gate Rd, Bulverde, TX 78163ActiveMLS ID #620780, Kimberly Jakubik-Shoemake, Keller Williams Heritage. Central Texas MLS
