Welcome to 18327 Redriver Song, a charming single-story home tucked away on a quiet cul-de-sac in the established Redland Woods community. Offering approximately 2,210 square feet, this spacious 3-bedroom, 2-bath home features a versatile, open layout with two living areas and two dining spaces, providing plenty of room for everyday living and entertaining. The inviting kitchen offers ample cabinetry and counter space, a walk-in pantry, and an eat-in dining area, while the open floor plan creates an easy flow into the surrounding living spaces. The generously sized primary suite provides a comfortable retreat with a walk-in closet and private bath featuring a separate tub and shower. Two additional bedrooms offer flexibility for family, guests, or a home office. Outside, enjoy a covered patio, privacy-fenced backyard, mature trees, and a cul-de-sac lot, creating a relaxing setting for outdoor gatherings or quiet evenings at home. Additional highlights include high ceilings, ceramic tile and laminate flooring, a separate utility room, gutters, and a two-car garage. Conveniently located in North East ISD with easy access to Loop 1604, shopping, dining, and everyday conveniences, this Redland Woods home offers space, functionality, and a location buyers will appreciate. Schedule your private showing today!
For sale
$297,000
18327 Redriver Song, San Antonio, TX 78259
3beds
2,210sqft
Single Family Residence
Built in 1996
8,494 Square Feet Lot
$293,400 Zestimate®
$134/sqft
$58/mo HOA
What's special
Open floor planHigh ceilingsTwo-car garageEat-in dining areaTwo dining spacesCovered patioInviting kitchen
- 2 days |
- 418 |
- 41 |
Likely to sell faster than
Zillow last checked:
Listing updated:
Listed by:
Shaunae LaCombe TREC #490636 (210) 723-8715,
Phyllis Browning Company
Source: LERA MLS,MLS#: 2008170
Facts & features
Interior
Bedrooms & bathrooms
- Bedrooms: 3
- Bathrooms: 2
- Full bathrooms: 2
Primary bedroom
- Features: Walk-In Closet(s), Ceiling Fan(s), Full Bath
- Area: 289
- Dimensions: 17 x 17
Bedroom 2
- Area: 196
- Dimensions: 14 x 14
Bedroom 3
- Area: 121
- Dimensions: 11 x 11
Primary bathroom
- Features: Tub/Shower Separate
- Area: 121
- Dimensions: 11 x 11
Dining room
- Area: 380
- Dimensions: 20 x 19
Kitchen
- Area: 200
- Dimensions: 10 x 20
Living room
- Area: 280
- Dimensions: 14 x 20
Heating
- Central, Electric
Cooling
- Central Air
Appliances
- Included: Cooktop, Built-In Oven, Range, Dishwasher
- Laundry: Washer Hookup, Dryer Connection
Features
- Two Living Area, Eat-in Kitchen, Pantry, Study/Library, 1st Floor Lvl/No Steps, Open Floorplan, High Speed Internet, Walk-In Closet(s), Ceiling Fan(s)
- Flooring: Carpet, Ceramic Tile, Laminate
- Has basement: No
- Has fireplace: No
- Fireplace features: Not Applicable
Interior area
- Total interior livable area: 2,210 sqft
Video & virtual tour
Property
Parking
- Total spaces: 2
- Parking features: Two Car Garage, Garage Door Opener
- Garage spaces: 2
Features
- Levels: One
- Stories: 1
- Patio & porch: Covered
- Exterior features: Rain Gutters
- Pool features: None
- Fencing: Privacy
Lot
- Size: 8,494 Square Feet
- Features: Cul-De-Sac
- Residential vegetation: Mature Trees
Details
- Parcel number: 349523090300
Construction
Type & style
- Home type: SingleFamily
- Architectural style: Traditional
- Property subtype: Single Family Residence
Materials
- Brick, Siding
- Foundation: Slab
- Roof: Composition
Condition
- Pre-Owned
- New construction: No
- Year built: 1996
Utilities & green energy
- Electric: CPS
- Gas: CPS
- Sewer: Sewer System
- Water: SAWS, Water System
- Utilities for property: Cable Available
Community & HOA
Community
- Features: None
- Subdivision: Redland Woods
HOA
- Has HOA: Yes
- HOA fee: $175 quarterly
- HOA name: REDLAND WOODS
Location
- Region: San Antonio
Financial & listing details
- Price per square foot: $134/sqft
- Tax assessed value: $351,410
- Annual tax amount: $7,968
- Price range: $297K - $297K
- Date on market: 8/13/2026
- Cumulative days on market: 3 days
- Listing terms: Conventional,FHA,VA Loan,Cash
Estimated market value
$293,400
$279,000 - $308,000
$2,266/mo
Price history
| Date | Event | Price |
|---|---|---|
| 8/13/2026 | Listed for sale | $297,000-16.1%$134/sqft |
Source:  LERA MLS #2008170 Report a problem LERA MLS #2008170 Report a problem | ||
| 8/1/2026 | Listing removed | $354,000$160/sqft |
Source: LERA MLS #1973469 Report a problem | ||
| 7/23/2026 | Price change | $354,000-1.4%$160/sqft |
Source: LERA MLS #1973469 Report a problem | ||
| 6/6/2026 | Listed for sale | $359,000$162/sqft |
Source: LERA MLS #1973469 Report a problem | ||
Public tax history
| Year | Property taxes | Tax assessment |
|---|---|---|
| 2025 | $1,803 +1.6% | $351,410 +4.2% |
| 2024 | $1,775 -4.3% | $337,302 +10% |
| 2023 | $1,855 -43.8% | $306,638 +10% |
| 2022 | $3,299 | $278,762 +10% |
| 2021 | -- | $253,420 +5.9% |
| 2020 | -- | $239,310 +0.4% |
| 2019 | $3,238 | $238,380 +4.8% |
| 2018 | $3,238 +2.6% | $227,480 +8.7% |
| 2017 | $3,157 +0.9% | $209,360 +5.5% |
| 2016 | $3,129 -2.4% | $198,420 +8.1% |
| 2015 | $3,205 | $183,490 +7.5% |
| 2014 | $3,205 | $170,630 +6.6% |
| 2013 | -- | $160,010 +1.8% |
| 2012 | -- | $157,140 -0.9% |
| 2011 | -- | $158,610 -0.9% |
| 2010 | -- | $160,070 +2.3% |
| 2009 | -- | $156,470 -0.9% |
| 2008 | -- | $157,850 +0.9% |
| 2007 | -- | $156,470 +10.7% |
| 2006 | -- | $141,320 +3.3% |
| 2005 | -- | $136,800 |
| 2004 | -- | -- |
| 2003 | -- | -- |
| 2002 | -- | -- |
| 2001 | -- | -- |
| 2000 | -- | -- |
Find assessor info on the county website
Monthly payment
Est. payment
Payment breakdown
Explore the cost of this home by adjusting the details. Changes won't be saved.Climate risks
Neighborhood: Redland Woods
Nearby schools
GreatSchools rating
- 8/10Bulverde Creek Elementary SchoolGrades: PK-5Distance: 2.3 mi
- 9/10Tejeda Middle SchoolGrades: 6-8Distance: 2.3 mi
- 8/10Johnson High SchoolGrades: 9-12Distance: 3.4 mi
Schools provided by the listing agent
- Elementary: Bulverde Creek
- Middle: Tejeda
- High: Johnson
- District: North East I.S.D.
Source: LERA MLS. This data may not be complete. We recommend contacting the local school district to confirm school assignments for this home.
- $358,3004 bd2 ba2.8k sqft18323 Redriver Song, San Antonio, TX 78259Off Market
- $--4 bd4 ba4k sqft18331 Redriver Song, San Antonio, TX 78259Sold

- $312,2003 bd2 ba1.8k sqft18319 Redriver Song, San Antonio, TX 78259Off Market
- $441,2004 bd3 ba2.8k sqft18310 Redwood Path, San Antonio, TX 78259Off Market

- $386,8003 bd3 ba2.1k sqft18306 Redwood Path, San Antonio, TX 78259Off Market
- $362,0003 bd3 ba2.5k sqft18334 Redriver Song, San Antonio, TX 78259Off Market
- $430,8004 bd3 ba3.4k sqft18322 Redriver Song, San Antonio, TX 78259Off Market
- $454,7004 bd2 ba3.2k sqft18335 Redriver Song, San Antonio, TX 78259Off Market
A local agent can set up tours, give advice and negotiate with sellers.
A local lender can help you make sure your offer is ready when you are.
Similar homes
- $314,9903 bd2 ba1.5k sqft14902 Oak Summit, San Antonio, TX 78232For Sale
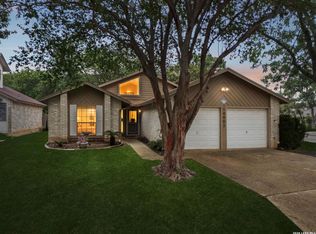
 MLS ID #2006377, Kristian Waite TREC #675151, Exquisite Properties, LLC. LERA MLS
 - $275,7773 bd2 ba1.7k sqft16630 martins ferry, San Antonio, TX 78247For Sale
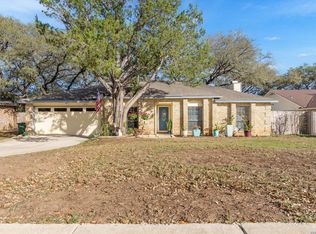 MLS ID #1950486, Karla Sanchez TREC #817200, Keller Williams Heritage. LERA MLS
 - $309,9993 bd2 ba1.9k sqft14318 Markham Ln, San Antonio, TX 78247For Sale
 MLS ID #1915805, Glenn Whitaker TREC #0801160, eXp Realty. LERA MLS
 - $280,0004 bd2 ba2.7k sqft15326 Winter Mist, San Antonio, TX 78247For Sale
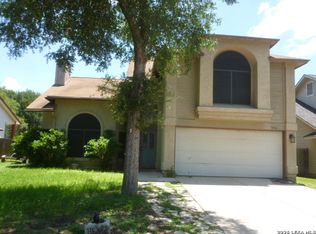 MLS ID #1965962, Troy Hoessly TREC #428839, Home Team of America. LERA MLS
 - $359,0003 bd2 ba1.6k sqft2350 WINDMILL WAY, San Antonio, TX 78232For SaleMLS ID #2004133, Kevin Crawford TREC #546237, San Antonio Portfolio KW RE. LERA MLS
- $385,0004 bd3 ba2k sqft3003 MORNING RDG, San Antonio, TX 78247For SaleMLS ID #2006548, Quinton Starks TREC #739670, Real Broker, LLC. LERA MLS
- $349,9993 bd5 ba1.9k sqft3111 MORNING CRK, San Antonio, TX 78247For SaleMLS ID #2002545, Charles Acosta TREC #648243, RE/MAX Preferred, REALTORS. LERA MLS
- $304,9003 bd3 ba1.6k sqft2323 Boxer Palm, San Antonio, TX 78213For SaleMLS ID #1999964, Deron Gonzales TREC #670285, White Line Realty LLC. LERA MLS
- $245,0003 bd3 ba1.6k sqft2502 Grayson Cir, San Antonio, TX 78232For SaleMLS ID #2001986, Erin Wall TREC #833167, LPT Realty, LLC. LERA MLS
- $315,0004 bd3 ba2.8k sqft4710 Irish Oak, San Antonio, TX 78247For SaleMLS ID #1898717, Jose Jaquez TREC #751114, eXp Realty. LERA MLS
- $349,5004 bd2 ba2k sqft2011 Broken Oak, San Antonio, TX 78232For SaleMLS ID #1947549, Sylvia Strong TREC #624041, RE/MAX North-San Antonio. LERA MLS
- $279,0004 bd3 ba3k sqft6234 SPOTTERS RDG, San Antonio, TX 78233For SaleMLS ID #1992750, Davon Tanniehill TREC #749238, Veterans Alliance Realty. LERA MLS
- $299,9003 bd3 ba2.2k sqft7507 Avery Rd, Live Oak, TX 78233For SaleMLS ID #1973256, James Shaw TREC #265303, Century 21 Integra. LERA MLS
- $307,0003 bd2 ba2.3k sqft10903 BRISTLE OAK DR, San Antonio, TX 78249For SaleMLS ID #1962629, Channon Lamb TREC #845838, BHHS Don Johnson Realtors - SA. LERA MLS
- $275,0003 bd2 ba2.1k sqft121 Springtree Pkwy, Cibolo, TX 78108For SaleMLS ID #2004661, Zachariah Castillo TREC #620516, Keller Williams City-View. LERA MLS
- $387,0003 bd2 ba1.7k sqft20606 CLIFF PARK, San Antonio, TX 78258For SaleMLS ID #2000580, Tomas Landin TREC #476995, Nexthome Leading Edge Realty. LERA MLS
- $299,0003 bd3 ba1.9k sqft10638 SANDY TRAIL DR, San Antonio, TX 78240For SaleMLS ID #1963334, Kellie Daniels TREC #505116, Coldwell Banker D'Ann Harper, REALTOR. LERA MLS
- $295,0003 bd2 ba1.8k sqft9027 LIBERTY VW, Converse, TX 78109For SaleMLS ID #2005192, Tracy Meek TREC #706562, Just Focus Real Estate. LERA MLS
- $299,9003 bd3 ba2.5k sqft3617 scenic, Schertz, TX 78108For SaleMLS ID #1944279, Brenda Griffin TREC #312670, New Castle Real Estate LLC. LERA MLS
- $300,0003 bd3 ba2.2k sqft3600 William Scarbrough, Schertz, TX 78154For SaleMLS ID #1969018, Luis Galindo TREC #626032, Orchard Brokerage. LERA MLS
