Brand-New Home at 262 Caleb Court!
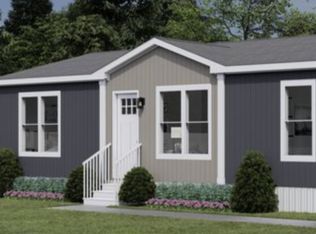
Welcome to Caleb Court, a small, private development of just 11 homes in Sun Valley with no HOA. This brand-new, turnkey home is move-in ready and offers the comfort, convenience, and peace of mind that come with owning a new home. Built with ENERGY STAR® energy-efficient features designed to help reduce energy consumption and utility costs, this home offers modern finishes, a spacious, fully fenced yard, a concrete patio for relaxing or entertaining, and four concrete parking spaces. The home also features a permanent perimeter foundation, a one-year limited factory warranty, and a one-year appliance warranty, giving you added confidence in your investment. Enjoy the benefits of new construction without the worries of maintaining an older home. Conveniently located near Reno and Sparks, 262 Caleb Court offers a comfortable place to call home in a small, private community. Move-in ready and waiting for its first owner. Schedule your showing today!
Active
Price increase: $10.1K (11/1)
$500,000
262 Caleb Ct, Sun Valley, NV 89433
4beds
--sqft
Manufactured Home
Built in 2026
0.28 Acres Lot
$-- Zestimate®
$--/sqft
$30/mo HOA
What's special
- 9 days
- 30
- 1
Zillow last checked:
Listing updated:
Listed by:
Melinda Carlson S.184947 775-750-9942,
Call It Closed International Realty
Source: NNRMLS,MLS#: 260013756
Facts & features
Interior
Bedrooms & bathrooms
- Bedrooms: 4
- Bathrooms: 2
- Full bathrooms: 2
Heating
- Electric, ENERGY STAR Qualified Equipment, Heat Pump
Cooling
- Central Air, ENERGY STAR Qualified Equipment
Appliances
- Included: Dishwasher, Disposal, Electric Oven, Electric Range, ENERGY STAR Qualified Appliances, Microwave, Oven, Refrigerator
- Laundry: Cabinets, Laundry Room, Shelves, Washer Hookup
Features
- High Ceilings, Kitchen Island, Pantry, Smart Thermostat, Walk-In Closet(s)
- Flooring: Carpet, Vinyl
- Windows: Blinds, Double Pane Windows, ENERGY STAR Qualified Windows, Low Emissivity Windows
- Has fireplace: No
- Common walls with other units/homes: No Common Walls
Interior area
- Total structure area: 0
Property
Parking
- Total spaces: 3
- Parking features: Parking Pad
Features
- Levels: One
- Stories: 1
- Patio & porch: Uncovered, Patio
- Exterior features: None
- Spa features: None
- Fencing: Full
- Has view: Yes
- View description: Peek
Lot
- Size: 0.28 Acres
- Features: Gentle Sloping
Details
- Additional structures: None
- Parcel number: 50611104
- Zoning: MDS
Construction
Type & style
- Home type: MobileManufactured
- Property subtype: Manufactured Home
Materials
- Fiber Cement
- Foundation: Concrete Perimeter, Crawl Space, Full Perimeter
- Roof: Composition,Pitched,Shingle
Condition
- New construction: No
- Year built: 2026
Utilities & green energy
- Sewer: Public Sewer
- Water: Public
- Utilities for property: Electricity Connected, Sewer Connected, Water Connected
Community & HOA
Community
- Security: Carbon Monoxide Detector(s), Smoke Detector(s)
- Subdivision: Sun Valley 5
HOA
- Has HOA: Yes
- Amenities included: None
- HOA fee: $30 monthly
- HOA name: Pearl Drainage District - NO HOA
Location
- Region: Sun Valley
Financial & listing details
- Tax assessed value: $68,970
- Annual tax amount: $1,396
- Date on market: 11/1/2026
- Cumulative days on market: 9 days
- Listing terms: Cash,Conventional,FHA,VA Loan
Estimated market value
Not available
Estimated sales range
Not available
Not available
Price history
| Date | Event | Price |
|---|---|---|
| 11/10/2026 | Listed for sale | $500,000 |
Source:  NNRMLS #260013756 Report a problem | ||
| 11/1/2026 | Contingent | $500,000 |
Source: NNRMLS #260013756 Report a problem | ||
| 11/1/2026 | Price change | $500,000+2.1% |
Source: NNRMLS #260013756 Report a problem | ||
| 5/28/2026 | Price change | $489,900 |
Source:  Star West Homes Report a problem | ||
| 5/26/2026 | Listed for sale | -- |
Source: Star West Homes Report a problem | ||
Public tax history
| Year | Property taxes | Tax assessment |
|---|---|---|
| 2026 | -- | $24,140 |
Find assessor info on the county website
Monthly payment
Climate risks
Neighborhood: 89433
Nearby schools
Schools provided by the listing agent
- Elementary: Palmer
- Middle: Desert Skies
- High: Hug
Source: NNRMLS. This data may not be complete. We recommend contacting the local school district to confirm school assignments for this home.

Similar homes
- from $489,9004 bd2 ba1.9k sqftTempo Octave Plan, Caleb Court, Sun Valley, NV 89433New Construction
 Star West Homes
- from $519,9004 bd2 ba2k sqftTempo Echo Plan, Caleb Court, Sun Valley, NV 89433New Construction
 Star West Homes
- $474,9004 bd2 ba1.6k sqft282 Caleb Ct, Sun Valley, NV 89433New Construction
 Star West Homes
- $469,9004 bd2 ba1.6k sqft272 Caleb Ct, Sun Valley, NV 89433New ConstructionStar West Homes
- $499,9004 bd2 ba-- sqft287 Caleb Ct, Sun Valley, NV 89433Active
 NNRMLS
- $444,9004 bd2 ba1.7k sqft410 Short Ave, Sun Valley, NV 89433ActiveMLS ID #260012285, Karen Walker-Hill, Ferrari-Lund Real Estate Reno. NNRMLS
- $449,9504 bd2 ba1.7k sqft4657 E Leonesio Dr, Sun Valley, NV 89433ActiveMLS ID #260012772, Rob Simpson, BHG Drakulich Realty. NNRMLS
- $528,9204 bd3 ba2k sqft7736 Dream Catcher Rd Lot 96, Sun Valley, NV 89433ActiveMLS ID #260013713, Cheyenne Harder, Jenuane Communities. NNRMLS
- $498,8243 bd3 ba1.6k sqft7606 Dream Catcher Dr Lot 47, Sun Valley, NV 89433ActiveMLS ID #260013724, Cheyenne Harder, Jenuane Communities. NNRMLS
- $511,4454 bd3 ba1.8k sqft7616 Dream Catcher Dr Lot 48, Sun Valley, NV 89433ActiveNNRMLS
- $315,0002 bd2 ba1k sqft6305 Blackwood Rd, Sun Valley, NV 89433ActiveMLS ID #260004323, Sherrie Cartinella, Ferrari-Lund Real Estate Reno. NNRMLS
- $444,9004 bd2 ba1.2k sqft2740 11th St, Sparks, NV 89431ActiveMLS ID #260013391, Jared English, Congress Realty, INC.. NNRMLS
- $499,9903 bd3 ba1.3k sqft3030 Winze Way, Reno, NV 89512ActiveMLS ID #260013962, Jeanette Maiss, D.R. Horton. NNRMLS
