Welcome to Wolf Ridge, a brand-new community of contemporary homes in the heart of Reno, NV. Forget the commute and enjoy the location, just steps from the University of Nevada, Reno, with beautiful views of Rancho San Rafael Park and the downtown Reno skyline. Enjoy a location that puts city conveniences, employment, education, entertainment, and outdoor recreation within easy reach.
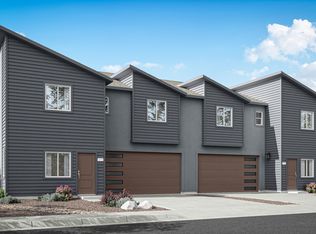
This thoughtfully designed two-story home offers approximately 1,366 square feet, three bedrooms, and 2.5 bathrooms, providing a versatile layout for today's lifestyles. Wolf Ridge features a mix of two-story duets and detached homes, with seven distinctive floorplans designed to offer a variety of living options.
Seller offers special financing opportunities along with closing cost assistance. Contact the sales team for details, eligibility requirements, and available programs.
Property taxes have not yet been assessed and will be determined after closing by the local assessing entity. Images and floor plans are conceptual and for illustrative purposes only and may not reflect exact dimensions, layout, features, or finishes. Buyer to verify all information with Seller prior to purchase.
Active
$499,990
3030 Winze Way, Reno, NV 89512
3beds
1,366sqft
Townhouse
Built in 2026
871 Square Feet Lot
$-- Zestimate®
$366/sqft
$188/mo HOA
What's special
Thoughtfully designed two-story homeThree bedrooms
- 2 hours
- 21
- 0
Zillow last checked:
Listing updated:
Listed by:
Jeanette Maiss BS.145291 775-406-0374,
D.R. Horton,
Cassidy Angotti S.205439 775-895-7707,
D.R. Horton
Source: NNRMLS,MLS#: 260013962
Facts & features
Interior
Bedrooms & bathrooms
- Bedrooms: 3
- Bathrooms: 3
- Full bathrooms: 2
- 1/2 bathrooms: 1
Heating
- ENERGY STAR Qualified Equipment, Natural Gas
Cooling
- Central Air, ENERGY STAR Qualified Equipment
Appliances
- Included: Dishwasher, Disposal, ENERGY STAR Qualified Appliances, Gas Range, Microwave
- Laundry: Laundry Room, Washer Hookup
Features
- Pantry, Smart Thermostat, Walk-In Closet(s)
- Flooring: Carpet, Laminate
- Windows: Double Pane Windows, ENERGY STAR Qualified Windows, Low Emissivity Windows, Vinyl Frames
- Has fireplace: No
- Common walls with other units/homes: 1 Common Wall
Interior area
- Total structure area: 1,366
- Total interior livable area: 1,366 sqft
Property
Parking
- Total spaces: 2
- Parking features: Attached, Garage, Garage Door Opener
- Attached garage spaces: 1
Features
- Levels: Two
- Stories: 2
- Patio & porch: Uncovered, Patio
- Exterior features: None
- Spa features: None
- Fencing: Back Yard
Lot
- Size: 871 Square Feet
- Features: Landscaped, Level, Sprinklers In Front
Details
- Additional structures: None
- Parcel number: 00258201
- Zoning: SF11
Construction
Type & style
- Home type: Townhouse
- Property subtype: Townhouse
- Attached to another structure: Yes
Materials
- Insulation - Batts, Insulation - Blown-In, Stucco
- Foundation: Slab
- Roof: Composition,Pitched,Shingle
Condition
- New construction: Yes
- Year built: 2026
Details
- Builder name: D.R. Horton
Utilities & green energy
- Sewer: Public Sewer
- Water: Public
- Utilities for property: Cable Available, Electricity Available, Internet Available, Natural Gas Available, Phone Available, Sewer Connected, Water Connected, Cellular Coverage, Centralized Data Panel, Water Meter Installed
Community & HOA
Community
- Security: Carbon Monoxide Detector(s), Keyless Entry, Smoke Detector(s)
HOA
- Has HOA: Yes
- Amenities included: None
- HOA fee: $188 monthly
- HOA name: Cottages at Comstock Community Association
Location
- Region: Reno
Financial & listing details
- Price per square foot: $366/sqft
- Annual tax amount: $775
- Date on market: 11/6/2026
- Listing terms: 1031 Exchange,Cash,Conventional,FHA,VA Loan
Estimated market value
Not available
Estimated sales range
Not available
Not available
Price history
| Date | Event | Price |
|---|---|---|
| 11/6/2026 | Listed for sale | $499,990$366/sqft |
Source:  NNRMLS #260013962 Report a problem | ||
Public tax history
Tax history is unavailable.
Monthly payment
Est. payment
Payment breakdown
Explore the cost of this home by adjusting the details. Changes won't be saved.Climate risks
Neighborhood: Northeast
Nearby schools
Schools provided by the listing agent
- Elementary: Peavine
- Middle: Clayton
- High: McQueen
Source: NNRMLS. This data may not be complete. We recommend contacting the local school district to confirm school assignments for this home.

Similar homes
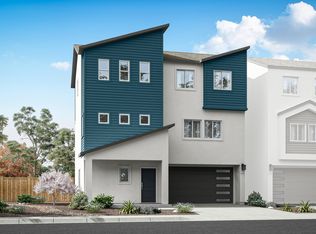
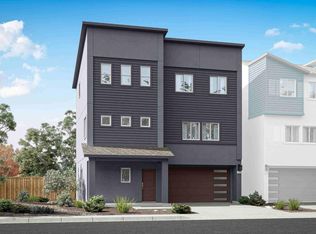
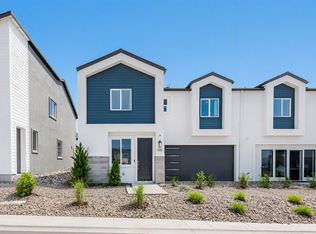
- from $559,9903 bd3 ba1.7k sqft1793 - Duet Plan, Wolf Ridge, Reno, NV 89512New Construction
 DR Horton
- $475,0003 bd2 ba1.4k sqft830 Atlas Ct, Reno, NV 89512Active

 MLS ID #260013604, Cary White, RE/MAX Gold. NNRMLS
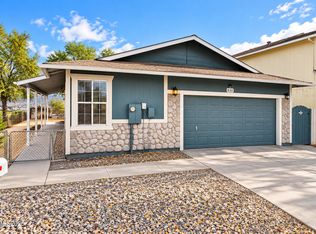
- $450,0003 bd2 ba1.4k sqft840 Atlas Ct, Reno, NV 89512Active
 MLS ID #260013617, Cary White, RE/MAX Gold. NNRMLS
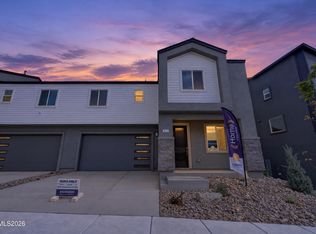
- $548,9904 bd3 ba1.8k sqft3612 George Sullivan Pkwy, Reno, NV 89512Active
 NNRMLS
- $549,9905 bd3 ba1.9k sqft3014 Winze Way, Reno, NV 89512ActiveNNRMLS
- $540,0003 bd2 ba1.2k sqft1990 Marlette Ave, Reno, NV 89503ActiveMLS ID #260013883, Jaime Moore, Redfin. NNRMLS
- $538,8883 bd3 ba1.4k sqft3678 Hollywood Park Dr, Reno, NV 89512ActiveMLS ID #260013113, Steve Schifferdecker, Berkshire Hathaway HomeService. NNRMLS
- $499,0002 bd2 ba1k sqft1835 Peavine Rd, Reno, NV 89503ActiveMLS ID #260013946, Laurie Herring, Solid Source Realty. NNRMLS
- $429,9003 bd2 ba1.3k sqft5015 Sagehen Ln, Reno, NV 89506ActiveMLS ID #260013972, Antonio Pimentel, Realty One Group Eminence. NNRMLS
- $472,0003 bd3 ba1.5k sqft3612 Pocono Downs Dr, Reno, NV 89512ActiveMLS ID #260009950, Kristine Seward, Chase International Carson Cit. NNRMLS
- $485,0004 bd3 ba1.5k sqft3530 Downpatrick Ln Lot 33, Reno, NV 89512ActiveMLS ID #260012481, Ivan Reyes, Haute Properties NV. NNRMLS
- $599,9904 bd3 ba1.8k sqft3005 Winze Way, Reno, NV 89512ActiveNNRMLS
- $489,0004 bd3 ba1.5k sqft3428 Colonial Downs Dr, Reno, NV 89512ActiveMLS ID #260012309, Jaime Moore, Redfin. NNRMLS
- $439,9002 bd3 ba1.3k sqft2363 Melody Ln, Reno, NV 89512ActiveMLS ID #260013732, Rebecca Smith, RidgeNV, LLC. NNRMLS
- $529,9993 bd3 ba1.6k sqft2357 Melody Ln, Reno, NV 89512ActiveMLS ID #260011820, Claudia Guerrero Lopez, Century 21 Green Valley Realty. NNRMLS
- $561,9904 bd4 ba1.8k sqft3006 Winze Way, Reno, NV 89512ActiveNNRMLS
- $439,0003 bd2 ba1.1k sqft1215 Rayburn Dr, Reno, NV 89503ActiveMLS ID #260013525, Mark Growdon, Dickson Realty - Caughlin. NNRMLS
