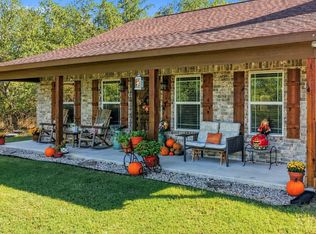
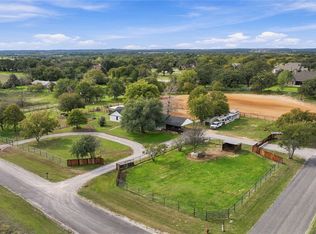
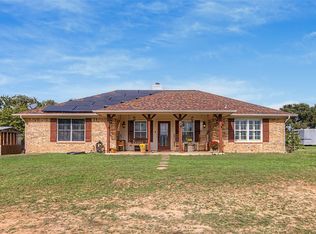
Your horse property is ready! This log-cabin style home sits on 10 ag-exempt acres with NO HOA, and it's set up for horses from day one. A 4-stall barn with an attached shop, a riding arena, and fenced and cross-fenced pastures are already in place, with a private water well. The two-story home offers about 2,000 sq ft with 3 bedrooms, 2 baths, and a split-bedroom layout. Big windows frame views of mature oaks, so the country setting comes inside with you. Built in 2005 with all the charm of a log cabin and the space to ride, rope, raise livestock, or run a hobby farm. Bring your horses, your toys, and your projects. Homes with this kind of setup don't come along often. Schedule your showing today!
For sale
Price cut: $14.9K (8/31)
$585,000
262 N Cheyenne Trl, Springtown, TX 76082
3beds
2,000sqft
Farm, Single Family Residence
Built in 2005
10.01 Acres Lot
$-- Zestimate®
$293/sqft
$-- HOA
What's special
Log-cabin style homeTwo-story homeFenced and cross-fenced pasturesRiding arenaPrivate water wellSplit-bedroom layout
- 138 days
- 290
- 31
Zillow last checked:
Listing updated:
Listed by:
Kelli Frost Boyd 0730726 (817)374-5151,
eXp Realty, LLC 888-519-7431
Source: NTREIS,MLS#: 21322800
Facts & features
Interior
Bedrooms & bathrooms
- Bedrooms: 3
- Bathrooms: 2
- Full bathrooms: 2
Primary bedroom
- Features: Walk-In Closet(s)
- Level: Second
- Dimensions: 16 x 19
Bedroom
- Level: First
- Dimensions: 9 x 14
Bedroom
- Level: First
- Dimensions: 13 x 14
Dining room
- Level: First
- Dimensions: 9 x 10
Family room
- Level: Second
- Dimensions: 15 x 13
Other
- Level: First
- Dimensions: 6 x 10
Other
- Level: Second
- Dimensions: 16 x 14
Kitchen
- Features: Walk-In Pantry
- Level: First
- Dimensions: 11 x 10
Laundry
- Level: First
- Dimensions: 5 x 10
Living room
- Features: Ceiling Fan(s), Fireplace
- Level: First
- Dimensions: 25 x 18
Heating
- Central, Electric, Fireplace(s)
Cooling
- Central Air, Ceiling Fan(s)
Appliances
- Included: Dishwasher, Electric Cooktop, Electric Oven
Features
- Cathedral Ceiling(s), Eat-in Kitchen, Open Floorplan, Walk-In Closet(s)
- Has basement: No
- Number of fireplaces: 1
- Fireplace features: Wood Burning Stove
Interior area
- Total interior livable area: 2,000 sqft
Video & virtual tour
Property
Parking
- Total spaces: 2
- Parking features: Additional Parking, Driveway, Private, RV Access/Parking
- Carport spaces: 2
- Has uncovered spaces: Yes
Features
- Levels: Two
- Stories: 2
- Pool features: None
- Fencing: Barbed Wire,Cross Fenced,Front Yard,Pipe,Wire
Lot
- Size: 10.01 Acres
- Features: Acreage, Cul-De-Sac, Many Trees
- Residential vegetation: Cleared, Grassed
Details
- Additional structures: Barn(s)
- Additional parcels included: Z000000369
- Parcel number: 761132
- Horses can be raised: Yes
- Horse amenities: Arena, Barn
Construction
Type & style
- Home type: SingleFamily
- Architectural style: Log Home
- Property subtype: Farm, Single Family Residence
- Attached to another structure: Yes
Materials
- Log
Condition
- Year built: 2005
Utilities & green energy
- Sewer: Septic Tank
- Water: Well
- Utilities for property: Electricity Available, Septic Available, Water Available
Community & HOA
Community
- Subdivision: Indian Spgs Ranch Ph1
HOA
- Has HOA: No
Location
- Region: Springtown
Financial & listing details
- Price per square foot: $293/sqft
- Tax assessed value: $123,139
- Annual tax amount: $7
- Date on market: 7/6/2026
- Cumulative days on market: 375 days
- Listing terms: Cash,Conventional,FHA,VA Loan
- Electric utility on property: Yes
Estimated market value
Not available
Estimated sales range
Not available
$2,486/mo
Price history
| Date | Event | Price |
|---|---|---|
| 8/31/2026 | Price change | $585,000-2.5%$293/sqft |
Source: NTREIS #21322800 Report a problem | ||
| 7/6/2026 | Listed for sale | $599,900$300/sqft |
Source: NTREIS #21322800 Report a problem | ||
Public tax history
| Year | Property taxes | Tax assessment |
|---|---|---|
| 2025 | -- | $123,139 |
| 2024 | $7 -1.6% | $123,139 |
| 2023 | $7 | $123,139 +17.1% |
| 2022 | -- | $105,142 +32.9% |
| 2021 | $8 | $79,090 +31.6% |
| 2020 | $8 -8% | $60,100 |
| 2019 | $8 | $60,100 +11.1% |
| 2018 | $8 -1.3% | $54,080 +28.6% |
| 2017 | $9 | $42,060 +7.7% |
| 2016 | -- | $39,060 +8.3% |
| 2015 | -- | $36,050 +6968.6% |
| 2014 | -- | $510 -99.6% |
| 2011 | -- | $138,550 |
| 2010 | -- | $138,550 -1% |
| 2009 | -- | $139,920 |
| 2008 | -- | $139,920 |
| 2007 | -- | $139,920 |
Find assessor info on the county website
Monthly payment
Est. payment
Payment breakdown
Explore the cost of this home by adjusting the details. Changes won't be saved.Climate risks
Neighborhood: 76082
Nearby schools
Schools provided by the listing agent
- Elementary: Bridgeport
- Middle: Bridgeport
- High: Bridgeport
- District: Bridgeport ISD
Source: NTREIS. This data may not be complete. We recommend contacting the local school district to confirm school assignments for this home.


Similar homes
- $600,0004 bd4 ba2.3k sqft136 N Bronco Ct, Springtown, TX 76082For Sale
 MLS ID #21404399, Ashlee Munden. NTREIS
- $599,9003 bd2 ba1.6k sqft110 Utopia Ct, Springtown, TX 76082For Sale
 MLS ID #21433768, Tia Parker. NTREIS
- $549,9003 bd2 ba1.5k sqft1870 Ross Ln #1, Springtown, TX 76082For Sale
 MLS ID #21402909, Kelli Frost Boyd. NTREIS
- $515,0003 bd2 ba1.6k sqft8938 W Highway 199, Springtown, TX 76082For Sale
 MLS ID #21419840, Lori Pinson. NTREIS
