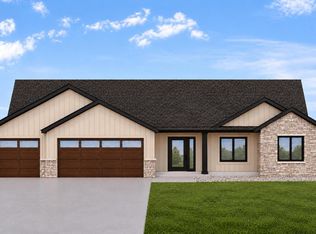
Step inside a home where quality craftsmanship and thoughtful design take center stage. Offering a zero entry home with a walk out basement and 2.5 bath. This home comes with 9ft vaulted ceiling, premium finishes, including design cabinetry, quartz countertops, custom tile shower with glass enclosure, and an abundance of natural light from oversized windows. The spacious primary suite, inviting foyer, large mudroom, and dedicated laundry room create a layout designed for everyday living. The fully finished walkout lower level provides additional living and entertaining space, while the heated 3.5-car garage offers exceptional storage. Finished with stone, sprinkler system, sodded yard, and all appliances including washer/dryer. Custom built. Quality finishes. That's the difference.
Active
$619,900
262 Weston ROAD, Holmen, WI 54636
3beds
1,872sqft
Single Family Residence
Built in 2026
0.27 Acres Lot
$619,600 Zestimate®
$331/sqft
$-- HOA
What's special
Design cabinetryWalk out basementQuartz countertopsFinished with stonePremium finishesLarge mudroomSprinkler system
- 2 days
- 356
- 11
Zillow last checked:
Listing updated:
Listed by:
Daniel Veglahn 608-317-1550,
Coldwell Banker River Valley, REALTORS
Source: WIREX MLS,MLS#: 1988691 Originating MLS: Metro MLS
Facts & features
Interior
Bedrooms & bathrooms
- Bedrooms: 3
- Bathrooms: 3
- Full bathrooms: 2
- 1/2 bathrooms: 1
- Main level bedrooms: 3
Primary bedroom
- Level: Main
- Area: 168
- Dimensions: 14 x 12
Bedroom 2
- Level: Main
- Area: 121
- Dimensions: 11 x 11
Bedroom 3
- Level: Main
- Area: 132
- Dimensions: 12 x 11
Bathroom
- Features: Stubbed For Bathroom on Lower, Tub Only, Ceramic Tile, Master Bedroom Bath: Walk-In Shower, Shower Over Tub, Shower Stall
Dining room
- Level: Main
- Area: 266
- Dimensions: 19 x 14
Kitchen
- Level: Main
- Area: 221
- Dimensions: 17 x 13
Living room
- Level: Main
- Area: 360
- Dimensions: 24 x 15
Heating
- Natural Gas, Forced Air
Cooling
- Central Air
Appliances
- Included: Dishwasher, Disposal, Dryer, Microwave, Oven, Range, Refrigerator, Washer
Features
- High Speed Internet, Pantry, Cathedral/vaulted ceiling, Walk-In Closet(s), Kitchen Island
- Basement: 8'+ Ceiling,Full,Full Size Windows,Concrete,Sump Pump,Walk-Out Access
Interior area
- Total structure area: 1,872
- Total interior livable area: 1,872 sqft
- Finished area above ground: 1,872
Property
Parking
- Total spaces: 3
- Parking features: Garage Door Opener, Heated Garage, Attached, 3 Car
- Attached garage spaces: 3
Features
- Levels: One
- Stories: 1
- Patio & porch: Deck, Patio
- Exterior features: Sprinkler System
Lot
- Size: 0.27 Acres
- Features: Sidewalks
Details
- Parcel number: 014005144000
- Zoning: residential
Construction
Type & style
- Home type: SingleFamily
- Architectural style: Ranch
- Property subtype: Single Family Residence
Materials
- Stone, Brick/Stone, Vinyl Siding
Condition
- New Construction
- New construction: Yes
- Year built: 2026
Utilities & green energy
- Sewer: Public Sewer
- Water: Public
- Utilities for property: Cable Available
Community & HOA
Location
- Region: Holmen
- Municipality: Holmen
Financial & listing details
- Price per square foot: $331/sqft
- Annual tax amount: $1,096
- Date on market: 11/17/2026
- Inclusions: Washer; Dryer; Dishwasher; Refrigerator; Stove; Microwave; Garage Heater; Disposal; Sprinkler System
Estimated market value
$619,600
$589,000 - $651,000
$3,244/mo
Price history
| Date | Event | Price |
|---|---|---|
| 11/17/2026 | Listed for sale | $619,900-11.4%$331/sqft |
Source:  WIREX MLS #1988691 Report a problem | ||
| 9/1/2026 | Listing removed | $699,900$374/sqft |
Source: WIREX MLS #1966129 Report a problem | ||
| 6/7/2026 | Listed for sale | $699,900$374/sqft |
Source: WIREX MLS #1966129 Report a problem | ||
Public tax history
Tax history is unavailable.
Monthly payment
Est. payment
Payment breakdown
Explore the cost of this home by adjusting the details. Changes won't be saved.Climate risks
Neighborhood: 54636
Nearby schools
Schools provided by the listing agent
- Middle: Holmen
- High: Holmen
- District: Holmen
Source: WIREX MLS. This data may not be complete. We recommend contacting the local school district to confirm school assignments for this home.
Similar homes
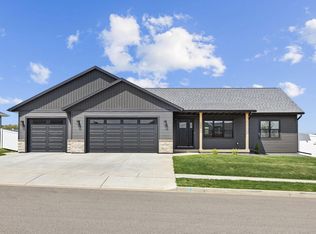
- $539,9003 bd2 ba1.8k sqft655 Greenwood STREET, Holmen, WI 54636Active
 MLS ID #1987409, Jillian Hugo. WIREX MLS
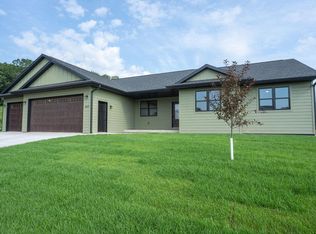
- $539,9003 bd2 ba1.9k sqft635 Greenwood STREET, Holmen, WI 54636Active
 MLS ID #1987406, Jillian Hugo. WIREX MLS
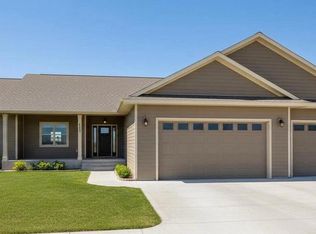
- $495,0004 bd4 ba2.8k sqft934 Amy DRIVE, Holmen, WI 54636Active
 MLS ID #1984143, Ben Bockenhauer. WIREX MLS
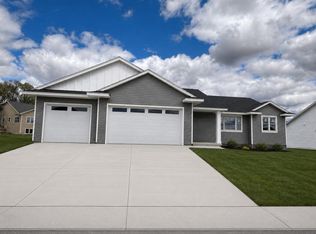
- $365,9003 bd2 ba1.6k sqft809 Holmen DRIVE N N, Holmen, WI 54636Active
 MLS ID #1985015, Nicole Dahl. WIREX MLS
