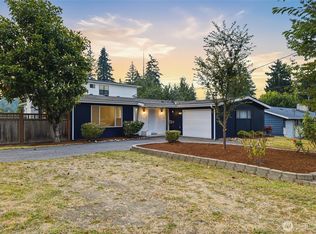
WOW, HUGE PRICE IMPROVEMENT! Beautifully updated tri-level in Bothell’s desirable Misty Meadows, adjacent to Mays Pond! Set on a private 9,148 SF lot on a culdesac backing mature trees, this move-in ready home offers 3 bedrooms, 2.5 updated baths and an attached 2-car garage. Enjoy an open, light-filled layout with luxury vinyl plank flooring, new carpet, fresh interior paint, doors & trim. Updated kitchen, refreshed baths, spacious primary suite with ensuite, walk-in closet and separate vanity. Large newer windows and multiple sliders connect seamlessly to the expansive entertainment deck and fully fenced backyard with room to play, garden, entertain or relax around the firepit. Roof, gutters & furnace only a few years old. Quiet neighborhood near Mill Creek, shopping, restaurants, parks, I-5, I-405, Hwy 9, commuter routes and HIGHLY RATED SCHOOLS. Seller procured inspection available.
Pending
Listed by: John L. Scott Everett • OJ Marston
Price cut: $45K (9/18)
$740,000
2620 170th Street SE, Bothell, WA 98012
3beds
1,778sqft
Single Family Residence
Built in 1977
9,147 Square Feet Lot
$-- Zestimate®
$416/sqft
$-- HOA
What's special
Updated kitchenBeautifully updated tri-levelWalk-in closetSeparate vanityBacking mature treesFully fenced backyardRefreshed baths
- --
- on Zillow
- 602
- views
- 49
- saves
Likely to sell faster than
Zillow last checked:
Listing updated:
Listed by:
OJ Marston,
John L. Scott Everett
Source: NWMLS as distributed by MLS GRID,MLS#: 2548103
Facts & features
Interior
Bedrooms & bathrooms
- Bedrooms: 3
- Bathrooms: 3
- Full bathrooms: 1
- 3/4 bathrooms: 1
- 1/2 bathrooms: 1
Primary bedroom
- Level: Second
Bedroom
- Level: Second
Bedroom
- Level: Second
Bathroom full
- Level: Second
Bathroom three quarter
- Level: Second
Other
- Level: Lower
Dining room
- Level: Main
Entry hall
- Level: Main
Family room
- Level: Lower
Kitchen with eating space
- Level: Main
Living room
- Level: Main
Utility room
- Level: Lower
Heating
- Fireplace, Forced Air, Electric
Cooling
- None
Appliances
- Included: Dishwasher, Disposal, Dryer, Microwave, Refrigerator, Stove(s)/Range(s), Washer, Dishwasher(s), Dryer(s), Garbage Disposal, Microwave(s), Refrigerator(s), Washer(s), Water Heater: Electric, Water Heater Location: Garage
Features
- Bath Off Primary, Dining Room
- Flooring: Vinyl, Vinyl Plank, Carpet
- Windows: Dbl Pane/Storm Window
- Basement: Finished
- Number of fireplaces: 1
- Fireplace features: Wood Burning, Lower Level: 1, Fireplace
Interior area
- Total structure area: 1,778
- Total interior livable area: 1,778 sqft
Video & virtual tour
Property
Parking
- Total spaces: 4
- Parking features: Driveway, Attached Garage
- Has attached garage: Yes
- Covered spaces: 2
- Uncovered spaces: 2
Features
- Levels: Three Or More
- Entry location: Main
- Patio & porch: Bath Off Primary, Dbl Pane/Storm Window, Dining Room, Fireplace, Vaulted Ceiling(s), Walk-In Closet(s), Water Heater
- Has view: Yes
- View description: Territorial
Lot
- Size: 9,147 Square Feet
- Features: Cul-De-Sac, Cable TV, Deck, Fenced-Partially
- Topography: Level
- Residential vegetation: Wooded
Details
- Parcel number: 00651000002600
- Special conditions: Standard
Construction
Type & style
- Home type: SingleFamily
- Architectural style: Tri-Level
- Property subtype: Single Family Residence
Materials
- Wood Siding
- Foundation: Poured Concrete
- Roof: Composition
Condition
- Year built: 1977
Utilities & green energy
- Electric: Company: PUD
- Sewer: Sewer Connected, Company: Alderwood Water & Sewer
- Water: Public, Company: Alderwood Water
Community & HOA
Community
- Subdivision: Mays Pond
Location
- Region: Bothell
Financial & listing details
- Price per square foot: $416/sqft
- Tax assessed value: $727,000
- Annual tax amount: $6,650
- Date on market: 7/1/2026
- Listing terms: Conventional,VA Loan
- Inclusions: Dishwasher(s), Dryer(s), Garbage Disposal, Microwave(s), Refrigerator(s), Stove(s)/Range(s), Washer(s)
Estimated market value
Not available
Estimated sales range
Not available
Not available
Price history
| Date | Event | Price |
|---|---|---|
| 9/20/2026 | Pending sale | $740,000$416/sqft |
Source:  NWMLS as distributed by MLS GRID #2548103 Report a problem NWMLS as distributed by MLS GRID #2548103 Report a problem | ||
| 9/18/2026 | Price change | $740,000-5.7%$416/sqft |
Source: NWMLS as distributed by MLS GRID #2548103 Report a problem | ||
| 8/23/2026 | Price change | $785,000-1.9%$442/sqft |
Source: NWMLS as distributed by MLS GRID #2548103 Report a problem | ||
| 7/15/2026 | Price change | $799,950-3%$450/sqft |
Source: NWMLS as distributed by MLS GRID #2548103 Report a problem | ||
| 7/1/2026 | Listed for sale | $825,000+931.3%$464/sqft |
Source: NWMLS as distributed by MLS GRID #2548103 Report a problem | ||
| 8/31/2006 | Sold | $80,000$45/sqft |
Source: Public Record Report a problem | ||
Public tax history
| Year | Property taxes | Tax assessment |
|---|---|---|
| 2025 | $6,884 +3.5% | $727,000 +5.9% |
| 2024 | $6,650 +8.5% | $686,400 +8.1% |
| 2023 | $6,127 -2.7% | $634,700 -11.3% |
| 2022 | $6,295 +17.8% | $715,300 +36.3% |
| 2021 | $5,345 +12.2% | $524,900 +19.6% |
| 2020 | $4,761 -9.4% | $439,000 +1.1% |
| 2019 | $5,256 | $434,100 +10.7% |
| 2018 | -- | $392,200 +31.9% |
| 2017 | $4,579 +24.2% | $297,300 +4.8% |
| 2016 | $3,687 | $283,800 +2% |
| 2015 | $3,687 +13% | $278,100 +28% |
| 2013 | $3,263 | $217,300 |
| 2012 | -- | -- |
| 2011 | -- | -- |
| 2010 | -- | -- |
| 2009 | -- | -- |
| 2008 | -- | -- |
| 2007 | -- | -- |
| 2002 | -- | -- |
| 2001 | $2,366 -1.2% | $155,200 |
| 2000 | $2,395 | $155,200 |
Find assessor info on the county website
Monthly payment
Est. payment
Payment breakdown
Explore the cost of this home by adjusting the details. Changes won't be saved.Climate risks
Neighborhood: 98012
Nearby schools
Schools provided by the listing agent
- Elementary: Woodside Elem
- Middle: Heatherwood Mid
- High: Henry M. Jackson Hig
Source: NWMLS as distributed by MLS GRID. This data may not be complete. We recommend contacting the local school district to confirm school assignments for this home.

Similar homes
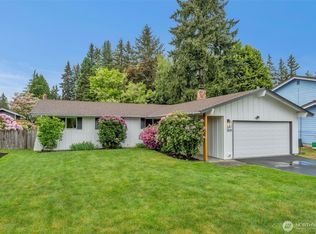
- $810,0003 bd2 ba2k sqft6 156th Place SW, Bothell, WA 98012Active
 MLS ID #2584646, Merri-Anne Smith. NWMLS as distributed by MLS GRID
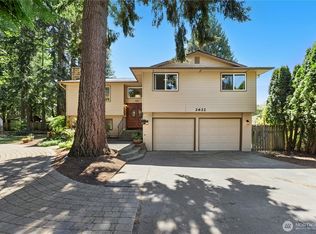
 - $695,0003 bd1 ba1.2k sqft2923 193rd Place SE, Bothell, WA 98012Active
 MLS ID #2573730, Ryan Nobach. NWMLS as distributed by MLS GRID
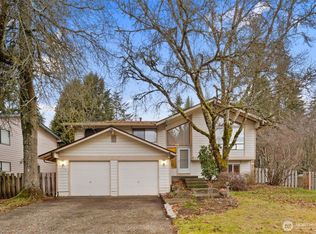
 - $679,9503 bd2 ba1k sqft16721 6th Avenue SE, Bothell, WA 98012Active
 MLS ID #2581181, Thomas Seery. NWMLS as distributed by MLS GRID
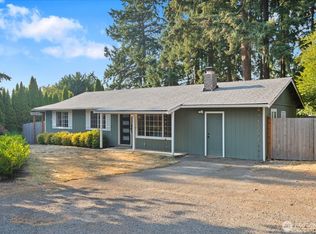
 - $663,9953 bd2 ba1.5k sqftWestern Aire 3, Bothell, WA 98012Active
 MLS ID #2558103, Musab El-Himri. NWMLS as distributed by MLS GRID
