What's Special: Home of the Week - Larger Lot - Close to Amenity - Flex Room. New Construction – Ready Now! Built by Taylor Morrison, America's Most Trusted Home Builder. Welcome to the Georgetown at 2620 Glacier Road in Parks at Foster Crossing! The Georgetown greets you with a cozy flow that blends comfort and ease. The kitchen opens beautifully to the casual dining area and great room, with a covered patio just beyond for peaceful outdoor moments. At the front of the home, a welcoming secondary bedroom sits near a shared bath, along with a flexible space that adapts to your day. A convenient laundry room is thoughtfully placed near the garage entry. The tucked-away primary suite offers a soothing retreat with a spa-inspired bath and a spacious walk-in closet. Upstairs, two additional bedrooms, a shared bath, a tech space, and a cheerful game room create room for everyone to unwind. Parks at Foster Crossing brings heartfelt community living to Anna, where parks, open spaces, and a beautiful greenbelt invite slower, more connected days. Enjoy nearby shopping, great local schools, easy access to major highways, and upcoming amenities including a resort-style pool, playground, and clubhouse with a fitness center. Additional Highlights Include: Whole house blinds and covered patio with gas line. MLS#21290216
Sold
Price Unknown
2620 Glacier Rd, Anna, TX 75409
4beds
2,627sqft
Single Family Residence
Built in 2026
7,200 Square Feet Lot
$385,100 Zestimate®
$--/sqft
$2,660 Estimated rent
Home value
$385,100
$366,000 - $404,000
$2,660/mo
Zestimate® history
Owner options
List your home for rent
$2,660/mo
Rent Zestimate®
Find your next renter with Zillow Rental Manager. Plus, with online applications, you can quickly screen prospective tenants – for free.
$2,660/mo
Rent Zestimate®
Refinance and save
$700/mo
Est. payment
Refinancing to a lower rate could help reduce your monthly payments and save thousands over the life of the loan.
$700/mo
Est. payment
Explore your selling options
Work with a Zillow partner agent
Leverage their expertise and Zillow's premium Showcase listings to get your home seen by more buyers.
Get startedList with your own agent
Get your home in front of millions of buyers by listing it on Zillow.
Learn how to do itSell it yourself
Take full control of how buyers see your home on Zillow by listing For Sale by Owner (FSBO).
List your homeWhat's special
Spacious walk-in closetWhole house blindsSpa-inspired bathWelcoming secondary bedroom
Zillow last checked:
Listing updated:
Listed by:
Bobbie Alexander 0442092,
Alexander Properties 281-619-8241
Bought with:
Lauri Callier, 0514836
Coldwell Banker Apex, REALTORS
Source: NTREIS,MLS#: 21290216
Facts & features
Interior
Bedrooms & bathrooms
- Bedrooms: 4
- Bathrooms: 3
- Full bathrooms: 3
Primary bedroom
- Level: First
- Dimensions: 12 x 15
Bedroom
- Level: First
- Dimensions: 12 x 10
Bedroom
- Level: Second
- Dimensions: 10 x 10
Bedroom
- Level: Second
- Dimensions: 10 x 10
Primary bathroom
- Level: First
- Dimensions: 0 x 0
Bonus room
- Level: First
- Dimensions: 12 x 14
Dining room
- Level: First
- Dimensions: 9 x 10
Other
- Level: Second
- Dimensions: 0 x 0
Other
- Level: First
- Dimensions: 0 x 0
Game room
- Level: Second
- Dimensions: 14 x 14
Kitchen
- Level: First
- Dimensions: 0 x 0
Laundry
- Level: First
- Dimensions: 0 x 0
Living room
- Level: First
- Dimensions: 15 x 17
Heating
- Natural Gas
Cooling
- Central Air
Appliances
- Included: Some Gas Appliances, Dryer, Disposal, Gas Range, Plumbed For Gas, Refrigerator, Tankless Water Heater, Vented Exhaust Fan, Washer
- Laundry: Washer Hookup, Dryer Hookup, ElectricDryer Hookup, Laundry in Utility Room
Features
- High Speed Internet, Kitchen Island, Open Floorplan, Pantry, Cable TV, Walk-In Closet(s)
- Flooring: Carpet, Luxury Vinyl Plank
- Windows: Window Coverings
- Has basement: No
- Has fireplace: No
Interior area
- Total interior livable area: 2,627 sqft
Property
Parking
- Total spaces: 2
- Parking features: Driveway, Garage Faces Front, Garage, Garage Door Opener
- Attached garage spaces: 2
Features
- Levels: Two
- Stories: 2
- Patio & porch: Covered
- Exterior features: Lighting, Rain Gutters
- Pool features: None, Community
- Fencing: Wood
Lot
- Size: 7,200 Square Feet
- Dimensions: 60 x 120
- Features: Interior Lot, Sprinkler System
Details
- Parcel number: 2620GlacierRoad
Construction
Type & style
- Home type: SingleFamily
- Architectural style: Traditional,Detached
- Property subtype: Single Family Residence
Materials
- Brick, Rock, Stone
- Foundation: Slab
- Roof: Composition
Condition
- New Construction
- Year built: 2026
Utilities & green energy
- Sewer: Public Sewer
- Water: Public
- Utilities for property: Sewer Available, Underground Utilities, Water Available, Cable Available
Community & HOA
Community
- Features: Playground, Pool, Community Mailbox, Sidewalks
- Security: Prewired, Carbon Monoxide Detector(s), Fire Alarm, Smoke Detector(s)
- Subdivision: Parks At Foster Crossing
HOA
- Has HOA: Yes
- Services included: All Facilities, Maintenance Grounds
- HOA fee: $700 annually
- HOA name: Neighborhood Management, Inc
- HOA phone: 972-359-1548
Location
- Region: Anna
Financial & listing details
- Date on market: 6/3/2026
- Cumulative days on market: 74 days
- Listing terms: Cash,Conventional,FHA,VA Loan
Price history
| Date | Event | Price |
|---|---|---|
| 9/15/2026 | Sold | -- |
Source: NTREIS #21290216 Report a problem | ||
| 8/17/2026 | Pending sale | $387,960$148/sqft |
Source: NTREIS #21290216 Report a problem | ||
| 8/7/2026 | Price change | $387,960-2.5%$148/sqft |
Source: NTREIS #21290216 Report a problem | ||
| 7/16/2026 | Price change | $397,960-4.8%$151/sqft |
Source: NTREIS #21290216 Report a problem | ||
| 7/2/2026 | Price change | $417,960-0.7%$159/sqft |
Source: NTREIS #21290216 Report a problem | ||
| 6/26/2026 | Price change | $420,960+0.7%$160/sqft |
Source: NTREIS #21290216 Report a problem | ||
| 6/3/2026 | Listed for sale | $417,960$159/sqft |
Source: NTREIS #21290216 Report a problem | ||
Public tax history
Tax history is unavailable.
Neighborhood: 75409
Nearby homes
- $385,2104 bd3 ba2.6k sqft2636 Glacier Rd, Anna, TX 75409New Construction

- $--3 bd2 ba1.5k sqft2617 Glacier Rd, Anna, TX 75409Sold

- $--5 bd3 ba2.5k sqft2612 Glacier Rd, Anna, TX 75409Sold
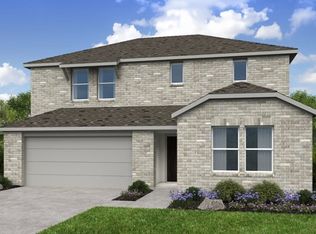
- $--4 bd2 ba1.6k sqft2628 Glacier Rd, Anna, TX 75409Sold

- $--4 bd2 ba1.9k sqft2608 Glacier Rd, Anna, TX 75409Sold
- $--4 bd2 ba1.9k sqft2621 Glacier Rd, Anna, TX 75409Sold
- $372,8304 bd3 ba2.3k sqft2632 Glacier Rd, Anna, TX 75409New Construction
- $--3 bd2 ba1.5k sqft2604 Glacier Rd, Anna, TX 75409Sold
Nearby schools
GreatSchools rating
- 5/10Sue Evelyn Rattan Elementary SchoolGrades: PK-5Distance: 2 mi
- 4/10Slayter Creek MiddleGrades: 6-8Distance: 2.6 mi
- 5/10Anna High SchoolGrades: 9-12Distance: 3 mi
Schools provided by the listing agent
- Elementary: Judith Harlow
- Middle: Clemons Creek
- High: Anna
- District: Anna ISD
Source: NTREIS. This data may not be complete. We recommend contacting the local school district to confirm school assignments for this home.
Get a cash offer in 3 minutes
Find out how much your home could sell for in as little as 3 minutes with a no-obligation cash offer.
Estimated market value
$385,100
Get a cash offer in 3 minutes
Find out how much your home could sell for in as little as 3 minutes with a no-obligation cash offer.
Estimated market value
$385,100
- Texas
- Collin County
- Anna
- 75409
- 2620 Glacier Rd
