Skip main navigation
Pending
  • Price cut: $3K (7/2)
    $350,400

    2621 Glacier Rd, Anna, TX 75409

    4beds
    1,962sqft
    : 
    $2,616/mo
    Get pre-qualified
    Single Family Residence
    Built in 2026
    5,998 Square Feet Lot
    $-- Zestimate®
    $179/sqft
    $58/mo HOA

    What's special

    Welcoming foyerRevwood flooringCovered patioFlat lotFlex roomVersatile flex spaceWalk-in closet
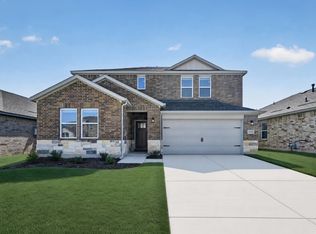
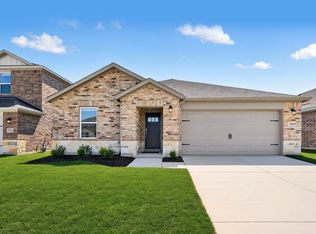
    What's Special: Flex Room - Covered Patio - Close to Amenity - Flat Lot. New Construction - Ready Now! Built by Taylor Morrison, America's Most Trusted Home Builder. Welcome to the Kyle at 2621 Glacier Road in Parks at Foster Crossing! This inviting new single-story home offers an open, functional layout designed for everyday comfort. The kitchen sits at the heart of the home, overlooking the dining area and spacious great room, with easy access to the covered patio for seamless indoor-outdoor living. The private primary suite is tucked away and features a well-appointed bath and walk-in closet. Three secondary bedrooms, a full bath, and a versatile flex space provide room for guests, hobbies, or working from home. A dedicated laundry room, welcoming foyer, and 2-car garage complete this thoughtfully designed home. Experience the welcoming feel of hometown living in Anna, Texas. Parks at Foster Crossing offers easy access to grocery stores, major roadways, and schools in Anna ISD. Enjoy planned amenities like a resort-style pool, playground, clubhouse with fitness center, and green spaces. Explore nearby Downtown Melissa, Celina, and McKinney for charm, dining, and local shops. Additional Highlights Include: GE top load washer and dryer, GE energy star refrigerator, whole house blinds, revwood flooring, and gas line at patio. MLS#21266615
    119 days
    146
    0

    Zillow last checked:

    Listing updated:

    Listed by:

    Bobbie Alexander 0442092,

    Alexander Properties 281-619-8241

    Source: NTREIS,MLS#: 21266615

      Facts & features

      Interior

      Bedrooms & bathrooms
      • Bedrooms: 4
      • Bathrooms: 2
      • Full bathrooms: 2
      Primary bedroom
      • Level: First
      • Dimensions: 12 x 12
      Bedroom
      • Level: First
      • Dimensions: 10 x 9
      Bedroom
      • Level: First
      • Dimensions: 10 x 9
      Bedroom
      • Level: First
      • Dimensions: 11 x 10
      Primary bathroom
      • Level: First
      • Dimensions: 0 x 0
      Bonus room
      • Level: First
      • Dimensions: 13 x 9
      Dining room
      • Level: First
      • Dimensions: 9 x 10
      Kitchen
      • Level: First
      • Dimensions: 0 x 0
      Living room
      • Level: First
      • Dimensions: 15 x 15
      Heating
      • Natural Gas
      Cooling
      • Central Air
      Appliances
      • Included: Some Gas Appliances, Dryer, Electric Oven, Disposal, Gas Range, Plumbed For Gas, Refrigerator, Tankless Water Heater, Vented Exhaust Fan, Washer
      • Laundry: Washer Hookup, Dryer Hookup, ElectricDryer Hookup, Laundry in Utility Room
      Features
      • Double Vanity, Eat-in Kitchen, High Speed Internet, Kitchen Island, Open Floorplan, Pantry, Smart Home, Walk-In Closet(s)
      • Flooring: Laminate
      • Windows: Window Coverings
      • Has basement: No
      • Has fireplace: No
      Interior area
      • Total interior livable area: 1,962 sqft

      Property

      Parking
      • Total spaces: 2
      • Parking features: Driveway, Garage Faces Front, Garage, Garage Door Opener
      • Attached garage spaces: 2
      Features
      • Levels: One
      • Stories: 1
      • Patio & porch: Patio, Covered
      • Exterior features: Lighting, Rain Gutters
      • Pool features: None, Community
      • Fencing: Wood
      Lot
      • Size: 5,998 Square Feet
      • Dimensions: 50 x 120
      • Features: Landscaped, Level, Subdivision, Sprinkler System
      Details
      • Parcel number: 2621GlacierRoad

      Construction

      Type & style
      • Home type: SingleFamily
      • Architectural style: Traditional,Detached
      • Property subtype: Single Family Residence
      Materials
      • Brick, Rock, Stone
      • Foundation: Slab
      • Roof: Composition
      Condition
      • New Construction
      • Year built: 2026

      Utilities & green energy

      • Sewer: Public Sewer
      • Water: Public
      • Utilities for property: Sewer Available, Underground Utilities, Water Available

      Community & HOA

      Community
      • Features: Playground, Pool, Community Mailbox, Sidewalks
      • Security: Prewired, Security System, Carbon Monoxide Detector(s), Fire Alarm, Smoke Detector(s)
      • Subdivision: Parks At Foster Crossing
      HOA
      • Has HOA: Yes
      • Services included: All Facilities, Maintenance Grounds
      • HOA fee: $700 annually
      • HOA name: Neighborhood Management, Inc
      • HOA phone: 972-359-1548
      Location
      • Region: Anna

      Financial & listing details

      • Price per square foot: $179/sqft
      • Date on market: 5/22/2026
      • Cumulative days on market: 118 days
      • Listing terms: Cash,Conventional,FHA,VA Loan

        Estimated market value

        Not available

        Estimated sales range

        Not available

        Not available

        Price history

        DateEventPrice
        8/28/2026Pending sale$350,400$179/sqft
        Source: NTREIS #21266615 Report a problem
        7/2/2026Price change$350,400-0.8%$179/sqft
        Source: NTREIS #21266615 Report a problem
        6/26/2026Price change$353,400+0.9%$180/sqft
        Source: NTREIS #21266615 Report a problem
        5/12/2026Listed for sale$350,400-18.7%$179/sqft
        Source: Taylor Morrison Report a problem
        3/14/2026Listing removed$431,010$220/sqft
        Source: Taylor Morrison Report a problem
        2/20/2026Price change$431,010-0.1%$220/sqft
        Source: Taylor Morrison Report a problem
        2/5/2026Listed for sale$431,560$220/sqft
        Source: Taylor Morrison Report a problem

        Public tax history

        Tax history is unavailable.

        Monthly payment

        Est. payment

        Payment breakdown

        Explore the cost of this home by adjusting the details. Changes won't be saved.
        All calculations are estimates and provided by Zillow, Inc. for informational purposes only. Actual amounts may vary.
        HOA fees may include property taxes on listings classified as Co-Ops. Contact the listing agent and/or owner for fee details.
        See how much you could borrow to make a competitive offer.

        Climate risks

        Neighborhood: 75409

        Getting around

        0 / 100
        Car-Dependent
        25 / 100
        Somewhat Bikeable

        Nearby schools

        GreatSchools rating
        Schools provided by the listing agent
        • Elementary: Judith Harlow
        • Middle: Clemons Creek
        • High: Anna
        • District: Anna ISD

        Source: NTREIS. This data may not be complete. We recommend contacting the local school district to confirm school assignments for this home.

        A local agent can set up tours, give advice and negotiate with sellers.

        Browse local experts