Beautifully renovated Terrell Hills retreat featuring a stunning main residence and detached guest apartment/pool house! The main home offers 3 spacious bedrooms and 2.5 beautifully appointed bathrooms, including a convenient Jack-and-Jill bathroom connecting the secondary bedrooms. The detached 1-bedroom, 1-bath guest house features its own dedicated mini-split system for independent heating and cooling and offers exceptional flexibility for guests, extended family, or a private office. Thoughtfully designed for poolside living, the guest house bathroom also features a separate exterior entrance from the pool area, allowing it to function as a convenient pool bath while a connecting interior door can be closed to maintain privacy from the bedroom. When used as guest accommodations, occupants also enjoy direct access between the apartment bathroom and pool area. Designed with both style and functionality in mind, the gourmet kitchen showcases custom cabinetry, quartz countertops, designer tile accents, premium ZLINE stainless steel appliances, and a convenient built-in microwave drawer. Rich wood flooring flows throughout the home, complemented by soaring ceilings, abundant natural light, fresh interior paint, and a striking modern fireplace that creates a warm yet sophisticated living space. The luxurious primary suite offers a true owner's retreat with a spa-inspired bathroom and oversized walk-in closet. An impressive oversized custom front entry door adds distinctive curb appeal and creates a grand first impression. The upgrades continue with a 2-car garage featuring sleek epoxy flooring and an electric vehicle charging plug, along with new gutters, an irrigation system, security cameras, and a new fence. Step outside to your own private backyard oasis featuring a sparkling in-ground pool, expansive built-in deck, covered patio, newly fenced yard, and a storage shed providing additional space for tools, outdoor equipment, and seasonal items. With convenient access to the dedicated pool bath through the detached apartment, this outdoor space is exceptionally well suited for entertaining, relaxing, and enjoying San Antonio living year-round. Ideally located in highly desirable Terrell Hills with convenient access to Fort Sam Houston, Brooke Army Medical Center (BAMC), downtown San Antonio, shopping, dining, and entertainment, this exceptional property offers the perfect combination of luxury, comfort, versatility, and location. Don't miss this rare opportunity to own a truly move-in-ready home that beautifully blends modern elegance, thoughtful upgrades, exceptional indoor-outdoor living, and an unbeatable Terrell Hills location.
For sale
$850,000
1422 WILTSHIRE AVE, Terrell Hills, TX 78209
4beds
2,457sqft
Single Family Residence
Built in 1956
0.31 Acres Lot
$807,800 Zestimate®
$346/sqft
$-- HOA
What's special
Striking modern fireplaceNew fenceSparkling in-ground poolNew guttersPrivate backyard oasisFresh interior paintNewly fenced yard
- 2 days |
- 415 |
- 28 |
Likely to sell faster than
Zillow last checked:
Listing updated:
Listed by:
Marisa Bernal TREC #745848 (888) 519-7431,
eXp Realty
Source: LERA MLS,MLS#: 2008202
Facts & features
Interior
Bedrooms & bathrooms
- Bedrooms: 4
- Bathrooms: 4
- Full bathrooms: 3
- 1/2 bathrooms: 1
Primary bedroom
- Features: Walk-In Closet(s), Ceiling Fan(s), Full Bath
- Area: 500
- Dimensions: 25 x 20
Bedroom 2
- Area: 180
- Dimensions: 12 x 15
Bedroom 3
- Area: 180
- Dimensions: 12 x 15
Bedroom 4
- Area: 100
- Dimensions: 10 x 10
Primary bathroom
- Features: Tub/Shower Separate, Double Vanity, Soaking Tub
- Area: 128
- Dimensions: 16 x 8
Kitchen
- Area: 196
- Dimensions: 14 x 14
Living room
- Area: 320
- Dimensions: 20 x 16
Heating
- Central, 2 Units, Electric, Natural Gas
Cooling
- Two Central
Appliances
- Included: Microwave, Range, Gas Cooktop, Disposal, Dishwasher, Vented Exhaust Fan, Electric Water Heater, Double Oven
- Laundry: Main Level, Washer Hookup, Dryer Connection
Features
- One Living Area, Liv/Din Combo, Separate Dining Room, Eat-in Kitchen, Kitchen Island, Pantry, Study/Library, Utility Room Inside, High Ceilings, Open Floorplan, Maid's Quarters, All Bedrooms Downstairs, Walk-In Closet(s), Ceiling Fan(s), Chandelier, Custom Cabinets
- Flooring: Carpet, Wood
- Windows: Window Coverings
- Has basement: No
- Number of fireplaces: 1
- Fireplace features: Living Room
Interior area
- Total interior livable area: 2,457 sqft
Video & virtual tour
Property
Parking
- Total spaces: 2
- Parking features: Two Car Garage, Garage Door Opener
- Garage spaces: 2
Features
- Levels: One
- Stories: 1
- Patio & porch: Patio, Covered
- Exterior features: Sprinkler System, Rain Gutters
- Has private pool: Yes
- Pool features: In Ground
- Fencing: Privacy
Lot
- Size: 0.31 Acres
- Features: 1/4 - 1/2 Acre
- Residential vegetation: Mature Trees, Mature Trees (ext feat)
Details
- Additional structures: Shed(s), Detached Quarters, Second Residence
- Parcel number: 058480080070
Construction
Type & style
- Home type: SingleFamily
- Architectural style: Contemporary
- Property subtype: Single Family Residence
Materials
- Brick, 4 Sides Masonry
- Foundation: Slab
- Roof: Composition
Condition
- Pre-Owned
- New construction: No
- Year built: 1956
Community & HOA
Community
- Features: None
- Subdivision: Terrell Hills
Location
- Region: Terrell Hills
Financial & listing details
- Price per square foot: $346/sqft
- Tax assessed value: $620,940
- Annual tax amount: $12,254
- Price range: $850K - $850K
- Date on market: 8/13/2026
- Cumulative days on market: 3 days
- Listing terms: Conventional,FHA,VA Loan,Cash
- Road surface type: Paved
Estimated market value
$807,800
$767,000 - $848,000
$3,287/mo
Price history
| Date | Event | Price |
|---|---|---|
| 8/13/2026 | Listed for sale | $850,000+6.3%$346/sqft |
Source:  LERA MLS #2008202 Report a problem LERA MLS #2008202 Report a problem | ||
| 4/14/2023 | Sold | -- |
Source: LERA MLS #1662335 Report a problem | ||
| 3/23/2023 | Pending sale | $799,500$325/sqft |
Source: LERA MLS #1662335 Report a problem | ||
| 3/16/2023 | Contingent | $799,500$325/sqft |
Source: LERA MLS #1662335 Report a problem | ||
| 3/10/2023 | Price change | $799,500-5.9%$325/sqft |
Source: LERA MLS #1662335 Report a problem | ||
| 2/16/2023 | Price change | $850,000-4.5%$346/sqft |
Source: LERA MLS #1662335 Report a problem | ||
| 1/21/2023 | Price change | $890,000-0.6%$362/sqft |
Source: LERA MLS #1662335 Report a problem | ||
| 12/3/2022 | Listed for sale | $895,000+110.6%$364/sqft |
Source: LERA MLS #1654238 Report a problem | ||
| 3/28/2022 | Sold | -- |
Source: LERA MLS #1591046 Report a problem | ||
| 3/9/2022 | Pending sale | $425,000$173/sqft |
Source: LERA MLS #1591046 Report a problem | ||
| 3/8/2022 | Contingent | $425,000$173/sqft |
Source: LERA MLS #1591046 Report a problem | ||
| 3/5/2022 | Listed for sale | $425,000+41.7%$173/sqft |
Source: LERA MLS #1591046 Report a problem | ||
| 9/9/2016 | Listing removed | $300,000$122/sqft |
Source: Kuper Sotheby's Int'l Realty #1155521 Report a problem | ||
| 7/14/2016 | Price change | $300,000-14.3%$122/sqft |
Source: Kuper Sotheby's International Realty Report a problem | ||
| 6/22/2016 | Listed for sale | $350,000+16.7%$142/sqft |
Source: Kuper Sotheby's Int'l Realty #1155521 Report a problem | ||
| 3/1/2016 | Listing removed | $300,000$122/sqft |
Source: Kuper Sotheby's Int'l Realty #1155521 Report a problem | ||
| 2/17/2016 | Listed for sale | $300,000$122/sqft |
Source: Kuper Sotheby's Int'l Realty #1155521 Report a problem | ||
| 11/18/2008 | Sold | -- |
Source: LERA MLS #739789 Report a problem | ||
Public tax history
| Year | Property taxes | Tax assessment |
|---|---|---|
| 2025 | $10,834 -4.1% | $620,940 |
| 2024 | $11,301 -17% | $620,940 -3.6% |
| 2023 | $13,608 +12.2% | $643,940 +21.9% |
| 2022 | $12,129 | $528,350 +11.9% |
| 2021 | -- | $472,030 +3.8% |
| 2020 | -- | $454,560 +14.9% |
| 2019 | $9,491 | $395,450 -1.2% |
| 2018 | $9,491 -2.3% | $400,240 +1.3% |
| 2017 | $9,713 +13% | $394,910 +13.8% |
| 2016 | $8,592 +16.4% | $346,990 +7.6% |
| 2015 | $7,382 | $322,560 +12.2% |
| 2014 | $7,382 | $287,390 +3.8% |
| 2013 | -- | $276,780 -4.5% |
| 2012 | -- | $289,890 -1% |
| 2011 | -- | $292,860 -0.5% |
| 2010 | -- | $294,230 +17.6% |
| 2009 | -- | $250,170 +11.4% |
| 2008 | -- | $224,593 +5.2% |
| 2007 | -- | $213,520 |
| 2006 | -- | $213,520 +26.5% |
| 2005 | -- | $168,740 |
| 2004 | -- | -- |
| 2003 | -- | -- |
| 2002 | -- | -- |
| 2001 | -- | -- |
| 2000 | -- | -- |
Find assessor info on the county website
Monthly payment
Est. payment
Payment breakdown
Explore the cost of this home by adjusting the details. Changes won't be saved.Climate risks
Neighborhood: 78209
Nearby schools
GreatSchools rating
- 6/10Wilshire Elementary SchoolGrades: PK-5Distance: 0.7 mi
- 4/10Garner Middle SchoolGrades: 6-8Distance: 2.1 mi
- 4/10MacArthur High SchoolGrades: 9-12Distance: 3.4 mi
Schools provided by the listing agent
- Middle: Garner
- High: Macarthur
- District: North East I.S.D.
Source: LERA MLS. This data may not be complete. We recommend contacting the local school district to confirm school assignments for this home.
- $621,3003 bd2 ba3.3k sqft1420 Wiltshire Ave, Terrell Hills, TX 78209Off Market
- $443,5003 bd3 ba1.6k sqft1424 Wiltshire Ave, Terrell Hills, TX 78209Off Market
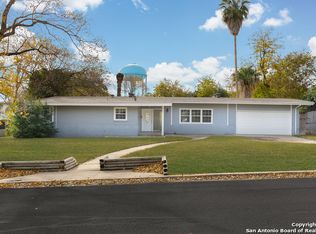
- $338,2002 bd2 ba1.6k sqft1025 Canterbury Hill St, Terrell Hills, TX 78209Off Market
- $800-- bd1 ba1k sqft1428 Wiltshire Ave #1, San Antonio, TX 78209For Rent

- $360,4003 bd2 ba1.5k sqft1021 Canterbury Hill St, Terrell Hills, TX 78209Off Market
- $--4 bd3 ba3k sqft1416 Wiltshire Ave, Terrell Hills, TX 78209Sold
- $533,6003 bd2 ba2.5k sqft1428 Wiltshire Ave, Terrell Hills, TX 78209Off Market
- $---- bd1 ba1k sqft1428 Wiltshire Ave #2, San Antonio, TX 78209Off Market
A local agent can set up tours, give advice and negotiate with sellers.
Similar homes
- $699,7004 bd2 ba2.5k sqft1311 Wiltshire, Terrell Hills, TX 78209For Sale

 MLS ID #1946898, Alex Mihaila TREC #794382, Mihaila Realty LTD. LERA MLS
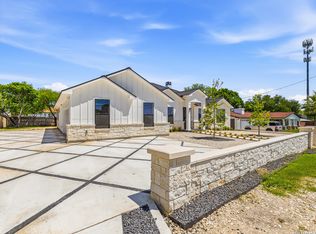
 - $994,9004 bd4 ba2.6k sqft915 BURR RD, Terrell Hills, TX 78209New Construction
 MLS ID #1967246, Corina Uribe TREC #418499, San Antonio Elite Realty. LERA MLS
 - $595,0004 bd3 ba2.4k sqft435 Forrest Hill Dr, San Antonio, TX 78209Active

 MLS ID #6234654, Jamie Lodes, Find Me A Place, LLC. Unlock MLS
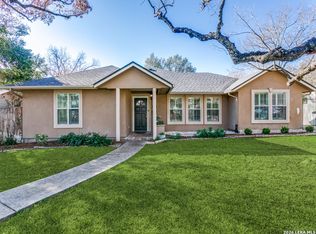
 - $795,0003 bd3 ba2.6k sqft748 Eventide, Terrell Hills, TX 78209For Sale
 MLS ID #1935622, Allegra Hawkins TREC #679613, Phyllis Browning Company. LERA MLS
 - $995,0004 bd4 ba3.4k sqft1020 WILTSHIRE AVE, Terrell Hills, TX 78209For SaleMLS ID #2000596, Cory Bakke TREC #422703, Phyllis Browning Company. LERA MLS
- $729,0003 bd3 ba2.3k sqft804 MORNINGSIDE DR, San Antonio, TX 78209For SaleMLS ID #1958182, John Duvall TREC #656006, Duvall & Co.. LERA MLS
- $799,0003 bd3 ba2.3k sqft7306 ROBIN REST DR, San Antonio, TX 78209For SaleMLS ID #1969685, Alyssa Brietzke TREC #823679, LPT Realty, LLC. LERA MLS
- $575,0003 bd3 ba2k sqft1068 Ivy Ln, Terrell Hills, TX 78209For SaleMLS ID #1994573, Maria Torres TREC #619298, Home Team of America. LERA MLS
- $545,0003 bd2 ba1.4k sqft101 Charles Rd, Terrell Hills, TX 78209For SaleMLS ID #2007844, Scott Malouff TREC #658231, Keller Williams Heritage. LERA MLS
- $875,0004 bd3 ba3.1k sqft120 Alta Ave, San Antonio, TX 78209For SaleMLS ID #1949587, Beatrice McFadden TREC #325843, Phyllis Browning Company. LERA MLS
- $1,050,0004 bd3 ba2.7k sqft105 Zambrano, Terrell Hills, TX 78209For SaleMLS ID #1998907, Mallory Baird TREC #580845, Phyllis Browning Company. LERA MLS
- $529,7774 bd3 ba2.2k sqft119 Blakeley Dr, San Antonio, TX 78209For SaleMLS ID #2004126, Isabel Owen TREC #700221, Keller Williams Heritage. LERA MLS
- $1,100,0004 bd3 ba2.9k sqft345 BURR RD, Terrell Hills, TX 78209For SaleMLS ID #1999921, Alyssa Marquez TREC #770341, LPT Realty, LLC. LERA MLS
- $975,0004 bd4 ba3.4k sqft106 Morningside Dr, Terrell Hills, TX 78209For SaleMLS ID #1805658, Susanne Marco TREC #646834, Phyllis Browning Company. LERA MLS
- $899,0003 bd3 ba3.1k sqft135 Blue Bonnet Blvd, Alamo Heights, TX 78209For SaleMLS ID #1924734, Amy Case TREC #737129, Phyllis Browning Company. LERA MLS
- $749,5004 bd2 ba2k sqft535 BRIGHTWOOD PL, San Antonio, TX 78209For SaleMLS ID #2001440, Stephanie West TREC #677652, Rubiola Realty. LERA MLS
- $450,0004 bd3 ba1.8k sqft225 Arvin Dr, Terrell Hills, TX 78209For SaleMLS ID #1996109, Nathan Calvert TREC #847823, Rider Realty. LERA MLS
- $700,0003 bd2 ba1.5k sqft825 WILTSHIRE AVE, Terrell Hills, TX 78209For SaleMLS ID #1997646, Ruth Storrie TREC #699776, Phyllis Browning Company. LERA MLS
- $499,9993 bd2 ba1.8k sqft937 MORNINGSIDE DR, Terrell Hills, TX 78209For SaleMLS ID #1997578, Kevin Brown TREC #719083, Spirit Real Estate. LERA MLS
- $795,0003 bd2 ba2.6k sqft279 ROCKHILL DR, San Antonio, TX 78209For SaleMLS ID #1994369, Kristin Kellum TREC #644804, Phyllis Browning Company. LERA MLS
