Discover the space, flexibility and character of this exceptional 6-bedroom, 4-bath home in one of La Crosse's most desirable locations. The thoughtful 2009 addition features an elegant 1-bedroom/bath, living area and kitchenette (excellent option as a primary suite!), plus a private 1-bedroom/bath below for your guests. 4 other large bedrooms and 2 full bathrooms give your family members privacy and space. Gorgeous wood floors, new carpet upstairs, gas FP, formal dining opening into the sunroom, and a private in-home office. Enjoy Grandad Bluff views, a grilling deck off the kitchen and a larger entertainment deck overlooking the backyard. The lower level rec room is ideal for movies and game night. 2 car garage w/separate area for a workshop or even a motorcycle/jet ski. Move in ready!
Active
$549,000
2621 Van Loon ROAD, La Crosse, WI 54601
6beds
4,000sqft
Single Family Residence
Built in 1958
8,712 Square Feet Lot
$533,900 Zestimate®
$137/sqft
$-- HOA
What's special
Grandad bluff viewsGorgeous wood floorsPrivate in-home officeNew carpet upstairs
- 13 days
- 871
- 39
Likely to sell faster than
Zillow last checked:
Listing updated:
Listed by:
Cristina Kovacs 608-386-4586,
Gerrard-Hoeschler, REALTORS
Source: WIREX MLS,MLS#: 1983929 Originating MLS: Metro MLS
Facts & features
Interior
Bedrooms & bathrooms
- Bedrooms: 6
- Bathrooms: 4
- Full bathrooms: 4
- Main level bedrooms: 1
Primary bedroom
- Level: Main
- Area: 187
- Dimensions: 17 x 11
Bedroom 2
- Level: Upper
- Area: 180
- Dimensions: 12 x 15
Bedroom 3
- Level: Upper
- Area: 182
- Dimensions: 14 x 13
Bedroom 4
- Level: Upper
- Area: 168
- Dimensions: 14 x 12
Bedroom 5
- Level: Upper
- Area: 300
- Dimensions: 20 x 15
Bathroom
- Features: Shower on Lower, Tub Only, Ceramic Tile, Master Bedroom Bath: Walk-In Shower, Master Bedroom Bath
Dining room
- Level: Main
- Area: 168
- Dimensions: 12 x 14
Family room
- Level: Main
- Area: 198
- Dimensions: 18 x 11
Kitchen
- Level: Main
- Area: 216
- Dimensions: 12 x 18
Living room
- Level: Main
- Area: 308
- Dimensions: 22 x 14
Office
- Level: Main
- Area: 104
- Dimensions: 13 x 8
Heating
- Natural Gas, Forced Air, In-floor, Radiant
Cooling
- Central Air
Appliances
- Included: Dishwasher, Microwave, Oven, Range, Refrigerator, Water Softener
Features
- High Speed Internet, Pantry, Cathedral/vaulted ceiling, Walk-In Closet(s)
- Flooring: Wood
- Windows: Skylight(s)
- Basement: Block,Crawl Space,Finished,Full
Interior area
- Total structure area: 4,000
- Total interior livable area: 4,000 sqft
- Finished area above ground: 3,050
- Finished area below ground: 950
Property
Parking
- Total spaces: 2.5
- Parking features: Built-in under Home, Garage Door Opener, Attached, 2 Car, 1 Space
- Attached garage spaces: 2.5
Features
- Levels: Multi-Level
- Patio & porch: Deck
- Fencing: Fenced Yard
Lot
- Size: 8,712 Square Feet
Details
- Parcel number: 017020091070
- Zoning: Residential
Construction
Type & style
- Home type: SingleFamily
- Architectural style: Contemporary
- Property subtype: Single Family Residence
Materials
- Brick, Brick/Stone
Condition
- 21+ Years
- New construction: No
- Year built: 1958
Utilities & green energy
- Sewer: Public Sewer
- Water: Public
- Utilities for property: Cable Available
Community & HOA
Location
- Region: La Crosse
- Municipality: La Crosse
Financial & listing details
- Price per square foot: $137/sqft
- Tax assessed value: $594,000
- Annual tax amount: $10,175
- Date on market: 10/8/2026
- Inclusions: Listed Appliances Incl 3 Refrigerators, Range, Double Ovens, 3 Microwaves, Water Softener (Owned), Blinds And Window Treatments.
- Exclusions: Sellers Personal Property Incl Washer/Dryer, Piano, Kitchen Radio, Sunroom Tv.
Estimated market value
$533,900
$507,000 - $561,000
$4,210/mo
Price history
| Date | Event | Price |
|---|---|---|
| 10/8/2026 | Listed for sale | $549,000$137/sqft |
Source:  WIREX MLS #1983929 Report a problem | ||
Public tax history
| Year | Property taxes | Tax assessment |
|---|---|---|
| 2025 | $10,175 +4.2% | $569,900 +19.6% |
| 2024 | $9,768 -0.7% | $476,600 |
| 2023 | $9,840 +5.4% | $476,600 |
| 2022 | $9,332 -5.3% | $476,600 +26% |
| 2021 | $9,859 +11.5% | $378,200 +9.6% |
| 2020 | $8,840 -0.2% | $345,200 |
| 2019 | $8,854 +8% | $345,200 +22.6% |
| 2017 | $8,199 +0.1% | $281,500 |
| 2016 | $8,191 +2.5% | $281,500 |
| 2015 | $7,989 +0.4% | $281,500 |
| 2014 | $7,957 -2.9% | $281,500 |
| 2013 | $8,197 +3.6% | $281,500 |
| 2012 | $7,911 0% | $281,500 |
| 2011 | $7,911 -1.7% | $281,500 |
| 2010 | $8,045 +13.1% | $281,500 +9.8% |
| 2009 | $7,112 +17.2% | $256,300 +14.8% |
| 2008 | $6,067 -0.4% | $223,300 +0.8% |
| 2007 | $6,091 +3.8% | $221,500 |
| 2006 | $5,868 +2.4% | $221,500 +6.5% |
| 2005 | $5,732 +0.7% | $208,000 +6% |
| 2004 | $5,691 +11.1% | $196,200 +4.2% |
| 2003 | $5,121 -12.4% | $188,300 -6.6% |
| 2002 | $5,845 +0.2% | $201,700 |
| 2001 | $5,834 +5.5% | $201,700 +5.7% |
| 2000 | $5,532 | $190,900 |
Find assessor info on the county website
Monthly payment
Est. payment
Payment breakdown
Explore the cost of this home by adjusting the details. Changes won't be saved.Climate risks
Neighborhood: 54601
Nearby schools
Schools provided by the listing agent
- District: La Crosse
Source: WIREX MLS. This data may not be complete. We recommend contacting the local school district to confirm school assignments for this home.

Similar homes
- $545,0003 bd3 ba2.3k sqftN3355 Miller ROAD, La Crosse, WI 54601Active
 MLS ID #1980961, Nicole Dahl. WIREX MLS
- $525,0003 bd3 ba2.9k sqftW5267 County Road B, La Crosse, WI 54601Active
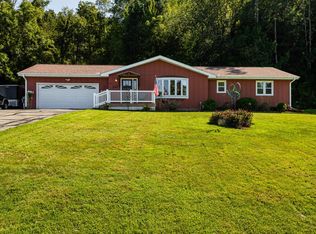 MLS ID #1978963, Susan Sacia. WIREX MLS
- $339,9005 bd2 ba2.7k sqft2525 Main STREET, La Crosse, WI 54601Active
 MLS ID #1979827, Spencer Hegenbarth. WIREX MLS
- $409,9004 bd3 ba2.2k sqft2555 Madison PLACE, La Crosse, WI 54601Active
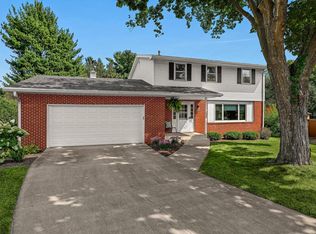 MLS ID #1977467, Christopher Paulino. WIREX MLS
- $369,0004 bd2 ba2.3k sqft3205 Cliffside Dr, La Crosse, WI 54601For Sale
 MLS ID #7158497, Jesse Ebner, RE/MAX Advantage Plus. NorthstarMLS as distributed by MLS GRID
- $385,0005 bd4 ba2.4k sqft422 28th St S, La Crosse, WI 54601For SaleMLS ID #7104867, Trein Benbenek, Mosaic Real Estate. NorthstarMLS as distributed by MLS GRID
- $535,0004 bd3 ba2.4k sqft1395 Claudia Ave, La Crescent, MN 55947For SaleMLS ID #7156228, Nicole Dahl, @properties La Crosse. NorthstarMLS as distributed by MLS GRID
- $525,0004 bd3 ba3.1k sqft911 Windsong Lane, Onalaska, WI 54650For Sale
 MLS ID #1606092, Jacob Lallemont. NWWMLS
- $589,9003 bd2 ba3.1k sqft525 S 14th St, La Crescent, MN 55947For SaleMLS ID #7155252, Angela Wilson, Gerrard-Hoeschler. NorthstarMLS as distributed by MLS GRID
