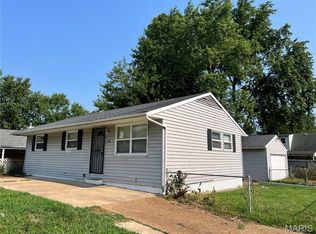
Add this tenant-occupied ranch to your investment portfolio! With a lease in place through April 2027 and Housing Choice Voucher Program approval, this property offers an opportunity to acquire a home with established rental income.
Inside, you’ll find three bedrooms, two bathrooms, beautiful newer flooring, newer appliances, contemporary finishes, and plenty of natural light. A new roof adds even more value and peace of mind. Conveniently located within the Hazelwood School District near shopping, dining, highways, and everyday essentials.
Tenant occupied. Please do not disturb. All showings require advance notice and confirmation.
Active
Listed by: EXP Realty, LLC • Mark & Neil Gellman • 314-336-1991
$120,000
1043 Farmview Dr, Saint Louis, MO 63138
3beds
1,092sqft
Single Family Residence
Built in 1951
0.58 Acres Lot
$139,400 Zestimate®
$110/sqft
$-- HOA
What's special
Beautiful newer flooringContemporary finishesNew roofTwo bathroomsNewer appliancesThree bedroomsPlenty of natural light
- 1 day |
- 103 |
- 3 |
Zillow last checked:
Listing updated:
Listed by:
Mark & Neil Gellman 314-336-1991,
EXP Realty, LLC,
Kayla B Johnson 618-207-9437,
EXP Realty, LLC
Source: MARIS,MLS#: 26049978 Originating MLS: St. Louis Association of REALTORS
Originating MLS: St. Louis Association of REALTORSFacts & features
Interior
Bedrooms & bathrooms
- Bedrooms: 3
- Bathrooms: 2
- Full bathrooms: 2
- Main level bathrooms: 2
- Main level bedrooms: 3
Heating
- Forced Air, Natural Gas
Cooling
- Central Air, Electric
Features
- Has basement: No
- Has fireplace: No
Interior area
- Total structure area: 1,092
- Total interior livable area: 1,092 sqft
- Finished area above ground: 1,092
Property
Features
- Levels: One
Lot
- Size: 0.58 Acres
- Dimensions: 0.575 acres
- Features: Level
Details
- Parcel number: 09D430743
- Special conditions: Standard
Construction
Type & style
- Home type: SingleFamily
- Architectural style: Ranch,Traditional
- Property subtype: Single Family Residence
Materials
- Vinyl Siding
Condition
- Year built: 1951
Utilities & green energy
- Electric: Other
- Sewer: Septic Tank
- Water: Public
Community & HOA
Community
- Subdivision: Maple Court
HOA
- Has HOA: No
Location
- Region: Saint Louis
Financial & listing details
- Price per square foot: $110/sqft
- Tax assessed value: $84,900
- Annual tax amount: $1,458
- Date on market: 8/14/2026
- Listing terms: Cash,Conventional
- Ownership: Private
Estimated market value
$139,400
$121,000 - $158,000
$1,490/mo
Price history
| Date | Event | Price |
|---|---|---|
| 8/14/2026 | Listed for sale | $120,000+900%$110/sqft |
Source:  MARIS #26049978 Report a problem MARIS #26049978 Report a problem | ||
| 3/3/2026 | Listing removed | $1,600$1/sqft |
Source: Zillow Rentals Report a problem | ||
| 2/8/2026 | Listed for rent | $1,600$1/sqft |
Source: Zillow Rentals Report a problem | ||
| 12/31/2024 | Sold | -- |
Source: Public Record Report a problem | ||
| 7/19/2018 | Sold | -- |
Source: MARIS #18005436 Report a problem | ||
| 4/18/2018 | Pending sale | $12,000$11/sqft |
Source: Ronnie Barrett Realty #18005436 Report a problem | ||
| 3/24/2018 | Price change | $12,000-49.8%$11/sqft |
Source: Ronnie Barrett Realty #18005436 Report a problem | ||
| 1/28/2018 | Listed for sale | $23,900+9.1%$22/sqft |
Source: Ronnie Barrett Realty #18005436 Report a problem | ||
| 5/25/2012 | Sold | -- |
Source: MARIS #12020952 Report a problem | ||
| 5/2/2012 | Price change | $21,900-21.5%$20/sqft |
Source: Coldwell Banker Gundaker - #12020952 Report a problem | ||
| 4/20/2012 | Price change | $27,900-7%$26/sqft |
Source: Coldwell Banker Gundaker - #12020952 Report a problem | ||
| 4/12/2012 | Listed for sale | $30,000$27/sqft |
Source: Coldwell Banker Gundaker - #12020952 Report a problem | ||
| 3/31/2003 | Sold | -- |
Source: Public Record Report a problem | ||
Public tax history
| Year | Property taxes | Tax assessment |
|---|---|---|
| 2025 | $1,458 +5.8% | $16,130 +12% |
| 2024 | $1,377 +2.5% | $14,400 |
| 2023 | $1,344 +21.4% | $14,400 +39.1% |
| 2022 | $1,107 +1.5% | $10,350 |
| 2021 | $1,091 +3.9% | $10,350 +11.9% |
| 2020 | $1,050 -16.4% | $9,250 |
| 2019 | $1,257 +7.9% | $9,250 -6.4% |
| 2018 | $1,165 | $9,880 |
| 2017 | $1,165 +31.9% | $9,880 +13.3% |
| 2016 | $883 -15.2% | $8,720 |
| 2015 | $1,041 | $8,720 -26.1% |
| 2014 | $1,041 -23.7% | $11,800 |
| 2013 | $1,364 | $11,800 -4.9% |
| 2012 | -- | $12,410 |
| 2011 | -- | $12,410 -1.2% |
| 2010 | $1,299 +6% | $12,560 |
| 2009 | $1,225 -1.6% | $12,560 -12.9% |
| 2008 | $1,246 +42.2% | $14,420 |
| 2007 | $876 | $14,420 +52.3% |
| 2006 | $876 +2.1% | $9,470 |
| 2005 | $858 +3.9% | $9,470 +6.6% |
| 2003 | $826 +3% | $8,880 -3.9% |
| 2002 | $801 +27% | $9,240 |
| 2001 | $631 | $9,240 |
Find assessor info on the county website
Monthly payment
Est. payment
Payment breakdown
Explore the cost of this home by adjusting the details. Changes won't be saved.Climate risks
Neighborhood: 63138
Nearby schools
GreatSchools rating
- 2/10Larimore Elementary SchoolGrades: PK-5Distance: 0.3 mi
- 2/10Southeast Middle SchoolGrades: 6-8Distance: 0.4 mi
- 2/10Hazelwood East High SchoolGrades: 9-12Distance: 2.1 mi
Schools provided by the listing agent
- Elementary: Larimore Elem.
- Middle: Southeast Middle
- High: Hazelwood East High
Source: MARIS. This data may not be complete. We recommend contacting the local school district to confirm school assignments for this home.
- $88,6002 bd1 ba1.2k sqft1039 Farmview Dr, Saint Louis, MO 63138Off Market
- $191,9003 bd2 ba1.9k sqft11906 Larimore Rd, Saint Louis, MO 63138Off Market
- $109,9004 bd1 ba1.2k sqft11902 Larimore Rd, Saint Louis, MO 63138Off Market
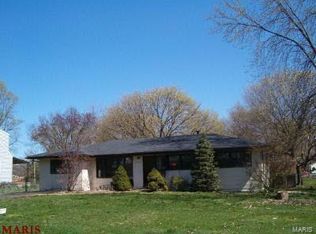
- $122,9003 bd2 ba1.3k sqft1035 Farmview Dr, Saint Louis, MO 63138Off Market
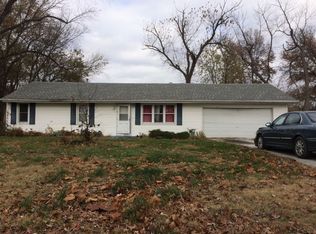
- $---- bd-- ba-- sqft11914 Larimore Rd, Saint Louis, MO 63138Off Market
- $1,3973 bd2 ba1.4k sqft1044 Farmview Dr, Saint Louis, MO 63138For Rent
- $93,1003 bd1 ba1.2k sqft1050 Farmview Dr, Saint Louis, MO 63138Off Market
- $93,5003 bd1 ba1.2k sqft11820 Larimore Rd, Saint Louis, MO 63138For Sale
Similar homes
- $124,9003 bd2 ba1k sqft1130 Trampe Ave, Saint Louis, MO 63138For Sale
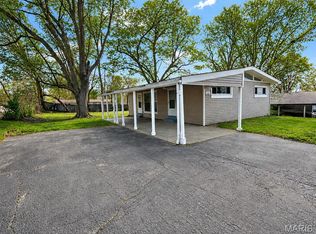
 MLS ID #26034723, Lindia Robins, Evernest, LLC. MARIS
 - $115,0003 bd2 ba912 sqft1419 Farmview Ave, Saint Louis, MO 63138For Sale
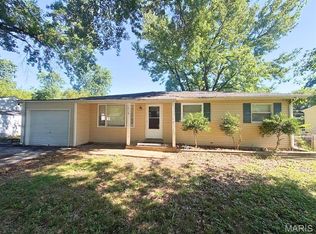 MLS ID #26040421, Tiffany L Gerling, Legend Realty. MARIS
 - $124,9003 bd1 ba932 sqft1201 June Ave, Saint Louis, MO 63138For Sale
 MLS ID #26049002, Bob Canaday, Top Real Estate Professionals, Inc.. MARIS
 - $122,0004 bd2 ba1.2k sqft1201 Walker Ave, Saint Louis, MO 63138For Sale
 MLS ID #26039158, Alicia Sierra, EXP Realty, LLC. MARIS
 - $144,9003 bd2 ba1.1k sqft11321 Aspen Woods Dr, Saint Louis, MO 63138For SaleMLS ID #26049611, Vicki J Testerman, Mainstay Brokerage, LLC. MARIS
- $--3 bd1 ba1.4k sqft11941 Criterion Ave, Saint Louis, MO 63138AuctionAuction.com 1
- $130,0003 bd1 ba1.5k sqft886 Prigge Rd, Saint Louis, MO 63138For SaleMLS ID #26019540, Joe A Archambault, The Closing Pros LLC. MARIS
- $115,0003 bd1 ba864 sqft1224 Reale Ave, Saint Louis, MO 63138For SaleMLS ID #26041460, Matt J Guignon, Invest St. Louis. MARIS
- $125,0003 bd2 ba1k sqft1453 Columbia Hills Ct, Saint Louis, MO 63138For SaleMLS ID #26015522, Lindia Robins, Evernest, LLC. MARIS
- $130,0003 bd2 ba1k sqft11940 San Andres Dr, Saint Louis, MO 63138For SaleMLS ID #26034209, Dan J Kubiak, RE/MAX Integrity. MARIS
- $110,0003 bd2 ba1.5k sqft1125 Soria St, Saint Louis, MO 63138For SaleMLS ID #26024841, Gary Le'Roi Newton, Properties by G. Le' Roi LLC. MARIS
- $93,5003 bd1 ba1.2k sqft11820 Larimore Rd, Saint Louis, MO 63138For SaleMLS ID #26023044, Jesse J Pummer, RE/MAX Results. MARIS
- $--3 bd1 ba1.3k sqft21 Barcelona Ave, Saint Louis, MO 63138AuctionXome
- $105,0003 bd1 ba912 sqft1457 Widefields Ln, Saint Louis, MO 63138For SaleMLS ID #26041812, Lindia Robins, Evernest, LLC. MARIS
- $104,9003 bd2 ba1k sqft11926 Rio Grande Dr, Saint Louis, MO 63138For SaleMLS ID #26039210, Terry Lynn Jackson, Trelora Realty, Inc. MARIS
- $114,0003 bd1 ba912 sqft11905 Homestead Ave, Saint Louis, MO 63138For SaleMLS ID #26004724, Jamie Speckhard, The Hermann London Group LLC. MARIS
- $139,9002 bd2 ba1.1k sqft1331 Coppergate Ln, Saint Louis, MO 63138For SaleMLS ID #26047993, Monique Buchanan, Coldwell Banker Realty - Gundaker. MARIS
- $128,0003 bd3 ba1.1k sqft11136 Cadigan Dr, Saint Louis, MO 63138For SaleMLS ID #26015520, Lindia Robins, Evernest, LLC. MARIS
- $147,5003 bd2 ba1.3k sqft11925 Larimore Rd, Saint Louis, MO 63138For SaleMLS ID #26042095, Laurie B Wuestling, Coldwell Banker Realty - Gundaker. MARIS
- $95,0003 bd2 ba876 sqft108 Perthshire Rd, Saint Louis, MO 63137For SaleMLS ID #26051976, Steven P Efthim, Efthim Company, REALTORS. MARIS
