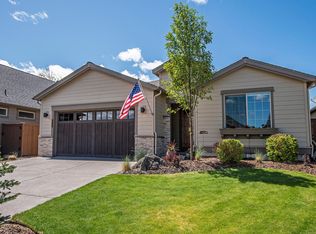

Immaculate single level gem on the Northwest side of town. This open floorplan features 9 ft ceilings, 8 ft doors, & alder wood cabinets though out the house. Hardwood floors and tile throughout the living area & carpet in the bedrooms. Truly a Chef's kitchen with Kitchen aid appliances including a 6 burner range. Large kitchen island with quartz counter tops with newly installed backsplash. The living room features vaulted ceilings, floor to ceiling tiled fireplace with built in book shelves, and an abundance of natural light from windows. The luxurious primary suite features coffered ceilings in the bedroom, a soaking tub, walk in shower, double vanity, and walk in closet. This floorplan offers great separation between the other 2 bedrooms and bathroom. Epoxy floors in the garage. Back patio has a serene water feature and a great view of Pilot Butte/4th of July fireworks from the front yard. Not to mention, quick access to Deschutes River Trail and Rivers Edge Golf Course steps away.
Active
$928,900
2623 NW Boulder Ridge Loop, Bend, OR 97703
3beds
2baths
1,708sqft
Single Family Residence
Built in 2015
4,791 Square Feet Lot
$903,500 Zestimate®
$544/sqft
$120/mo HOA
What's special
Immaculate single level gemOpen floorplanLuxurious primary suiteHardwood floorsSoaking tubKitchenaid appliancesAlder wood cabinets
- --
- on Zillow
- 81
- views
- 5
- saves
Zillow last checked:
Listing updated:
Listed by:
Joseph A Summers 458-206-6016
Source: Oregon Datashare,MLS#: 220229874
Facts & features
Interior
Bedrooms & bathrooms
- Bedrooms: 3
- Bathrooms: 2
Heating
- Forced Air
Cooling
- Central Air
Appliances
- Included: Cooktop, Dishwasher, Disposal, Microwave, Oven, Range, Range Hood, Refrigerator, Water Heater
Features
- Ceiling Fan(s), Double Vanity, Enclosed Toilet(s), Kitchen Island, Linen Closet, Open Floorplan, Pantry, Solid Surface Counters, Tile Shower, Vaulted Ceiling(s), Walk-In Closet(s)
- Flooring: Carpet, Laminate, Tile
- Windows: Double Pane Windows, Skylight(s)
- Has fireplace: Yes
- Fireplace features: Gas, Living Room
- Common walls with other units/homes: No Common Walls
Interior area
- Total structure area: 1,708
- Total interior livable area: 1,708 sqft
Property
Parking
- Total spaces: 2
- Parking features: Attached, Driveway, Garage Door Opener
- Attached garage spaces: 2
- Has uncovered spaces: Yes
Features
- Levels: One
- Stories: 1
- Patio & porch: Front Porch, Patio
- Spa features: Spa/Hot Tub
- Fencing: Fenced
- Has view: Yes
- View description: Territorial
Lot
- Size: 4,791 Square Feet
- Features: Landscaped, Level, Sprinkler Timer(s), Sprinklers In Front, Sprinklers In Rear, Water Feature
Details
- Parcel number: 271659
- Zoning description: RS
- Special conditions: Standard
Construction
Type & style
- Home type: SingleFamily
- Architectural style: Northwest
- Property subtype: Single Family Residence
Materials
- Frame
- Foundation: Concrete Perimeter
- Roof: Composition
Condition
- New construction: No
- Year built: 2015
Details
- Builder name: Pahlisch
Utilities & green energy
- Sewer: District
- Water: Public
Community & HOA
Community
- Security: Carbon Monoxide Detector(s), Smoke Detector(s)
- Subdivision: Rivers Edge Village
HOA
- Has HOA: Yes
- Amenities included: Clubhouse, Golf Course
- HOA fee: $360 quarterly
Location
- Region: Bend
Financial & listing details
- Price per square foot: $544/sqft
- Annual tax amount: $6,252
- Date on market: 10/11/2026
- Listing terms: Cash,Conventional,FHA
- Inclusions: Hot Tub
- Exclusions: Washer/Dryer, storage sheds and dining room wall sconces
- Road surface type: Paved
Estimated market value
$903,500
$858,000 - $949,000
$3,169/mo
Price history
| Date | Event | Price |
|---|---|---|
| 10/11/2026 | Listed for sale | $928,900+23.5%$544/sqft |
Source:  Oregon Datashare #220229874 Report a problem Oregon Datashare #220229874 Report a problem | ||
| 12/12/2023 | Sold | $752,000-1%$440/sqft |
Source: Oregon Datashare #220171945 Report a problem | ||
| 11/18/2023 | Pending sale | $759,900$445/sqft |
Source: Oregon Datashare #220171945 Report a problem | ||
| 11/6/2023 | Price change | $759,900-1.9%$445/sqft |
Source: Oregon Datashare #220171945 Report a problem | ||
| 9/29/2023 | Listed for sale | $775,000+34.8%$454/sqft |
Source: Oregon Datashare #220171945 Report a problem | ||
| 7/14/2020 | Sold | $575,000+32.2%$337/sqft |
Source: Oregon Datashare #220100716 Report a problem | ||
| 4/7/2016 | Sold | $435,000$255/sqft |
Source: Oregon Datashare #201506729 Report a problem | ||
Public tax history
Tax history is unavailable.
Monthly payment
Est. payment
Payment breakdown
Explore the cost of this home by adjusting the details. Changes won't be saved.Climate risks
Neighborhood: Awbrey Butte
Nearby schools
Schools provided by the listing agent
- Elementary: North Star Elementary
- Middle: Pacific Crest Middle
- High: Summit High
Source: Oregon Datashare. This data may not be complete. We recommend contacting the local school district to confirm school assignments for this home.
Similar homes
- $929,0003 bd2 ba2.1k sqft2964 NW Fairway Heights Dr, Bend, OR 97703For Sale
 MLS ID #220220155, Robin L Yeakel, Cascade Hasson SIR. Oregon Datashare
 - $1,049,9003 bd2 ba1.9k sqft3119 NW Hidden Ridge Dr, Bend, OR 97703For Sale
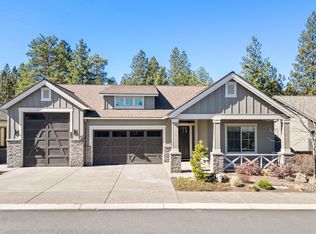 MLS ID #220229593, Alison J Mata, Harcourts The Garner Group Real Estate. Oregon Datashare
 - $939,0003 bd4 ba2.3k sqft3051 NW Canyon Springs Pl, Bend, OR 97703For Sale
 MLS ID #220229605, David Duane Gilmore, The Agency Bend. Oregon Datashare
 - $899,9002 bd2 ba1.1k sqft1234 NW Union St #1 & 2, Bend, OR 97703For Sale
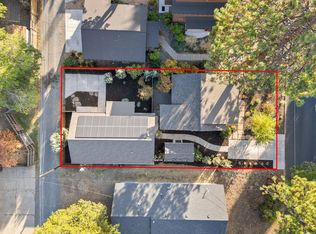 MLS ID #220229706, Alison J Mata, Harcourts The Garner Group Real Estate. Oregon Datashare
 - $919,0003 bd3 ba2.2k sqft3106 NW Golf View Dr, Bend, OR 97703For SaleMLS ID #220221773, Kent Vander Kamp, Eagle Equity Services. Oregon Datashare
- $999,9994 bd3 ba2.4k sqft577 NW Greyhawk Ave, Bend, OR 97703For SaleMLS ID #220224973, Ryan McGlone, eXp Realty, LLC. Oregon Datashare
- $609,0003 bd2 ba1.5k sqft20226 Star Ridge Ct, Bend, OR 97703For SaleMLS ID #220228746, Christopher M Quinn, Windermere Realty Trust. Oregon Datashare
- $1,050,0003 bd2 ba1.9k sqft3083 NW Hidden Ridge Dr, Bend, OR 97703For SaleMLS ID #220226914, Nick Wilhite, The Agency Bend. Oregon Datashare
- $995,0003 bd3 ba1.8k sqft1287 NW City Heights Dr, Bend, OR 97703For SaleMLS ID #220226411, Jared Chase, Cascade Hasson SIR. Oregon Datashare
- $894,0003 bd3 ba2k sqft2158 NW Torrey Pines Dr, Bend, OR 97703For SaleMLS ID #220222244, Timothy Kerns, Cascade Hasson SIR. Oregon Datashare
- $874,5004 bd3 ba2.5k sqft3056 NW Craftsman Dr, Bend, OR 97703For SaleMLS ID #220224037, Jed Peters, Bend Premier Real Estate LLC. Oregon Datashare
- $910,0003 bd2 ba1.2k sqft1564 NW Elgin Ave, Bend, OR 97703For SaleMLS ID #220225808, Angelica Webb, Redfin. Oregon Datashare
- $1,200,0003 bd3 ba2.4k sqft1573 NW City View Dr, Bend, OR 97703For SaleMLS ID #220229607, Tamara Anne Goddard, Oregon First. Oregon Datashare
- $999,0003 bd3 ba2k sqft1650 NW 5th St, Bend, OR 97703For SaleMLS ID #220200217, Natalie Elizabeth Nolte, Engel & Voelkers Bend. Oregon Datashare
- $675,0003 bd3 ba1.7k sqft2526 NW Awbrey Rd, Bend, OR 97703For SaleMLS ID #220227272, Brian John Ladd, Cascade Hasson SIR. Oregon Datashare
- $1,050,0003 bd2 ba1.7k sqft2424 NW Crossing Dr, Bend, OR 97703For SaleMLS ID #220228859, Kelly Ann Burke, Stellar Realty Northwest. Oregon Datashare
- $690,0004 bd2 ba1.9k sqft20232 Morgan Loop, Bend, OR 97703For SaleMLS ID #220229012, Marc A Glassow, Coldwell Banker Sun Country. Oregon Datashare
- $650,0003 bd2 ba1.3k sqft508 NE Lafayette Ave, Bend, OR 97701For SaleMLS ID #220229658, Katey Kelley, Shelton Kelley Realty. Oregon Datashare
- $990,0003 bd2 ba1.3k sqft2640 NE 8th St, Bend, OR 97701For SaleMLS ID #220226885, Melissa C Feroglia, Strategic Realty LLC. Oregon Datashare
- $999,0003 bd1 ba1.3k sqft828 NW Florida Ave, Bend, OR 97703For SaleMLS ID #220227228, Katie DeWitt, eXp Realty, LLC. Oregon Datashare
