This is a beautiful, classic West Racine 2 story, complete with open staircase, hard wood floors, beautiful woodwork & more. Upstairs features 3 huge bedrooms with walk in closets & stunning hard wood floors, family bath with whirlpool tub & ceramic tile. Bonus room on 1st floor could easily be a 4th bedroom. 1/2 bath on main level. Spacious living room with hard wood floors & natural fireplace. Beautiful formal dining room, updated kitchen. Basement rec room provides addition space for a large family or is perfect for entertaining. Stay cozy & warm this winter, this home was fully reinsulated with R60 in 2025. Outside you'll find a beautiful fully fenced yard, garden shed, patio and 2 car garage Complete update list in documents. See it for yourself before its gone
Contingent
$260,000
2624 Mitchell STREET, Racine, WI 53403
4beds
1,990sqft
Single Family Residence
Built in 1946
4,791 Square Feet Lot
$259,900 Zestimate®
$131/sqft
$-- HOA
What's special
Beautiful formal dining roomGarden shedOpen staircaseBeautiful woodworkNatural fireplaceHard wood floorsUpdated kitchen
- 38 days
- 249
- 14
Likely to sell faster than
Zillow last checked:
Listing updated:
Listed by:
Debbie Griffiths 262-939-0766,
Realty ONE Group Boardwalk
Source: WIREX MLS,MLS#: 1981205 Originating MLS: Metro MLS
Originating MLS: Metro MLSFacts & features
Interior
Bedrooms & bathrooms
- Bedrooms: 4
- Bathrooms: 2
- Full bathrooms: 1
- 1/2 bathrooms: 1
Primary bedroom
- Level: Upper
- Area: 224
- Dimensions: 16 x 14
Bedroom 2
- Level: Upper
- Area: 168
- Dimensions: 14 x 12
Bedroom 3
- Level: Upper
- Area: 144
- Dimensions: 12 x 12
Bathroom
- Features: Tub Only, Ceramic Tile, Whirlpool, Shower Over Tub
Dining room
- Level: Main
- Area: 132
- Dimensions: 12 x 11
Kitchen
- Level: Main
- Area: 154
- Dimensions: 14 x 11
Living room
- Level: Main
- Area: 260
- Dimensions: 20 x 13
Heating
- Natural Gas, Forced Air
Cooling
- Central Air
Appliances
- Included: Dishwasher, Disposal, Microwave, Range, Refrigerator
Features
- Pantry, Walk-In Closet(s)
- Flooring: Wood
- Basement: Block,Full,Partially Finished
Interior area
- Total structure area: 1,990
- Total interior livable area: 1,990 sqft
- Finished area above ground: 1,750
- Finished area below ground: 240
Property
Parking
- Total spaces: 2
- Parking features: Garage Door Opener, Detached, 2 Car, 1 Space
- Garage spaces: 2
Features
- Levels: Two
- Stories: 2
- Patio & porch: Patio
- Has spa: Yes
- Spa features: Bath
- Fencing: Fenced Yard
Lot
- Size: 4,791 Square Feet
- Features: Sidewalks
Details
- Additional structures: Garden Shed
- Parcel number: 15097000
- Zoning: Res
Construction
Type & style
- Home type: SingleFamily
- Architectural style: Colonial
- Property subtype: Single Family Residence
Materials
- Brick, Brick/Stone, Vinyl Siding
Condition
- 21+ Years
- New construction: No
- Year built: 1946
Utilities & green energy
- Sewer: Public Sewer
- Water: Public
- Utilities for property: Cable Available
Community & HOA
Location
- Region: Racine
- Municipality: Racine
Financial & listing details
- Price per square foot: $131/sqft
- Tax assessed value: $225,400
- Annual tax amount: $5,241
- Date on market: 9/18/2026
- Inclusions: Stove, Refrigerator, Microwave, Dishwasher, Disposal, Garden Shed
- Exclusions: Washer And Dryer
Estimated market value
$259,900
$247,000 - $273,000
$2,327/mo
Price history
| Date | Event | Price |
|---|---|---|
| 10/2/2026 | Contingent | $260,000$131/sqft |
Source:  WIREX MLS #1981205 Report a problem WIREX MLS #1981205 Report a problem | ||
| 9/18/2026 | Listed for sale | $260,000$131/sqft |
Source: WIREX MLS #1981205 Report a problem | ||
Public tax history
| Year | Property taxes | Tax assessment |
|---|---|---|
| 2025 | $5,241 +12% | $225,400 +11% |
| 2024 | $4,680 +7.1% | $203,000 +10.9% |
| 2023 | $4,371 +8.9% | $183,000 +10.2% |
| 2022 | $4,013 -1.8% | $166,000 +9.9% |
| 2021 | $4,088 -7.3% | $151,000 |
| 2020 | $4,412 +18.6% | $151,000 +7.9% |
| 2019 | $3,721 +6.4% | $140,000 +17.6% |
| 2018 | $3,498 -1% | $119,000 |
| 2017 | $3,532 +5.5% | $119,000 +3.5% |
| 2016 | $3,349 | $115,000 +3.6% |
| 2015 | $3,349 | $111,000 |
| 2014 | $3,349 | $111,000 -3.5% |
| 2013 | $3,349 -4.4% | $115,000 -6.5% |
| 2012 | $3,503 +1.8% | $123,000 -8.9% |
| 2011 | $3,442 -2% | $135,000 -8.2% |
| 2010 | $3,513 -1.3% | $147,000 -5.8% |
| 2009 | $3,561 +2% | $156,000 |
| 2008 | $3,492 +2.4% | $156,000 |
| 2007 | $3,412 +3.4% | $156,000 +4.7% |
| 2006 | $3,299 +6.5% | $149,000 +10.4% |
| 2005 | $3,099 +3.9% | $135,000 +9.8% |
| 2004 | $2,983 +9.2% | $123,000 +9.8% |
| 2003 | $2,731 +6.6% | $112,000 +5.7% |
| 2002 | $2,562 -0.3% | $106,000 +6% |
| 2001 | $2,571 +0.5% | $100,000 +3.1% |
| 2000 | $2,557 | $97,000 |
Find assessor info on the county website
Monthly payment
Est. payment
Payment breakdown
Explore the cost of this home by adjusting the details. Changes won't be saved.Climate risks
Neighborhood: 53403
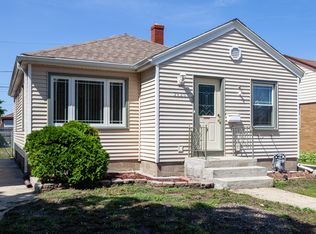

Similar homes
- $260,0003 bd2 ba1.4k sqft2213 Phillips AVENUE, Racine, WI 53403Active
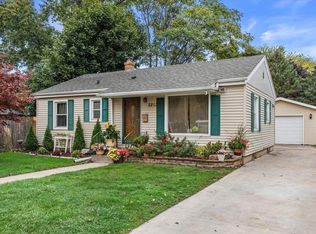 MLS ID #1984857, William Reyes Gonzalez. WIREX MLS
 - $255,0003 bd2 ba1.7k sqft2900 Drexel AVENUE, Racine, WI 53403Active
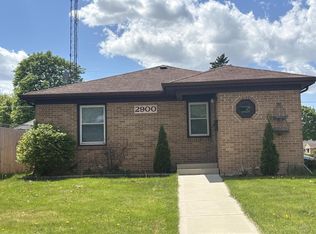 MLS ID #1973668, Veronica Ramirez. WIREX MLS
 - $269,9003 bd2 ba1.1k sqft2709 Pinehurst AVENUE, Racine, WI 53403Active
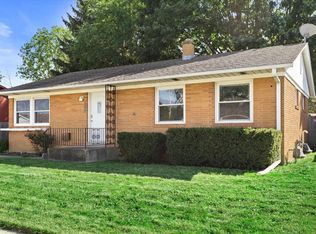 MLS ID #1983905, Andrew Bollmeier. WIREX MLS
 - $249,9003 bd2 ba1.6k sqft3418 N Elmwood DRIVE, Racine, WI 53405Active
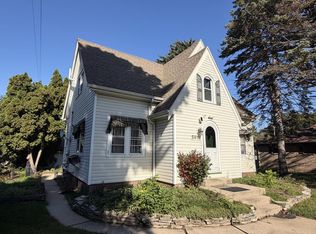 MLS ID #1985628, Perry Guirau. WIREX MLS
