Charm, character, and LOCATION! Just one block from Lake Michigan, this beautiful home in the historic district has all the personality of yesterday with the updates you'll love today! Fantastic curb appeal, this home welcomes you with gorgeous refinished hardwood floors, beautiful built-ins, and a cozy natural fireplace. The kitchen features vinyl plank flooring, updated lighting, and a charming barn door leading to a spacious pantry or closet. Updated bathrooms and NO carpet throughout! Upstairs you'll find 3 generously sized bedrooms with walk-in closets. Partially finished feel basement offers additional living space and laundry storage area. Newer windows, steel siding, a detached 2-car garage, and a private side-yard complete the package.
Active
$269,900
224 13 STREET, Racine, WI 53403
3beds
1,810sqft
Single Family Residence
Built in 1920
3,920 Square Feet Lot
$266,400 Zestimate®
$149/sqft
$-- HOA
What's special
Spacious pantry or closetBeautiful built-insNewer windowsCharming barn doorFantastic curb appealSteel sidingCozy natural fireplace
- 17 hours
- 103
- 14
Zillow last checked:
Listing updated:
Listed by:
Amber Stancato 262-308-6721,
Realspek LLC
Source: WIREX MLS,MLS#: 1983961 Originating MLS: Metro MLS
Originating MLS: Metro MLSFacts & features
Interior
Bedrooms & bathrooms
- Bedrooms: 3
- Bathrooms: 2
- Full bathrooms: 1
- 1/2 bathrooms: 1
Primary bedroom
- Level: Upper
- Area: 169
- Dimensions: 13 x 13
Bedroom 2
- Level: Upper
- Area: 180
- Dimensions: 15 x 12
Bedroom 3
- Level: Upper
- Area: 156
- Dimensions: 13 x 12
Bathroom
- Features: Tub Only, Shower Over Tub
Dining room
- Level: Main
- Area: 250
- Dimensions: 25 x 10
Kitchen
- Level: Main
- Area: 120
- Dimensions: 12 x 10
Living room
- Level: Main
- Area: 240
- Dimensions: 20 x 12
Heating
- Natural Gas, Forced Air
Cooling
- Central Air
Appliances
- Included: Dishwasher, Dryer, Range, Refrigerator, Washer
Features
- Walk-In Closet(s)
- Flooring: Wood
- Basement: Full,Partially Finished
Interior area
- Total structure area: 1,810
- Total interior livable area: 1,810 sqft
- Finished area above ground: 1,560
- Finished area below ground: 250
Property
Parking
- Total spaces: 2
- Parking features: Garage Door Opener, Detached, 2 Car, 1 Space
- Garage spaces: 2
Features
- Levels: Two
- Stories: 2
- Fencing: Fenced Yard
Lot
- Size: 3,920 Square Feet
- Features: Sidewalks
Details
- Parcel number: 276000000847000
- Zoning: RES
Construction
Type & style
- Home type: SingleFamily
- Architectural style: Victorian/Federal
- Property subtype: Single Family Residence
Materials
- Aluminum Siding, Aluminum/Steel
Condition
- 21+ Years
- New construction: No
- Year built: 1920
Utilities & green energy
- Sewer: Public Sewer
- Water: Public
Community & HOA
Location
- Region: Racine
- Municipality: Racine
Financial & listing details
- Price per square foot: $149/sqft
- Tax assessed value: $178,300
- Annual tax amount: $4,126
- Date on market: 10/8/2026
- Inclusions: Appliances Such As Dishwasher, Fridge, Stove, Washer And Dryer. Ring Camera, Floating Shelves In Kitchen, Floating Shelf In Full Bathroom Upstairs And Blinds.
- Exclusions: Sellers Wanted Personal Items
Estimated market value
$266,400
$253,000 - $280,000
$1,704/mo
Price history
| Date | Event | Price |
|---|---|---|
| 10/8/2026 | Listed for sale | $269,900+42.1%$149/sqft |
Source:  WIREX MLS #1983961 Report a problem WIREX MLS #1983961 Report a problem | ||
| 1/3/2023 | Sold | $190,000-5%$105/sqft |
Source: WIREX MLS #1807644 Report a problem | ||
| 10/14/2022 | Contingent | $200,000$110/sqft |
Source: WIREX MLS #1807644 Report a problem | ||
| 10/5/2022 | Price change | $200,000-4.8%$110/sqft |
Source: WIREX MLS #1807644 Report a problem | ||
| 9/26/2022 | Price change | $210,000-6.7%$116/sqft |
Source: WIREX MLS #1807644 Report a problem | ||
| 9/9/2022 | Price change | $225,000-2.2%$124/sqft |
Source: WIREX MLS #1807644 Report a problem | ||
| 8/18/2022 | Listed for sale | $230,000+55.4%$127/sqft |
Source: WIREX MLS #1807644 Report a problem | ||
| 3/11/2021 | Sold | $148,000-7.4%$82/sqft |
Source: Public Record Report a problem | ||
| 1/29/2021 | Pending sale | $159,900$88/sqft |
Source: RE/MAX Newport Elite #1722649 Report a problem | ||
| 1/21/2021 | Price change | $159,900-2.5%$88/sqft |
Source: RE/MAX Newport Elite #1722649 Report a problem | ||
| 1/15/2021 | Price change | $164,000-0.5%$91/sqft |
Source: RE/MAX Newport Elite #1722649 Report a problem | ||
| 12/31/2020 | Listed for sale | $164,900$91/sqft |
Source: RE/MAX Newport Elite #1722649 Report a problem | ||
Public tax history
| Year | Property taxes | Tax assessment |
|---|---|---|
| 2025 | $4,126 +10% | $178,300 +9% |
| 2024 | $3,750 +6.4% | $163,600 +9.8% |
| 2023 | $3,525 +24.3% | $149,000 +25.2% |
| 2022 | $2,836 -2.3% | $119,000 +9.2% |
| 2021 | $2,901 -8.9% | $109,000 |
| 2020 | $3,185 +16.7% | $109,000 +4.8% |
| 2019 | $2,730 -0.4% | $104,000 +8.3% |
| 2018 | $2,740 -3.9% | $96,000 |
| 2017 | $2,851 -3.1% | $96,000 |
| 2016 | $2,942 | $96,000 |
| 2015 | $2,942 | $96,000 |
| 2014 | $2,942 | $96,000 -5% |
| 2013 | $2,942 -2.6% | $101,000 -4.7% |
| 2012 | $3,019 +1.2% | $106,000 -9.4% |
| 2011 | $2,984 +1.5% | $117,000 -4.9% |
| 2010 | $2,941 +2.2% | $123,000 -2.4% |
| 2009 | $2,879 +1.4% | $126,000 |
| 2008 | $2,838 -0.9% | $126,000 |
| 2007 | $2,865 +1.5% | $126,000 +2.4% |
| 2006 | $2,823 +9.9% | $123,000 +9.8% |
| 2005 | $2,570 +0.1% | $112,000 +5.7% |
| 2004 | $2,568 +9% | $106,000 +9.3% |
| 2003 | $2,356 +5.1% | $97,000 +4.3% |
| 2002 | $2,241 -1.7% | $93,000 +4.5% |
| 2001 | $2,281 +0.9% | $89,000 +3.5% |
| 2000 | $2,260 | $86,000 |
Find assessor info on the county website
Monthly payment
Est. payment
Payment breakdown
Explore the cost of this home by adjusting the details. Changes won't be saved.Climate risks
Neighborhood: Live Towerview
Nearby schools
Schools provided by the listing agent
- District: Racine
Source: WIREX MLS. This data may not be complete. We recommend contacting the local school district to confirm school assignments for this home.
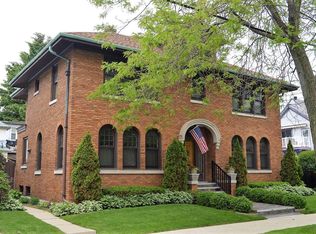
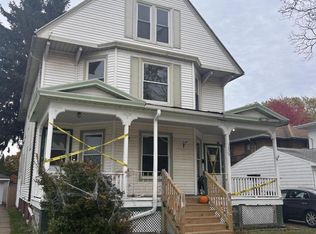
Similar homes
- $279,9003 bd2 ba1.1k sqft2709 Pinehurst AVENUE, Racine, WI 53403Active
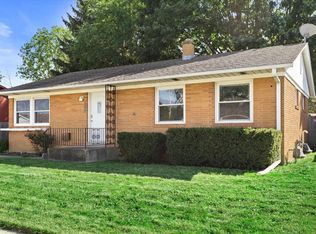 MLS ID #1983905, Andrew Bollmeier. WIREX MLS
 - $240,0004 bd1 ba1.7k sqft2339 Jerome BOULEVARD, Racine, WI 53403Active
 MLS ID #1983591, EZ Realty Team*. WIREX MLS
 - $250,0003 bd1 ba1k sqft1437 Park AVENUE, Racine, WI 53403Active
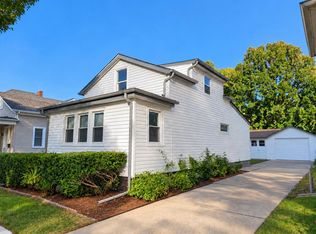 MLS ID #1983192, Christina Mapp. WIREX MLS
 - $279,9003 bd2 ba1.4k sqft924 Wisconsin AVENUE, Racine, WI 53403Active
 MLS ID #1981257, Louis Rosch. WIREX MLS
