Located in the coveted, exclusive community of Carlton Woods, this stunning, contemporary home blends luxury, comfort, & modern design. Featuring 5 bedrooms & 5.5 bathrooms, this residence offers a thoughtfully designed open-concept layout highlighting beautiful hand-scraped hardwood floors throughout. Natural beam-accented ceilings and a custom fireplace create a warm yet sophisticated ambiance. The gourmet island kitchen impresses with quartz countertops, high-end stainless steel appliances, sleek modern fixtures, & coffee bar. The main-level primary suite offers private access to the patio & pool, along with a spa-like bath featuring an impressive walk-in shower & custom closet with built-in storage. A main-level guest suite adds convenience, while all bedrooms include en-suite baths & walk-in closets. Step outside to your private oasis that hosts an expansive covered patio for outdoor living, stone fireplace, outdoor kitchen, & an inviting pool & spa—perfect for gatherings.
For sale
Price cut: $55K (10/12)
$2,340,000
10 Kingscote Way, Spring, TX 77382
5beds
5,210sqft
Single Family Residence
Built in 2015
10,672 Square Feet Lot
$2,216,400 Zestimate®
$449/sqft
$390/mo HOA
What's special
- 11 hours
- 91
- 4
Zillow last checked:
Listing updated:
Listed by:
Ivan Arjona TREC #0562961 713-504-8260,
RE/MAX The Woodlands & Spring
Source: HAR,MLS#: 62444382
Facts & features
Interior
Bedrooms & bathrooms
- Bedrooms: 5
- Bathrooms: 6
- Full bathrooms: 5
- 1/2 bathrooms: 1
Primary bedroom
- Level: First
- Area: 330
- Dimensions: 22 x15
Bedroom
- Level: Second
- Area: 221
- Dimensions: 17x13
Bedroom
- Level: Second
- Area: 221
- Dimensions: 17x13
Bedroom
- Level: Second
- Area: 238
- Dimensions: 17x14
Bedroom
- Level: First
- Area: 208
- Dimensions: 16x13
Other
- Level: First
- Area: 340
- Dimensions: 20x17
Dining room
- Level: First
- Area: 280
- Dimensions: 20x14
Family room
- Level: First
- Area: 400
- Dimensions: 20x20
Game room
- Level: Second
- Area: 374
- Dimensions: 22x17
Kitchen
- Level: First
- Area: 280
- Dimensions: 20x14
Heating
- Natural Gas, Zoned
Cooling
- Ceiling Fan(s), Electric, Zoned
Appliances
- Included: ENERGY STAR Qualified Appliances, Disposal, Refrigerator, Wine Refrigerator, Double Oven, Gas Oven, Microwave, Gas Range, Dishwasher
- Laundry: Electric Dryer Hookup, Gas Dryer Hookup, Washer Hookup
Features
- High Ceilings, 1 Bedroom Down - Not Primary BR, 2 Bedrooms Down, 3 Bedrooms Up, En-Suite Bath, Primary Bed - 1st Floor, Walk-In Closet(s)
- Flooring: Wood
- Windows: Window Coverings
- Number of fireplaces: 2
- Fireplace features: Outside, Electric
Interior area
- Total structure area: 5,210
- Total interior livable area: 5,210 sqft
Property
Parking
- Total spaces: 3
- Parking features: Attached, Oversized, Garage Door Opener
- Attached garage spaces: 3
Features
- Stories: 2
- Patio & porch: Covered, Patio/Deck
- Exterior features: Outdoor Kitchen, Sprinkler System
- Has private pool: Yes
- Pool features: Gunite, Heated, In Ground, Pool/Spa Combo
- Has spa: Yes
- Spa features: Spa/Hot Tub, Private
- Fencing: Back Yard,Full
Lot
- Size: 10,672 Square Feet
- Features: Back Yard, Cul-De-Sac, Near Golf Course, Wooded, 0 Up To 1/4 Acre
Details
- Parcel number: 284004
Construction
Type & style
- Home type: SingleFamily
- Architectural style: Contemporary
- Property subtype: Single Family Residence
Materials
- Stone, Stucco
- Foundation: Slab
- Roof: Metal
Condition
- New construction: No
- Year built: 2015
Details
- Builder name: Novi Home Builders
Utilities & green energy
- Water: Water District
Green energy
- Energy efficient items: Thermostat
Community & HOA
Community
- Features: Subdivision Tennis Court
- Subdivision: The Woodlands Village Of Carlton Woods
HOA
- Has HOA: Yes
- Amenities included: Clubhouse, Fitness Center, Golf Course, Jogging Path, Party Room, Tennis Court(s), Trail(s)
- HOA fee: $4,675 annually
Location
- Region: Spring
Financial & listing details
- Price per square foot: $449/sqft
- Tax assessed value: $1,697,842
- Annual tax amount: $24,504
- Date on market: 10/12/2026
- Listing terms: Cash,Conventional,VA Loan
- Exclusions: See Exclusion List
- Road surface type: Concrete, Curbs
Estimated market value
$2,216,400
$2.11M - $2.33M
$8,361/mo
Price history
| Date | Event | Price |
|---|---|---|
| 10/12/2026 | Price change | $2,340,000-2.3%$449/sqft |
Source:  HAR #62444382 Report a problem HAR #62444382 Report a problem | ||
| 8/4/2026 | Price change | $2,395,000-3.8%$460/sqft |
Source: HAR #59707535 Report a problem | ||
| 6/2/2026 | Price change | $2,490,000-4.2%$478/sqft |
Source: HAR #59707535 Report a problem | ||
| 5/5/2026 | Listed for sale | $2,600,000+67.7%$499/sqft |
Source: HAR #38364722 Report a problem | ||
| 4/7/2018 | Listing removed | $8,500$2/sqft |
Source: RE/MAX Carlton Woods Sales #49472140 Report a problem | ||
| 3/8/2018 | Listed for rent | $8,500$2/sqft |
Source: RE/MAX Carlton Woods Sales #49472140 Report a problem | ||
| 1/28/2016 | Listing removed | $1,550,000$298/sqft |
Source: RE/MAX THE WOODLANDS & SPRING II #83721653 Report a problem | ||
| 4/10/2015 | Price change | $1,550,000+19.2%$298/sqft |
Source: RE/MAX THE WOODLANDS & SPRING II #83721653 Report a problem | ||
| 10/24/2014 | Listed for sale | $1,300,000$250/sqft |
Source: RE/MAX The Woodlands & Spring #99187094 Report a problem | ||
| 10/17/2014 | Sold | -- |
Source: Agent Provided Report a problem | ||
Public tax history
| Year | Property taxes | Tax assessment |
|---|---|---|
| 2025 | $19,509 +8.1% | $1,342,000 +4.4% |
| 2024 | $18,056 +4.3% | $1,285,746 +10% |
| 2023 | $17,306 | $1,168,860 +6.3% |
| 2022 | -- | $1,100,000 +13.9% |
| 2021 | $17,846 | $966,000 -9.9% |
| 2020 | -- | $1,072,520 -0.7% |
| 2019 | $20,924 -2.8% | $1,080,000 +9% |
| 2018 | $21,535 +5.6% | $991,000 +8% |
| 2017 | $20,384 +54.7% | $917,870 +64.6% |
| 2016 | $13,179 +255.4% | $557,620 +263.5% |
| 2015 | $3,708 | $153,400 |
| 2014 | $3,708 | $153,400 |
| 2013 | -- | $153,400 |
| 2012 | -- | $153,400 |
| 2011 | -- | $153,400 |
| 2010 | -- | $153,400 |
| 2009 | -- | $153,400 |
| 2008 | -- | $153,400 +61% |
| 2007 | -- | $95,270 |
| 2006 | -- | $95,270 +185.8% |
| 2005 | -- | $33,340 |
| 2004 | -- | $33,340 -78.7% |
| 2003 | -- | $156,250 |
| 2002 | -- | $156,250 +66.7% |
| 2001 | -- | $93,750 |
Find assessor info on the county website
Monthly payment
Est. payment
Payment breakdown
Explore the cost of this home by adjusting the details. Changes won't be saved.Climate risks
Neighborhood: Sterling Ridge
Nearby schools
Schools provided by the listing agent
- Elementary: Tough Elementary School
- Middle: Mccullough Junior High School
- High: The Woodlands High School
Source: HAR. This data may not be complete. We recommend contacting the local school district to confirm school assignments for this home.
Similar homes
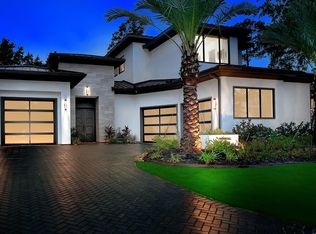
- $3,000,0005 bd6 ba6.3k sqft39 N Palmiera Cir, Spring, TX 77382For Sale
 MLS ID #37625787, Diane Kink, Keller Williams Realty The Woodlands. HAR
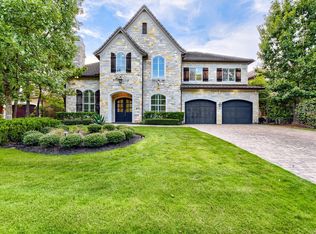
 - $1,799,0005 bd6 ba5k sqft6 Noble Bend Pl, Spring, TX 77382For Sale
 MLS ID #45196595, Michael Seder, eXp Realty LLC. HAR
 - $2,300,0004 bd5 ba5k sqft27 Johnathan Landing Ct, Spring, TX 77389For Sale
 MLS ID #96546656, Luis Nunez, Keller Williams Houston Central. HAR
 - $2,575,0005 bd5 ba6.2k sqft74 Batesbrooke Ct, Spring, TX 77381For Sale
 MLS ID #95353968, Michael Seder, eXp Realty LLC. HAR
