Nestled in the highly desirable Sanctuary neighborhood, this exceptional custom residence offers the perfect blend of timeless elegance, thoughtful updates, and everyday luxury. Featuring approximately 3,500 square feet, 4 bedrooms, 3.5 bathrooms, and a spacious 3-car garage, this home is designed for both sophisticated entertaining and comfortable family living. From the moment you arrive, the stately brick exterior, manicured landscaping, and grand two-story entry create an unforgettable first impression. Inside, soaring ceilings, abundant natural light, and expansive living spaces showcase the quality craftsmanship throughout. The gourmet kitchen is equipped with granite countertops, a gas cooktop, island, double ovens, and generous prep and storage space, flowing seamlessly into the inviting family room and formal entertaining areas. The luxurious primary suite serves as a private retreat and has a beautifully remodeled en-suite bath. Three additional bedrooms and beautifully appointed bathrooms provide exceptional comfort for family and guests. The finished lower level expands your living space, offering endless possibilities for recreation, entertaining, or a home gym. Recent improvements include: New roof (2023) Fully remodeled primary bathroom (2023) Finished basement upgrade (2023) Smart home alarm system (2024) Fresh interior paint (2025) Exterior paint and touch-ups (2024) New carpet (2025) Epoxy-coated garage floor, additional attic insulation, updated second-floor bathroom (2022) new dishwasher (2022), kitchen appliances and double ovens updated (2021), Anderson windows, and numerous additional improvements completed over the years. Situated on a beautifully secluded landscaped lot within one of Perrysburg's most sought-after communities. Ideally located just minutes from Perrysburg's charming downtown, award-winning schools, shopping, dining, and major commuter routes. This remarkable home combines luxury, comfort, and convenience in an exceptional setting. Every detail has been thoughtfully maintained, making this a truly move-in-ready opportunity for buyers.
Coming soon
$774,900
26245 Seminary Rd, Perrysburg, OH 43551
4beds
3,330sqft
:
Get pre-qualified$5,286/mo
Single Family Residence
Built in 1996
0.48 Acres Lot
$693,800 Zestimate®
$233/sqft
$34/mo HOA
What's special
- 3 days |
- 582 |
- 31 |
Zillow last checked:
Listing updated:
Listed by:
Stacy L Smith 419-280-6737,
Coldwell Banker Haynes,
Michael Beier 419-475-8383,
Coldwell Banker Haynes
Source: NORIS,MLS#: 10010996
Facts & features
Interior
Bedrooms & bathrooms
- Bedrooms: 4
- Bathrooms: 4
- Full bathrooms: 3
- 1/2 bathrooms: 1
Bedroom 2
- Features: Ceiling Fan(s)
- Level: Upper
- Dimensions: 12 x 13
Bedroom 3
- Features: Ceiling Fan(s)
- Level: Upper
- Dimensions: 11 x 12
Bedroom 4
- Features: Ceiling Fan(s)
- Level: Upper
- Dimensions: 13 x 14
Other
- Features: Ceiling Fan(s)
- Level: Main
- Dimensions: 14 x 18
Breakfast room
- Features: Bay Window
- Level: Main
- Dimensions: 12 x 12
Den
- Features: Crown Molding
- Level: Main
- Dimensions: 13 x 13
Dining room
- Level: Main
- Dimensions: 12 x 16
Family room
- Features: Fireplace, Vaulted Ceiling(s)
- Level: Main
- Dimensions: 16 x 19
Kitchen
- Features: Kitchen Island
- Level: Main
- Dimensions: 17 x 15
Living room
- Features: Vaulted Ceiling(s)
- Level: Main
- Dimensions: 14 x 17
Heating
- Forced Air
Cooling
- Central Air
Appliances
- Included: Dishwasher, Microwave, Double Oven, Dryer, Gas Cooktop, Refrigerator, Washer
- Laundry: Main Level
Features
- Ceiling Fan(s), Crown Molding, Entrance Foyer, Primary Bathroom, Storage, Vaulted Ceiling(s), Walk-In Closet(s)
- Flooring: Carpet, Ceramic Tile, Wood
- Basement: Finished,Partial
- Number of fireplaces: 1
- Fireplace features: Family Room, Gas Log
- Common walls with other units/homes: No Common Walls
Interior area
- Total structure area: 3,330
- Total interior livable area: 3,330 sqft
- Finished area below ground: 660
Property
Parking
- Total spaces: 3
- Parking features: Attached Garage, Driveway, Garage Door Opener
- Garage spaces: 3
- Has uncovered spaces: Yes
Features
- Patio & porch: Rear Patio
Lot
- Size: 0.48 Acres
- Dimensions: 100X207
Details
- Parcel number: Q61100584003026.000
Construction
Type & style
- Home type: SingleFamily
- Property subtype: Single Family Residence
Materials
- Brick
- Foundation: Combination
- Roof: Shingle
Condition
- New construction: No
- Year built: 1996
Utilities & green energy
- Sewer: Public Sewer
- Water: Public
- Utilities for property: Electricity Connected, Natural Gas Connected, Sewer Connected, Water Available
Community & HOA
Community
- Security: Security System, Smoke Detector(s)
- Subdivision: The Sanctuary
HOA
- Has HOA: Yes
- Services included: Maintenance Grounds
- HOA fee: $406 annually
Location
- Region: Perrysburg
Financial & listing details
- Price per square foot: $233/sqft
- Tax assessed value: $555,900
- Annual tax amount: $10,734
- Date on market: 7/24/2026
- Listing terms: Cash,Conventional
- Electric utility on property: Yes
Estimated market value
$693,800
$645,000 - $742,000
$3,610/mo
Price history
| Date | Event | Price |
|---|---|---|
| 9/16/2013 | Sold | $451,000-5.8%$135/sqft |
Source: NORIS #5059217 Report a problem | ||
| 7/9/2013 | Listed for sale | $479,000+13.4%$144/sqft |
Source: Visual Tour #5059217 Report a problem | ||
| 5/9/2007 | Sold | $422,500$127/sqft |
Source: Public Record Report a problem | ||
Public tax history
| Year | Property taxes | Tax assessment |
|---|---|---|
| 2025 | $10,734 +14.1% | $194,565 |
| 2024 | $9,408 -16.4% | $194,565 0% |
| 2023 | $11,257 +13.1% | $194,570 +25.1% |
| 2022 | $9,950 +1.7% | $155,580 |
| 2021 | $9,780 +0.5% | $155,580 |
| 2020 | $9,728 +4.1% | $155,580 +7.3% |
| 2019 | $9,341 +125.3% | $144,980 |
| 2018 | $4,146 +0.7% | $144,980 |
| 2017 | $4,119 -2.5% | $144,980 +1.9% |
| 2016 | $4,225 -51.4% | $142,210 |
| 2015 | $8,687 +1.9% | $142,210 |
| 2014 | $8,522 +105.3% | $142,210 +5% |
| 2013 | $4,151 -46.1% | $135,420 |
| 2012 | $7,695 -3.2% | $135,420 -14.6% |
| 2010 | $7,951 -0.7% | $158,660 |
| 2009 | $8,010 +6.2% | $158,660 |
| 2008 | $7,543 | $158,660 |
| 2007 | $7,543 +1.2% | $158,660 |
| 2006 | $7,450 +1% | $158,660 |
| 2005 | $7,375 +7.2% | $158,660 |
| 2004 | $6,877 -0.6% | -- |
| 2003 | $6,915 +1.3% | -- |
| 2002 | $6,823 +10.9% | -- |
| 2001 | $6,151 +3.5% | -- |
| 2000 | $5,941 +4.8% | -- |
| 1999 | $5,668 | -- |
Find assessor info on the county website
Monthly payment
Est. payment
Payment breakdown
Explore the cost of this home by adjusting the details. Changes won't be saved.Climate risks
Neighborhood: 43551
Nearby schools
GreatSchools rating
- 9/10Hull Prairie Intermediate SchoolGrades: 5-6Distance: 1 mi
- 9/10Perrysburg Junior High SchoolGrades: 7-8Distance: 4.4 mi
- 9/10Perrysburg High SchoolGrades: 9-12Distance: 2.2 mi
Schools provided by the listing agent
- Elementary: Fort Meigs
- High: Perrysburg
Source: NORIS. This data may not be complete. We recommend contacting the local school district to confirm school assignments for this home.

- $763,2004 bd3 ba4k sqft26263 Seminary Rd, Perrysburg, OH 43551Off Market

- $717,8004 bd4 ba2.9k sqft26227 Seminary Rd, Perrysburg, OH 43551Off Market
- $624,9004 bd5 ba4k sqft26281 Seminary Rd, Perrysburg, OH 43551For Sale
- $703,2004 bd3 ba4k sqft26209 Seminary Rd, Perrysburg, OH 43551Off Market
- $681,3004 bd3 ba3.7k sqft26370 W River Rd, Perrysburg, OH 43551Off Market
- $728,2004 bd3 ba3.5k sqft26394 W River Rd, Perrysburg, OH 43551Off Market
- $779,0004 bd4 ba3.4k sqft26346 W River Rd, Perrysburg, OH 43551Off Market
- $727,6006 bd5 ba4.1k sqft26299 Seminary Rd, Perrysburg, OH 43551Off Market
A local agent can set up tours, give advice and negotiate with sellers.
A local lender can help you make sure your offer is ready when you are.
Similar homes
- $759,9004 bd3 ba3.4k sqft26430 Hull Prairie Rd, Perrysburg, OH 43551For Sale
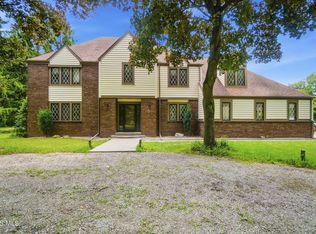 MLS ID #10009216, Dawn Dupler, The Danberry Co. NORIS
 - $689,9004 bd4 ba2.9k sqft985 Stoneleigh Rd, Perrysburg, OH 43551New Construction
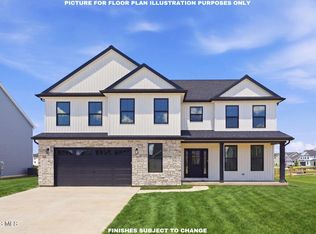 MLS ID #10011104, Arman Singh, Howard Hanna. NORIS
 - $624,9004 bd5 ba4k sqft26281 Seminary Rd, Perrysburg, OH 43551For SaleMLS ID #10005073, Victoria D. Valle, The Danberry Co.. NORIS
- $--4 bd4 ba3.3k sqft16430 W River Rd, Bowling Green, OH 43402Auction
 Auction.com 2
 - $695,0004 bd5 ba3.7k sqft7060 Deer Hollow Ln, Maumee, OH 43537For Sale By Owner
- $680,0005 bd4 ba3.5k sqft4577 Turtle Creek Dr, Perrysburg, OH 43551For SaleMLS ID #10008246, Eddie J Campos, RE/MAX Preferred Associates. NORIS
- $829,0004 bd4 ba3.2k sqft112 Grey Bridge Ct, Perrysburg, OH 43551For SaleMLS ID #10009932, Richard T. Prokup, The Danberry Co. NORIS
- $600,0003 bd4 ba2.9k sqft690 Ridge Lake Ct, Perrysburg, OH 43551For SaleMLS ID #10010798, Cindy Mikolajewski, The Danberry Co. NORIS
- $899,9004 bd5 ba3.4k sqft1001 Wilderness Ct, Perrysburg, OH 43551For SaleMLS ID #10008412, Mona Qaimari, The Danberry Co.. NORIS
- $750,0005 bd4 ba3.3k sqft326 W Front St, Perrysburg, OH 43551For SaleMLS ID #10009945, Daniel Novotny, The Danberry Co. NORIS
- $644,9005 bd4 ba2.8k sqft978 Stoneleigh Rd, Perrysburg, OH 43551New ConstructionMLS ID #10010841, Arman Singh, Howard Hanna. NORIS
- $575,0004 bd3 ba2.9k sqft25176 Rocky Harbour Dr, Perrysburg, OH 43551For SaleMLS ID #10010157, Joseph D. Mathias, RE/MAX Preferred Associates. NORIS
- $569,5004 bd4 ba2.8k sqft14934 Stonebridge Ln, Perrysburg, OH 43551For SaleMLS ID #10010393, Gerald Poindexter, Key Realty LTD. NORIS
- $759,9004 bd4 ba3.2k sqft17 Hawthorne Xing, Perrysburg, OH 43551For SaleMLS ID #10005747, Jill M. Perry, Howard Hanna. NORIS
- $799,8504 bd4 ba3.2k sqft167 Barton Creek Dr, Perrysburg, OH 43551New ConstructionNORIS
- $569,9004 bd3 ba3.1k sqft14740 Lake Meadows Dr, Perrysburg, OH 43551For SaleMLS ID #10009869, Daniel Degnan, Key Realty LTD. NORIS
- $859,9004 bd4 ba4k sqft6921 N River Rd, Waterville, OH 43566For SaleMLS ID #10010343, Jill M. Perry, Howard Hanna. NORIS
- $399,5004 bd3 ba2k sqft1067 Hunters Run, Perrysburg, OH 43551For Sale By Owner
- $639,9005 bd4 ba2.8k sqft4652 Terra Ct, Monclova, OH 43542For SaleMLS ID #10010791, Katrina T Birr, The Danberry Co. NORIS
- $557,0003 bd4 ba2.3k sqft15573 John F McCarthy Way, Perrysburg, OH 43551For SaleMLS ID #10010418, Tyler Tresize, Blacktree Realty LLC. NORIS
