You've found the perfect place! Nestled on 5 beautiful acres in the Swanton School District, this 4-bedroom, 3-full-bath home offers the privacy, versatility, and country setting you've been looking for. Step inside to a welcoming living room complete with a fireplace and convenient service door leading to the firewood area. The finished basement adds even more room to gather, relax, or entertain, while the attached 3-car garage provides plenty of space for vehicles and storage. Outside, a gated entrance leads to the back of the property, where you'll find a 40 x 60 pole barn featuring a steel frame, breaker box, and concrete floor. An existing pond is also included. With 5 acres to enjoy and plenty of room both inside and out, this home offers a wonderful opportunity to embrace a peaceful country lifestyle while still having all the space and amenities you need. Schedule your showing today!
For sale
$649,900
1644 Berkey Rd, Swanton, OH 43558
4beds
3,331sqft
Single Family Residence
Built in 1994
5.01 Acres Lot
$624,900 Zestimate®
$195/sqft
$-- HOA
What's special
Existing pondGated entranceFinished basement
- 26 days
- 3,118
- 139
Likely to sell faster than
Zillow last checked:
Listing updated:
Listed by:
Carson R Helminiak 419-349-4854,
Key Realty LTD,
Danielle Helminiak 419-508-7144,
Key Realty LTD
Source: NORIS,MLS#: 10012541
Facts & features
Interior
Bedrooms & bathrooms
- Bedrooms: 4
- Bathrooms: 3
- Full bathrooms: 3
Bedroom 2
- Description: Carpet
- Features: Ceiling Fan(s)
- Level: Upper
- Dimensions: 15 x 13
Bedroom 3
- Description: Carpet
- Features: Ceiling Fan(s)
- Level: Upper
- Dimensions: 13 x 10
Bedroom 4
- Description: Carpet
- Level: Upper
- Dimensions: 33 x 15
Other
- Description: Carpet
- Features: Ceiling Fan(s)
- Level: Upper
- Dimensions: 25 x 16
Other
- Description: Tile
- Level: Main
- Dimensions: 20 x 10
Exercise room
- Description: Carpet
- Level: Lower
- Dimensions: 34 x 11
Family room
- Description: Carpet
- Features: Fireplace
- Level: Main
- Dimensions: 18 x 16
Kitchen
- Description: Tile
- Features: Kitchen Island
- Level: Main
- Dimensions: 28 x 13
Laundry
- Description: Tile
- Level: Main
- Dimensions: 8 x 7
Living room
- Description: Carpet
- Level: Main
- Dimensions: 14 x 13
Media room
- Description: Carpet
- Level: Lower
- Dimensions: 15 x 21
Heating
- Forced Air, Natural Gas
Cooling
- Ceiling Fan(s), Central Air
Appliances
- Included: Dishwasher, Microwave, Electric Range, Refrigerator
- Laundry: Main Level
Features
- Ceiling Fan(s), Eat-in Kitchen, Entrance Foyer, Primary Bathroom, Separate Shower
- Flooring: Carpet, Ceramic Tile
- Basement: Daylight,Finished,Sump Pump
- Number of fireplaces: 1
- Fireplace features: Family Room, Wood Burning
- Common walls with other units/homes: No Common Walls
Interior area
- Total structure area: 3,331
- Total interior livable area: 3,331 sqft
- Finished area below ground: 689
Video & virtual tour
Property
Parking
- Total spaces: 10
- Parking features: Concrete, Attached Garage, Garage Door Opener
- Garage spaces: 3
Features
- Exterior features: Private Yard
- Has private pool: Yes
- Pool features: Above Ground
- Has view: Yes
- View description: Water, Trees/Woods
- Has water view: Yes
- Water view: Water
- Waterfront features: Pond
Lot
- Size: 5.01 Acres
- Dimensions: 166X1299
- Features: Level
Details
- Additional structures: Pole Barn, See Remarks
- Parcel number: 6200010
Construction
Type & style
- Home type: SingleFamily
- Architectural style: Traditional,Victorian
- Property subtype: Single Family Residence
Materials
- Aluminum Siding, Vinyl Siding
- Roof: Shingle
Condition
- New construction: No
- Year built: 1994
Utilities & green energy
- Electric: 150 Amp Service
- Sewer: Septic Tank
- Water: Well
- Utilities for property: Electricity Connected, Natural Gas Connected
Community & HOA
Community
- Subdivision: None
HOA
- Has HOA: No
Location
- Region: Swanton
Financial & listing details
- Price per square foot: $195/sqft
- Tax assessed value: $315,900
- Annual tax amount: $4,969
- Date on market: 8/26/2026
- Listing terms: Cash,Conventional
- Electric utility on property: Yes
Estimated market value
$624,900
$594,000 - $656,000
$3,138/mo
Price history
| Date | Event | Price |
|---|---|---|
| 8/26/2026 | Listed for sale | $649,900+30%$195/sqft |
Source: NORIS #10012541 Report a problem | ||
| 5/27/2022 | Listing removed | -- |
Source: NORIS #6086855 Report a problem | ||
| 5/18/2022 | Listed for sale | $499,900$150/sqft |
Source: NORIS #6086855 Report a problem | ||
Public tax history
| Year | Property taxes | Tax assessment |
|---|---|---|
| 2025 | $4,969 +2.6% | $110,565 |
| 2024 | $4,841 +6.8% | $110,565 +12.7% |
| 2023 | $4,535 -1.9% | $98,140 |
| 2022 | $4,625 -3.9% | $98,140 |
| 2021 | $4,812 +13% | $98,140 +19.4% |
| 2020 | $4,258 +103.7% | $82,180 |
| 2019 | $2,090 -50.1% | $82,180 |
| 2018 | $4,193 -1.9% | $82,180 +1% |
| 2017 | $4,274 -6.1% | $81,340 -65% |
| 2016 | $4,553 -1.6% | $232,400 |
| 2015 | $4,627 -1.4% | $232,400 +185.7% |
| 2014 | $4,692 | $81,340 |
| 2013 | $4,692 -1% | $81,340 |
| 2012 | $4,738 -5.6% | $81,340 -8.3% |
| 2011 | $5,019 +6.8% | $88,730 |
| 2010 | $4,698 -2.6% | $88,730 |
| 2009 | $4,822 -36.4% | $88,730 -6% |
| 2008 | $7,583 +16.3% | $94,400 |
| 2007 | $6,521 -6.1% | $94,400 |
| 2006 | $6,941 +60.3% | $94,400 +7.9% |
| 2004 | $4,330 -0.5% | $87,470 |
| 2003 | $4,352 +13.3% | $87,470 +15% |
| 2002 | $3,839 -33.4% | $76,060 |
| 2001 | $5,768 -24.6% | $76,060 -3.3% |
| 2000 | $7,652 | $78,690 |
Find assessor info on the county website
Monthly payment
Est. payment
Payment breakdown
Explore the cost of this home by adjusting the details. Changes won't be saved.Climate risks
Neighborhood: 43558
Nearby schools
Schools provided by the listing agent
- Elementary: Swanton
- Middle: Swanton
- High: Swanton
Source: NORIS. This data may not be complete. We recommend contacting the local school district to confirm school assignments for this home.
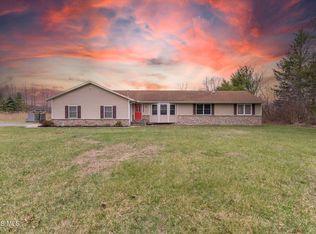
Similar homes
- $615,0004 bd5 ba3k sqft14360 County Road 2, Swanton, OH 43558For Sale
 MLS ID #10013553, Logan Geib, The Danberry Co. NORIS
 - $679,9004 bd5 ba2.8k sqft9485 Old State Line Rd, Holland, OH 43528For Sale
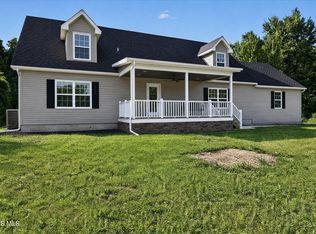 MLS ID #10011674, Sean M Siwa, Key Realty LTD. NORIS
 - $650,0004 bd4 ba3.4k sqft8957 Royal Oak Dr, Holland, OH 43528For Sale
 MLS ID #10010163, Joseph D. Mathias, RE/MAX Preferred Associates. NORIS
 - $699,9004 bd3 ba3.3k sqft26430 Hull Prairie Rd, Perrysburg, OH 43551For Sale
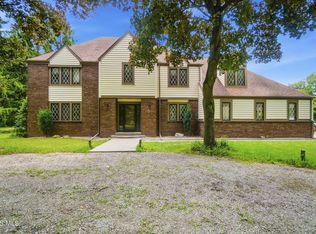 MLS ID #10012233, Dawn Dupler, The Danberry Co. NORIS
