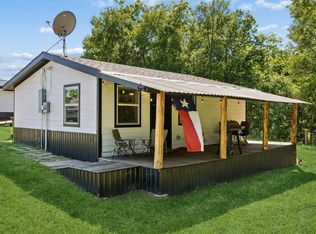
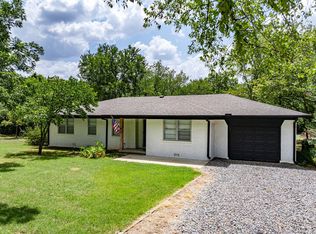
Texas Ranchette! ASK ABOUT 100% FINANCING! 2 complete homes on a 1.77 acre corner creek lot. The main home is a new construction barndo 3 bedroom, 1214 sq ft. PLUS a guest cottage one-bedroom, full kitchen, bedroom and bath with dual vanities and a tub. 672 sq ft and a front porch nestled under a canopy of trees. Rental income or in-laws. Outside city limits! Horses allowed. This property offers a unique cash-flow opportunity that standard valuations overlook. Plus a front porch tucked beneath a mature tree canopy. This inviting property perfectly balances modern design with suburban charm. A rare, custom footprint property on one parcel. Two cottages located in the heart of the Sherman tech corridor. Equipped with three loafing stalls, a storage shed and fencing, the property offers a peaceful country atmosphere without sacrificing proximity to the city and the new Texas Instruments & GlobalWafers sites. Families will appreciate the rapidly modernizing Sherman ISD, featuring a recent high school, three new elementary schools, and a state-of-the-art athletic stadium. Enjoy easy access to Dallas, expanding retail, and top-tier industrial job opportunities. Comps do not reflect the sq ft or rental income generated by the second home. A savvy investment in the direct path of progress! Property is ALSO LISTED AS rESIDENTIAL INCOME MLS#21348400. ONLY 1 PROPERTY IS FOR SALE, THIS IS A DUPLICATE MARKETING ENTRY.
For sale
$506,000
111 Mitchell Rd, Sherman, TX 75090
3beds
1,214sqft
Farm, Single Family Residence
Built in 2026
1.77 Acres Lot
$490,200 Zestimate®
$417/sqft
$-- HOA
What's special
Storage shed and fencingThree loafing stalls
- 77 days
- 114
- 10
Zillow last checked:
Listing updated:
Listed by:
Deborah Newsome 0420676,
Keller Williams Realty DPR 972-732-6000
Source: NTREIS,MLS#: 21268617
Facts & features
Interior
Bedrooms & bathrooms
- Bedrooms: 3
- Bathrooms: 2
- Full bathrooms: 2
Primary bedroom
- Level: First
- Dimensions: 12 x 12
Living room
- Level: First
- Dimensions: 15 x 14
Appliances
- Included: Dishwasher, Electric Cooktop, Microwave
Features
- Kitchen Island, Open Floorplan
- Has basement: No
- Has fireplace: No
Interior area
- Total interior livable area: 1,214 sqft
Video & virtual tour
Property
Parking
- Parking features: Outside
Features
- Levels: One
- Stories: 1
- Pool features: None
- Waterfront features: Creek
Lot
- Size: 1.77 Acres
Details
- Parcel number: 388305
Construction
Type & style
- Home type: SingleFamily
- Architectural style: Barndominium,Detached,Farmhouse
- Property subtype: Farm, Single Family Residence
Condition
- New Construction
- Year built: 2026
Utilities & green energy
- Sewer: Septic Tank
- Water: Community/Coop
- Utilities for property: Septic Available, Separate Meters, Water Available
Community & HOA
Community
- Subdivision: Aaron Burleson Surv Abs #61
HOA
- Has HOA: No
Location
- Region: Sherman
Financial & listing details
- Price per square foot: $417/sqft
- Tax assessed value: $195,613
- Annual tax amount: $3,304
- Date on market: 7/27/2026
- Cumulative days on market: 112 days
- Exclusions: Deer mounts, art and furnishings in the one bedroom home. The antique dresser in the three bedroom home.
Estimated market value
$490,200
$466,000 - $515,000
$1,525/mo
Price history
| Date | Event | Price |
|---|---|---|
| 7/27/2026 | Listed for sale | $506,000-8%$417/sqft |
Source: NTREIS #21268617 Report a problem | ||
| 6/25/2026 | Listing removed | $550,000$453/sqft |
Source: NTREIS #21268617 Report a problem | ||
| 6/6/2026 | Price change | $550,000-6.8%$453/sqft |
Source: NTREIS #21268617 Report a problem | ||
| 5/22/2026 | Listed for sale | $589,900$486/sqft |
Source: NTREIS #21268617 Report a problem | ||
Public tax history
| Year | Property taxes | Tax assessment |
|---|---|---|
| 2025 | $2,236 -35% | $195,613 -3.9% |
| 2024 | $3,439 +16.2% | $203,629 +16.3% |
| 2023 | $2,961 +5.7% | $175,071 +17.4% |
| 2022 | $2,801 | $149,185 +116.9% |
| 2021 | -- | $68,783 +9.9% |
| 2020 | -- | $62,569 +13.3% |
| 2019 | $1,182 | $55,223 +6.5% |
| 2018 | -- | $51,862 +34% |
| 2017 | -- | $38,706 |
Find assessor info on the county website
Monthly payment
Est. payment
Payment breakdown
Explore the cost of this home by adjusting the details. Changes won't be saved.Climate risks
Neighborhood: 75090
Nearby schools
Schools provided by the listing agent
- Elementary: Percy W Neblett
- Middle: Sherman
- High: Sherman
- District: Sherman ISD
Source: NTREIS. This data may not be complete. We recommend contacting the local school district to confirm school assignments for this home.
Similar homes
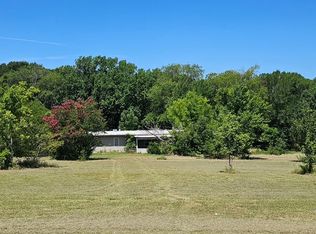
- $380,0003 bd2 ba1.2k sqft4440 Dripping Springs Rd, Sherman, TX 75090For Sale
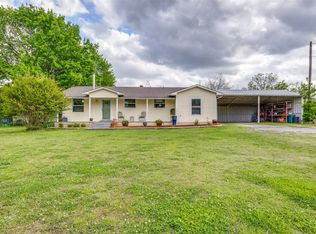 MLS ID #21228256, Rita Ros. NTREIS
 - $525,0003 bd2 ba1.2k sqft1830 Clark Dr, Denison, TX 75020For Sale
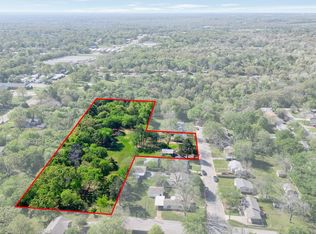 MLS ID #20581369, Lisa Hitchcock. NTREIS
 - $374,9003 bd2 ba1.7k sqft1700 Fairway Dr, Sherman, TX 75090For Sale
 MLS ID #21354929, Ana Porto. NTREIS
 - $515,0003 bd2 ba1.3k sqft414 Flowing Wells Rd, Pottsboro, TX 75076For Sale
 MLS ID #21352807, Kyle Rothenberger. NTREIS
