Pending
$625,000
4beds
2,898sqft
2626 S Edgar Rd, Mason, MI 48854
4beds
2,898sqft
Single family residence
Built in 2004
11.94 Acres
3 Attached garage spaces
$216 price/sqft
What's special
Creek with bridgeBlacktop drivewayFormal dining room
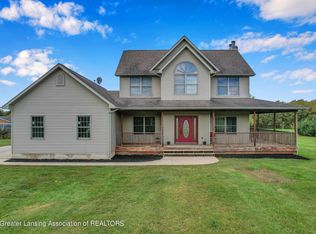
Located in the Mason School District, this custom-built home on nearly 12 acres with a 24x32 detached garage is a true standout that will not disappoint. Brick front with mature landscaping and blacktop driveway leading to the finished 3-car attached garage. Inside, the grand foyer with hardwood floors and custom trim ...
- 33 days |
- 890 |
- 52 |
Likely to sell faster than
Source: Greater Lansing AOR,MLS#: 297003
Travel times
Living Room
Kitchen
Primary Bedroom
Zillow last checked:
Listing updated:
Listed by:
Tracey Hernly & Co.,
Howard Hanna Real Estate Executives 517-657-9100,
Amber Kennell 517-749-1557,
Howard Hanna Real Estate Executives
Source: Greater Lansing AOR,MLS#: 297003
Facts & features
Interior
Bedrooms & bathrooms
- Bedrooms: 4
- Bathrooms: 3
- Full bathrooms: 2
- 1/2 bathrooms: 1
Primary bedroom
- Features: Carpet Floor
- Level: First
- Area: 222.44 Square Feet
- Dimensions: 16.6 x 13.4
Bedroom 2
- Features: Carpet Floor
- Level: Second
- Area: 128.82 Square Feet
- Dimensions: 11.4 x 11.3
Bedroom 3
- Features: Carpet Floor
- Level: Second
- Area: 143 Square Feet
- Dimensions: 13 x 11
Bedroom 4
- Features: Carpet Floor
- Level: Second
- Area: 146.16 Square Feet
- Dimensions: 12.6 x 11.6
Dining room
- Features: Carpet Floor
- Level: First
- Area: 157.32 Square Feet
- Dimensions: 13.8 x 11.4
Kitchen
- Features: Hardwood Floor
- Level: First
- Area: 175.14 Square Feet
- Dimensions: 13.9 x 12.6
Living room
- Features: Carpet Floor
- Level: First
- Area: 388.8 Square Feet
- Dimensions: 21.6 x 18
Other
- Description: Bonus Room
- Features: Carpet Floor
- Level: Second
- Area: 464.34 Square Feet
- Dimensions: 21.8 x 21.3
Heating
- Forced Air, Propane
Cooling
- Central Air, Exhaust Fan
Appliances
- Included: Dishwasher, Disposal, Electric Oven, Microwave, Range, Refrigerator, Water Heater, Water Softener Owned
- Laundry: Electric Dryer Hookup, Laundry Room, Main Level, Sink
Features
- Cathedral Ceiling(s), Ceiling Fan(s), Entrance Foyer, High Speed Internet, Primary Downstairs
- Flooring: Carpet, Ceramic Tile, Hardwood
- Windows: Blinds
- Basement: Bath/Stubbed,Daylight,Full,Walk-Out Access
- Number of fireplaces: 1
- Fireplace features: Gas, Great Room
Interior area
- Total structure area: 4,584
- Total interior livable area: 2,898 sqft
- Finished area above ground: 2,898
- Finished area below ground: 0
Property
Parking
- Total spaces: 3
- Parking features: Attached, Finished, Floor Drain, Garage Door Opener
- Attached garage spaces: 3
Features
- Levels: Two
- Stories: 2
- Entry location: Front Door
- Patio & porch: Covered, Deck, Front Porch
- Fencing: None
- Has view: Yes
- View description: Panoramic, Pasture, Rural
Lot
- Size: 11.94 Acres
- Dimensions: 463 x 1332
- Features: Back Yard, Few Trees, Views
Details
- Additional structures: Garage(s), Pole Barn
- Foundation area: 1686
- Parcel number: 33131302200018
- Zoning description: Zoning
Construction
Type & style
- Home type: SingleFamily
- Architectural style: Traditional
- Property subtype: Single Family Residence
Materials
- Brick, Vinyl Siding
- Roof: Shingle
Condition
- Year built: 2004
Utilities & green energy
- Sewer: Septic Tank
- Water: Well
- Utilities for property: Propane
Community & HOA
Community
- Security: Smoke Detector(s)
- Subdivision: None
HOA
- HOA name: NONE
Location
- Region: Mason
Financial & listing details
- Price per square foot: $216/sqft
- Tax assessed value: $308,800
- Annual tax amount: $6,810
- Date on market: 6/23/2026
- Listing terms: VA Loan,Cash,Conventional,FHA,FMHA - Rural Housing Loan
- Road surface type: Paved
Price history
| Date | Event | Price |
|---|---|---|
| 7/22/2026 | Pending sale | $625,000$216/sqft |
Source: | ||
| 6/23/2026 | Listed for sale | $625,000+71.2%$216/sqft |
Source: | ||
| 5/26/2017 | Sold | $365,000-2.7%$126/sqft |
Source: | ||
| 3/23/2017 | Listed for sale | $375,000$129/sqft |
Source: C B Hubbell BriarWood-Holt #214145 Report a problem | ||
Public tax history
| Year | Property taxes | Tax assessment |
|---|---|---|
| 2025 | $6,502 +7.8% | $308,800 +7.6% |
| 2024 | $6,031 | $287,100 +17.1% |
| 2023 | -- | $245,100 +11.2% |
| 2022 | -- | $220,500 +0.4% |
| 2021 | -- | $219,600 +10.3% |
| 2020 | -- | $199,100 +35.3% |
| 2019 | $3,574 | $147,200 +7.9% |
| 2018 | $3,574 | $136,400 |
| 2017 | -- | $136,400 +7.2% |
| 2016 | -- | $127,200 +19.8% |
| 2015 | -- | $106,200 -1.1% |
| 2014 | -- | $107,400 -0.9% |
| 2013 | -- | $108,400 -4.2% |
| 2012 | -- | $113,100 +4.5% |
| 2011 | -- | $108,200 -3.1% |
| 2010 | -- | $111,700 -20.7% |
| 2009 | -- | $140,800 |
| 2008 | -- | $140,800 -4.9% |
| 2007 | -- | $148,000 +5.7% |
| 2006 | -- | $140,000 +0.7% |
| 2005 | -- | $139,000 +3.6% |
| 2004 | -- | $134,200 +450% |
| 2003 | -- | $24,400 |
Find assessor info on the county website
Monthly payment
Est. payment
$4,094/mo
Principal & interest
$3125
Property taxes
$969
Estimated market value
$622,700
$592,000 - $654,000
$3,396/mo
Climate risks
Explore flood, wildfire, and other predictive climate risk information for this property on First Street®️.
Neighborhood: 48854
Nearby schools
North Aurelius Elementary School
Grades PK-5 • 5.6 miles5/10
GreatSchools® Rating
Test Score Rating
6/10Student Progress Rating
4/10Mason Middle School
Grades 6-8 • 6.4 miles7/10
GreatSchools® Rating
Test Score Rating
8/10Student Progress Rating
6/10Mason High School
Grades 9-12 • 5.7 miles6/10
GreatSchools® Rating
College Readiness Rating
6/10Student Progress Rating
6/10