Sale is contingent on sellers finding a suitable replacement home. Welcome to 2610 S Edgar Rd.! Situated on 3.5 acres, this 4 bedroom, 3 bathroom home boasts a full kitchen update in 2023. The two-story foyer is made even more impressive with Brazilian cherry hardwood floors throughout the first floor. A two-way gas fireplace sits between the front sitting room and the living room. The windows have all been updated in 2020 or before. Enjoy the primary, sizeable en suite with updated tile floors and shower, as well as a double vanity. The tray ceilings and walk-in closets give an elevated touch. The rec room on the lower level has been wired for a home theater experience. There's even a bonus room off the garage is ready for any mancave. This home is a must see! Schedule your showing today!
For sale
Price cut: $15K (9/30)
$674,900
2610 S Edgar Rd, Mason, MI 48854
4beds
3,287sqft
Single Family Residence
Built in 2001
3.52 Acres Lot
$648,400 Zestimate®
$205/sqft
$-- HOA
What's special
Two-story foyerWalk-in closetsTray ceilingsDouble vanityPrimary sizeable en suite
- 62 days
- 660
- 41
Zillow last checked:
Listing updated:
Listed by:
Amanda Voorheis 517-614-5024,
RE/MAX Real Estate Professionals 517-321-8255,
Michael Sprague 517-204-5219,
RE/MAX Real Estate Professionals
Source: Greater Lansing AOR,MLS#: 298731
Facts & features
Interior
Bedrooms & bathrooms
- Bedrooms: 4
- Bathrooms: 3
- Full bathrooms: 2
- 1/2 bathrooms: 1
Primary bedroom
- Level: Second
- Area: 231.03 Square Feet
- Dimensions: 15.3 x 15.1
Bedroom 2
- Level: Second
- Area: 157.43 Square Feet
- Dimensions: 12.11 x 13
Bedroom 3
- Level: Second
- Area: 132.09 Square Feet
- Dimensions: 11.9 x 11.1
Bedroom 4
- Level: Second
- Area: 134.16 Square Feet
- Dimensions: 12.9 x 10.4
Bonus room
- Level: First
- Area: 193.14 Square Feet
- Dimensions: 17.4 x 11.1
Dining room
- Level: First
- Area: 183.3 Square Feet
- Dimensions: 13 x 14.1
Kitchen
- Level: First
- Area: 372.88 Square Feet
- Dimensions: 23.6 x 15.8
Living room
- Level: First
- Area: 320.87 Square Feet
- Dimensions: 15.2 x 21.11
Other
- Description: Sitting Room
- Level: First
- Area: 201.15 Square Feet
- Dimensions: 13.5 x 14.9
Other
- Description: Breakfast Nook
- Level: First
- Area: 97.11 Square Feet
- Dimensions: 11.7 x 8.3
Other
- Description: Rec Room
- Level: Basement
- Area: 354.16 Square Feet
- Dimensions: 15.2 x 23.3
Heating
- Fireplace(s), Geothermal
Cooling
- Geothermal
Appliances
- Included: Dishwasher, Double Oven, Dryer, Free-Standing Freezer, Gas Water Heater, Microwave, Refrigerator, Washer, Water Purifier Owned, Water Softener Rented
- Laundry: Gas Dryer Hookup, Laundry Chute, Laundry Room, Main Level, Sink, Washer Hookup
Features
- Built-in Features, Ceiling Fan(s), Double Vanity, Entrance Foyer, High Ceilings, Kitchen Island, Pantry, Recessed Lighting, Smart Home, Storage, Tray Ceiling(s), Vaulted Ceiling(s), Walk-In Closet(s), Wired for Sound
- Flooring: Carpet, Hardwood, Tile
- Windows: Aluminum Frames, Double Pane Windows, ENERGY STAR Qualified Windows, Screens
- Basement: Bath/Stubbed,Concrete,Daylight,Egress Windows,Full,Partially Finished,Sump Pump
- Number of fireplaces: 1
- Fireplace features: Gas, Double Sided, Family Room, Living Room
Interior area
- Total structure area: 4,462
- Total interior livable area: 3,287 sqft
- Finished area above ground: 2,942
- Finished area below ground: 345
Property
Parking
- Total spaces: 3
- Parking features: Asphalt, Driveway, Finished, Garage Door Opener, Garage Faces Front, Oversized
- Garage spaces: 3
- Has uncovered spaces: Yes
Features
- Levels: Two
- Stories: 2
- Patio & porch: Front Porch, Porch, Rear Porch
- Exterior features: Fire Pit, Rain Gutters
- Has view: Yes
- View description: Rural, Trees/Woods
Lot
- Size: 3.52 Acres
- Features: Back Yard, Cleared, Front Yard, Landscaped, Level, Rectangular Lot, Wooded
Details
- Foundation area: 1520
- Parcel number: 33131302200016
- Zoning description: Zoning
Construction
Type & style
- Home type: SingleFamily
- Architectural style: Contemporary
- Property subtype: Single Family Residence
Materials
- Brick, Vinyl Siding
- Foundation: Concrete Perimeter
- Roof: Shingle
Condition
- Updated/Remodeled
- New construction: No
- Year built: 2001
Utilities & green energy
- Electric: 200+ Amp Service
- Sewer: Septic Tank
- Water: Well
- Utilities for property: Water Connected, Sewer Connected, High Speed Internet Available, Electricity Connected, Propane
Green energy
- Energy efficient items: HVAC, Insulation, Lighting, Windows
Community & HOA
Community
- Security: Smoke Detector(s)
- Subdivision: None
Location
- Region: Mason
Financial & listing details
- Price per square foot: $205/sqft
- Tax assessed value: $342,900
- Annual tax amount: $6,968
- Date on market: 8/24/2026
- Listing terms: Cash,Conventional
- Road surface type: Concrete, Paved
Estimated market value
$648,400
$616,000 - $681,000
$3,432/mo
Price history
| Date | Event | Price |
|---|---|---|
| 9/30/2026 | Price change | $674,900-2.2%$205/sqft |
Source:  Greater Lansing AOR #298731 Report a problem Greater Lansing AOR #298731 Report a problem | ||
| 8/24/2026 | Listed for sale | $689,900+114.6%$210/sqft |
Source: Greater Lansing AOR #298731 Report a problem | ||
| 10/26/2015 | Sold | $321,500+0.8%$98/sqft |
Source: Greater Lansing AOR #74113 Report a problem | ||
| 8/18/2015 | Listed for sale | $319,000+11.9%$97/sqft |
Source: RE/MAX Real Estate Pros E.L. #74113 Report a problem | ||
| 10/15/2012 | Sold | $285,000-5%$87/sqft |
Source: Greater Lansing AOR #40135 Report a problem | ||
| 8/17/2012 | Listed for sale | $299,900+20%$91/sqft |
Source: Tomie Raines, Inc. #40135 Report a problem | ||
| 9/4/2007 | Sold | $250,000-27.2%$76/sqft |
Source: Public Record Report a problem | ||
| 2/5/2007 | Sold | $343,329+41%$104/sqft |
Source: Public Record Report a problem | ||
| 10/4/2006 | Sold | $243,458+385.5%$74/sqft |
Source: Public Record Report a problem | ||
| 6/13/2001 | Sold | $50,143$15/sqft |
Source: Public Record Report a problem | ||
Public tax history
| Year | Property taxes | Tax assessment |
|---|---|---|
| 2025 | $6,655 +7.8% | $342,900 +7.9% |
| 2024 | $6,172 | $317,700 +16.3% |
| 2023 | -- | $273,100 +10.8% |
| 2022 | -- | $246,500 +0.4% |
| 2021 | -- | $245,500 +10.2% |
| 2020 | -- | $222,800 +30.4% |
| 2019 | $4,596 | $170,900 +18.5% |
| 2018 | $4,596 | $144,200 |
| 2017 | -- | $144,200 +5.5% |
| 2016 | -- | $136,700 +32.5% |
| 2015 | -- | $103,200 -1.6% |
| 2014 | -- | $104,900 +5.4% |
| 2013 | -- | $99,500 +36.3% |
| 2012 | -- | $73,000 +4.9% |
| 2011 | -- | $69,600 -3.1% |
| 2010 | -- | $71,800 -21.8% |
| 2009 | -- | $91,800 |
| 2008 | -- | $91,800 -5.1% |
| 2007 | -- | $96,700 +5.7% |
| 2006 | -- | $91,500 -4.3% |
| 2005 | -- | $95,600 +4.4% |
| 2004 | -- | $91,600 +15.1% |
| 2003 | -- | $79,600 +3.1% |
| 2002 | -- | $77,200 +428.8% |
| 2001 | -- | $14,600 +32.7% |
| 2000 | -- | $11,000 |
Find assessor info on the county website
Monthly payment
Est. payment
Payment breakdown
Explore the cost of this home by adjusting the details. Changes won't be saved.Climate risks
Neighborhood: 48854
Nearby schools
Schools provided by the listing agent
- High: Mason
Source: Greater Lansing AOR. This data may not be complete. We recommend contacting the local school district to confirm school assignments for this home.
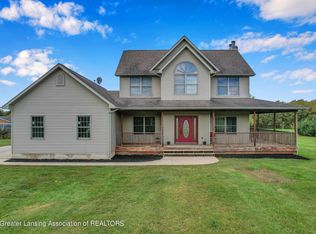
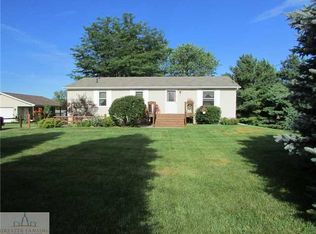
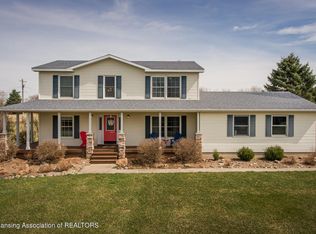
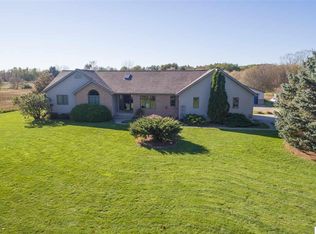
Similar homes
- $589,9004 bd4 ba3.3k sqft4125 Harper Rd, Mason, MI 48854For Sale
 MLS ID #299252, Alissa Pawlowski, Vision Real Estate. Greater Lansing AOR
 - $389,0004 bd2 ba1.7k sqft4410 Plains Rd, Mason, MI 48854For Sale
 MLS ID #299445, Shasta Dowding, DeLong and Co.. Greater Lansing AOR
 - $525,0003 bd2 ba3.5k sqft730 N Eifert Rd, Mason, MI 48854For Sale
 MLS ID #299563, Sava M Treloar, EXIT Great Lakes Realty. Greater Lansing AOR
 - $695,0003 bd3 ba2.1k sqft2474 Tomlinson Rd, Mason, MI 48854For Sale
 MLS ID #293494, Kristy Rulison Brooks, Keller Williams Realty Lansing. Greater Lansing AOR
 - $450,0004 bd3 ba3.6k sqft589 W Dexter Trl, Mason, MI 48854For Sale
 MLS ID #20261070523, Alan Stalter, Benjamin Management Group, Inc. Realcomp II
 - $429,9003 bd3 ba2.4k sqft1191 W Dexter Trl, Mason, MI 48854For Sale
 MLS ID #26044600, Nicole L Wright, Five Star Real Estate (Chicago Dr). MichRIC
 - $445,0004 bd5 ba4.2k sqft1253 Harper Rd, Mason, MI 48854For SaleMLS ID #20261052300, Audrey Schultz, EXP Realty Main. Realcomp II
- $439,9003 bd2 ba1.9k sqft2383 Tomlinson Rd, Mason, MI 48854For SaleMLS ID #20261061667, Darren Johnson, Johnson Premier Realty Co. Realcomp II
- $549,9004 bd3 ba2.1k sqft6125 Brooks Lndg, Dimondale, MI 48821For SaleMLS ID #26055722, Dawn Bebout, Five Star Real Estate (Ada). MichRIC
- $664,9003 bd4 ba2.9k sqft11174 Easton Rd, Rives Junction, MI 49277For SaleMLS ID #26044798, Logan Everett, Century 21 Affiliated - Jackson. MichRIC
