Welcome to 2627 Ridgeway Street! Tucked away on a private, wooded 0.77-acre cul-de-sac lot (county assessor) in the desirable Plainview School District, this move-in-ready 4BR/2BA home offers 2,468 sq. ft. (county assessor) of meticulously maintained living space—all with NO HOA FEES!
Step inside to high ceilings, elegant crown molding, fresh flooring throughout, and updated recessed lighting. At the heart of the home, a cozy living area features a stylish new fireplace and custom feature wall. The well-appointed kitchen includes a walk in pantry, sleek granite countertops, an updated cooktop, and a dedicated coffee bar perfect for morning routines.
Your primary suite serves as a true sanctuary, complete with a cozy double-sided fireplace, a private sitting area, and a fully remodeled custom walk-in shower with Jacuzzi tub. The refreshed hall bath features a stylish vanity and modern lighting.
Step outside into your private backyard retreat! Enjoy an in-ground pool, a covered patio with a soothing water fountain, an in-ground sprinkler system, and Wi-Fi-controlled exterior lighting. Complete with a fully fenced yard, a drive-through gate, and a 2-car garage with a smart opener.
2026 Upgrades: New roof with gutter guards, replaced living room fireplace & feature wall, double-sided fireplace in primary suite, 1 ft of blown-in attic insulation, interior-sealed windows, fresh weather stripping on all doors, and pool pump.
2025 Upgrades: Brand-new flooring throughout and updated recessed lighting, and Wi-Fi carriage & flowerbed lights added.
2024 Upgrades: Outdoor water fountain pump and tubing replaced, pool liner, and garage springs replaced.
2023 Upgrades: Remodeled primary shower and replaced kitchen cooktop.
For sale
$409,000
2627 Ridgeway St, Ardmore, OK 73401
4beds
2,468sqft
Single Family Residence
Built in 2005
0.77 Acres Lot
$394,000 Zestimate®
$166/sqft
$-- HOA
What's special
In-ground poolIn-ground sprinkler systemSleek granite countertopsStylish new fireplaceFully fenced yardDrive-through gatePrivate backyard retreat
- 10 days
- 501
- 21
Likely to sell faster than
Zillow last checked:
Listing updated:
Listed by:
Kelly Miller 580-504-3063,
Keller Williams Realty Ardmore
Source: MLS Technology, Inc.,MLS#: 2638710 Originating MLS: MLS Technology
Facts & features
Interior
Bedrooms & bathrooms
- Bedrooms: 4
- Bathrooms: 2
- Full bathrooms: 2
Heating
- Central, Electric
Cooling
- Central Air
Appliances
- Included: Cooktop, Dishwasher, Electric Water Heater, Microwave, Oven, Range
- Laundry: Washer Hookup, Electric Dryer Hookup
Features
- Granite Counters, High Speed Internet, Wired for Data, Ceiling Fan(s), Electric Oven Connection, Electric Range Connection, Programmable Thermostat
- Flooring: Tile, Vinyl
- Windows: Vinyl
- Number of fireplaces: 2
- Fireplace features: Insert
Interior area
- Total structure area: 2,468
- Total interior livable area: 2,468 sqft
Property
Parking
- Total spaces: 2
- Parking features: Attached, Garage, Storage
- Attached garage spaces: 2
Features
- Levels: One
- Stories: 1
- Patio & porch: Covered, Patio, Porch
- Exterior features: Irrigation Sprinklers, Landscaping, Rain Gutters
- Pool features: In Ground, Liner
- Fencing: Full,Privacy
- Waterfront features: Other
- Body of water: Murray Lake
Lot
- Size: 0.77 Acres
- Features: Cul-De-Sac
Details
- Additional structures: None
- Parcel number: 100011448
Construction
Type & style
- Home type: SingleFamily
- Property subtype: Single Family Residence
Materials
- Brick Veneer, Wood Frame
- Foundation: Slab
- Roof: Asphalt,Fiberglass
Condition
- Year built: 2005
Utilities & green energy
- Sewer: Public Sewer
- Water: Public
- Utilities for property: Electricity Available, Water Available
Green energy
- Energy efficient items: Other
Community & HOA
Community
- Features: Gutter(s), Sidewalks
- Security: No Safety Shelter, Smoke Detector(s)
- Subdivision: Galt Ii
HOA
- Has HOA: No
Location
- Region: Ardmore
Financial & listing details
- Price per square foot: $166/sqft
- Tax assessed value: $361,883
- Annual tax amount: $3,985
- Date on market: 10/27/2026
- Cumulative days on market: 10 days
- Listing terms: Conventional,FHA 203(k),FHA,VA Loan
Estimated market value
$394,000
$374,000 - $414,000
$2,751/mo
Price history
| Date | Event | Price |
|---|---|---|
| 10/27/2026 | Listed for sale | $409,000+249.6%$166/sqft |
Source:  MLS Technology, Inc. #2638710 Report a problem | ||
| 11/20/2023 | Sold | $117,000-57.8%$47/sqft |
Source: Public Record Report a problem | ||
| 12/3/2012 | Sold | $277,000-1.1%$112/sqft |
Source: Public Record Report a problem | ||
| 8/3/2010 | Sold | $280,000+3.7%$113/sqft |
Source: Public Record Report a problem | ||
| 11/30/2007 | Sold | $270,000$109/sqft |
Source: Public Record Report a problem | ||
Public tax history
| Year | Property taxes | Tax assessment |
|---|---|---|
| 2025 | $3,985 +3.1% | $43,426 +3.1% |
| 2024 | $3,864 +3.4% | $42,120 +3.3% |
| 2023 | $3,736 +1.2% | $40,757 |
| 2022 | $3,691 -1.3% | $40,757 +1.5% |
| 2021 | $3,740 -1% | $40,143 |
| 2020 | $3,779 +3.2% | $40,143 +0.5% |
| 2019 | $3,664 +0.5% | $39,948 +0.5% |
| 2017 | $3,646 +3.3% | $39,737 +3.3% |
| 2016 | $3,531 | $38,479 +5% |
| 2015 | $3,531 +6.9% | $36,647 +5% |
| 2014 | $3,304 +5.3% | $34,903 +5% |
| 2013 | $3,138 +0.1% | $33,240 -2.8% |
| 2012 | $3,134 +0.9% | $34,200 +0.9% |
| 2011 | $3,105 -2.5% | $33,890 -0.9% |
| 2010 | $3,184 | $34,200 |
| 2009 | $3,184 +9.2% | $34,200 |
| 2008 | $2,915 | $34,200 |
Find assessor info on the county website
Monthly payment
Est. payment
Payment breakdown
Explore the cost of this home by adjusting the details. Changes won't be saved.Climate risks
Neighborhood: 73401
Nearby schools
Schools provided by the listing agent
- Elementary: Plainview
- High: Plainview
- District: Plainview
Source: MLS Technology, Inc.. This data may not be complete. We recommend contacting the local school district to confirm school assignments for this home.

Similar homes
- $449,0004 bd3 ba3.1k sqft3921 Rolling Hills Dr, Ardmore, OK 73401For Sale
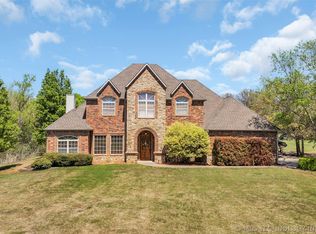 MLS ID #2639723, Susan R Bolles, Ardmore Realty, Inc. MLS Technology, Inc.
- $399,0004 bd3 ba2.2k sqft828 Sunset Ct, Ardmore, OK 73401For Sale
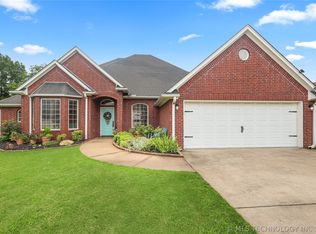 MLS ID #2623192, Kobi Moore, G3 Land & Home, LLC.. MLS Technology, Inc.
- $--3 bd2 ba1.3k sqft302 Hidden Path, Ardmore, OK 73401Auction
 Auction.com 2
- $479,0004 bd3 ba3.3k sqft2717 Ridgeway St, Ardmore, OK 73401For Sale
 MLS ID #2632000, Ken Wheeler, Lake Texoma Real Estate. MLS Technology, Inc.
